
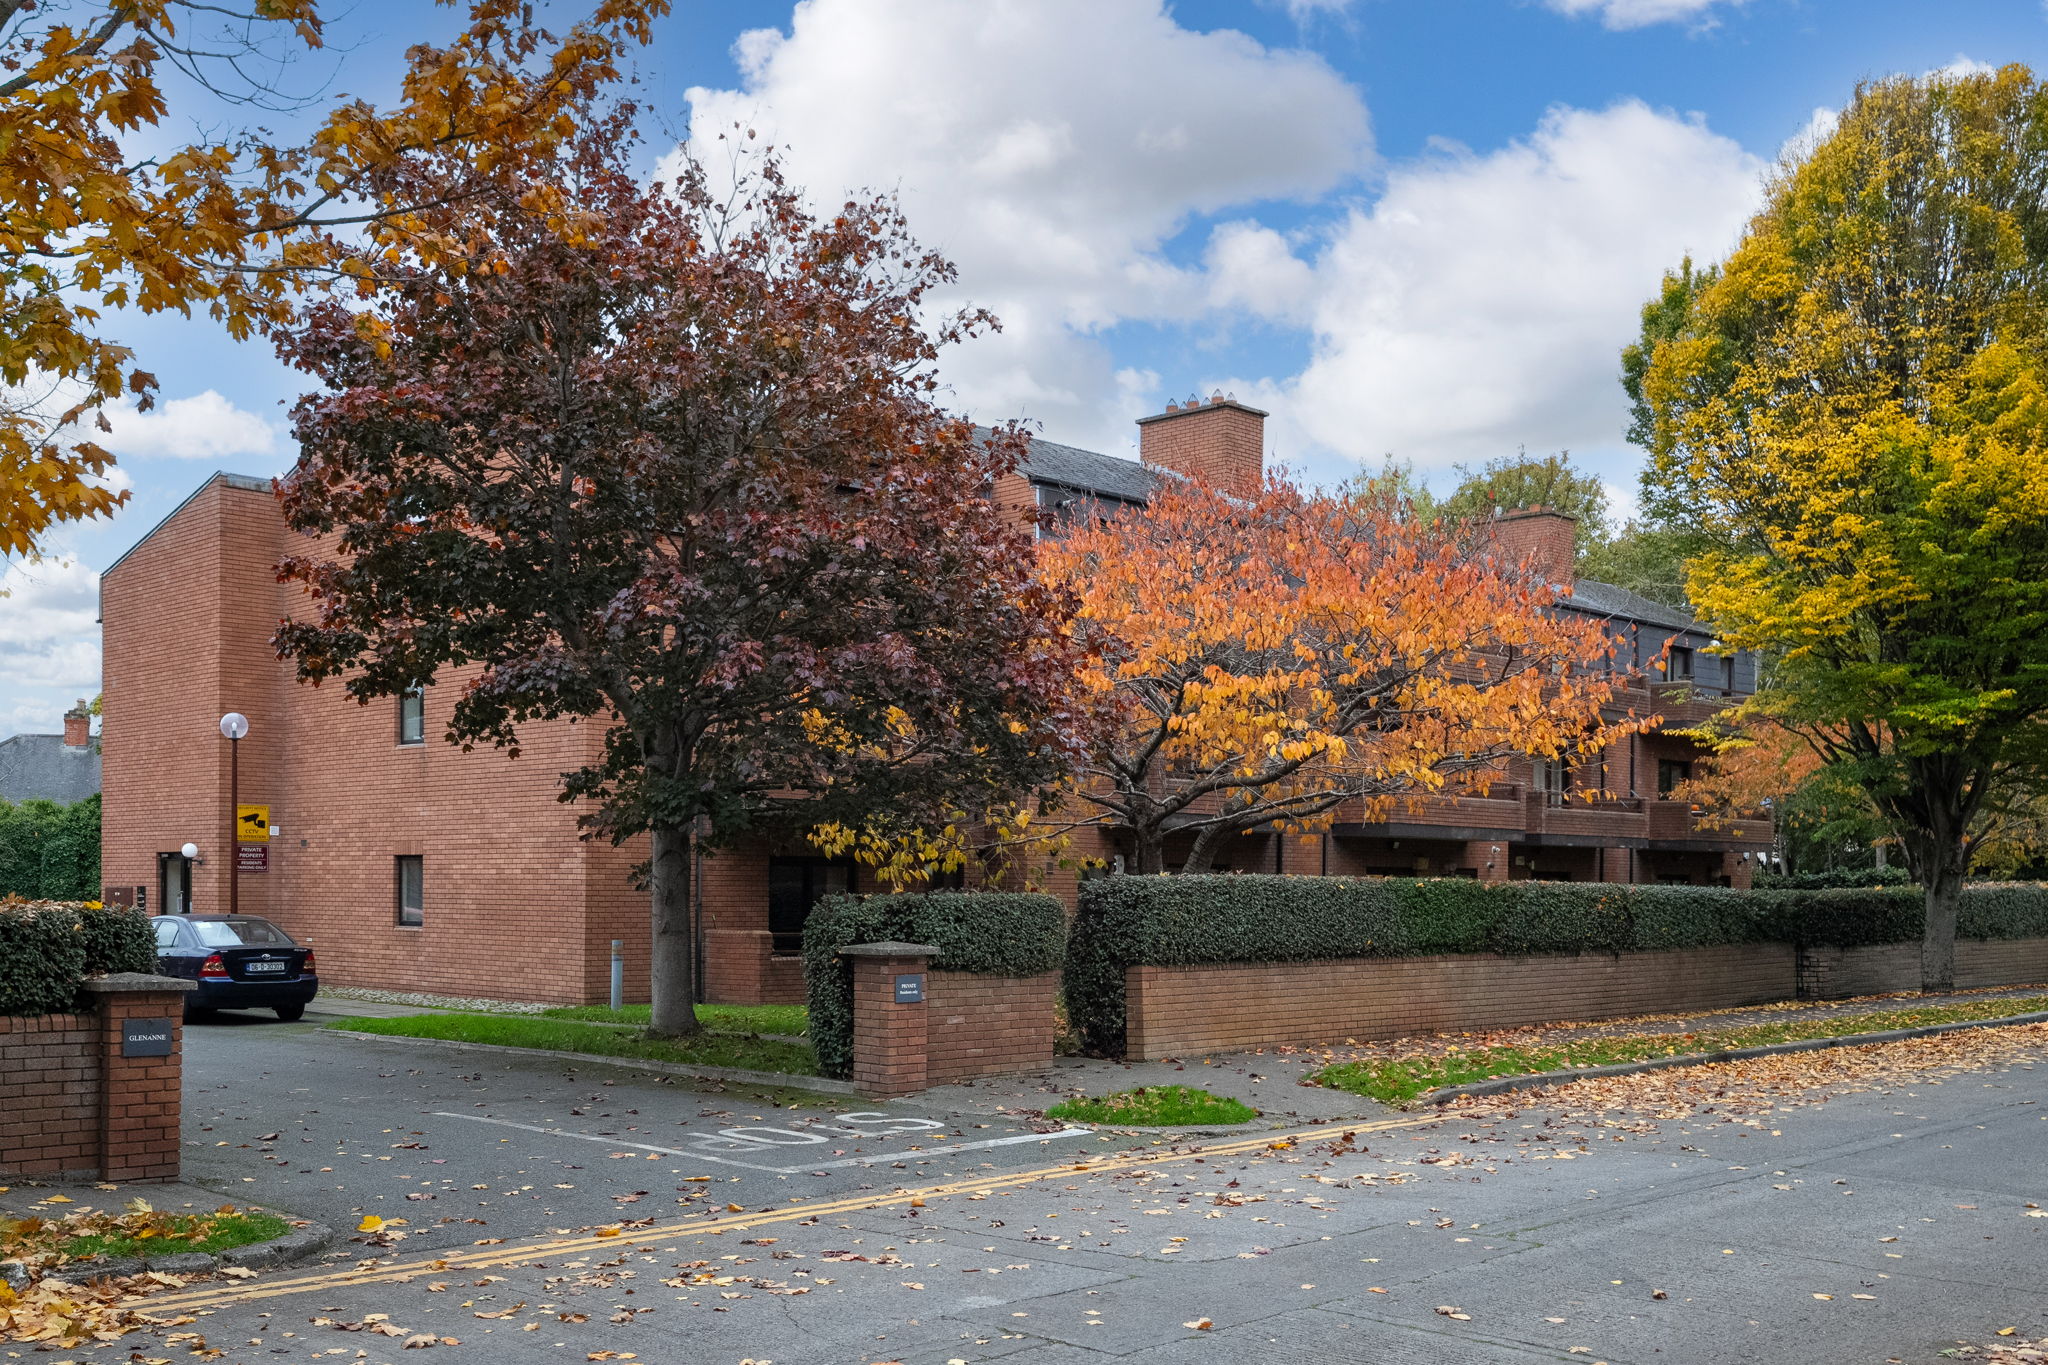
Apt 29 Glenanne, Kimmage, Dublin 12, D12 ED25
Mullery O’Gara are pleased to present to the market Apt 29 Glenanne. A superb three-bedroom penthouse apartment situated within this mature development of just 29 apartments ideally positioned off Kimmage Road West.
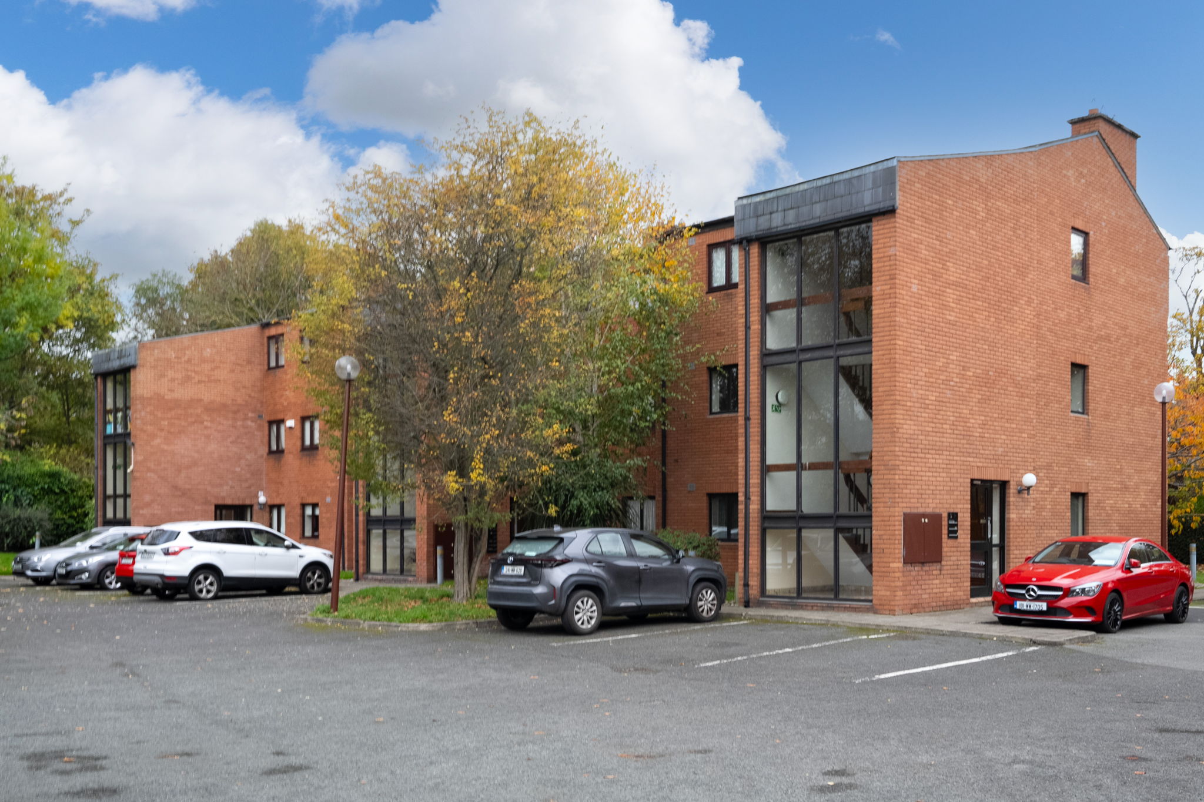
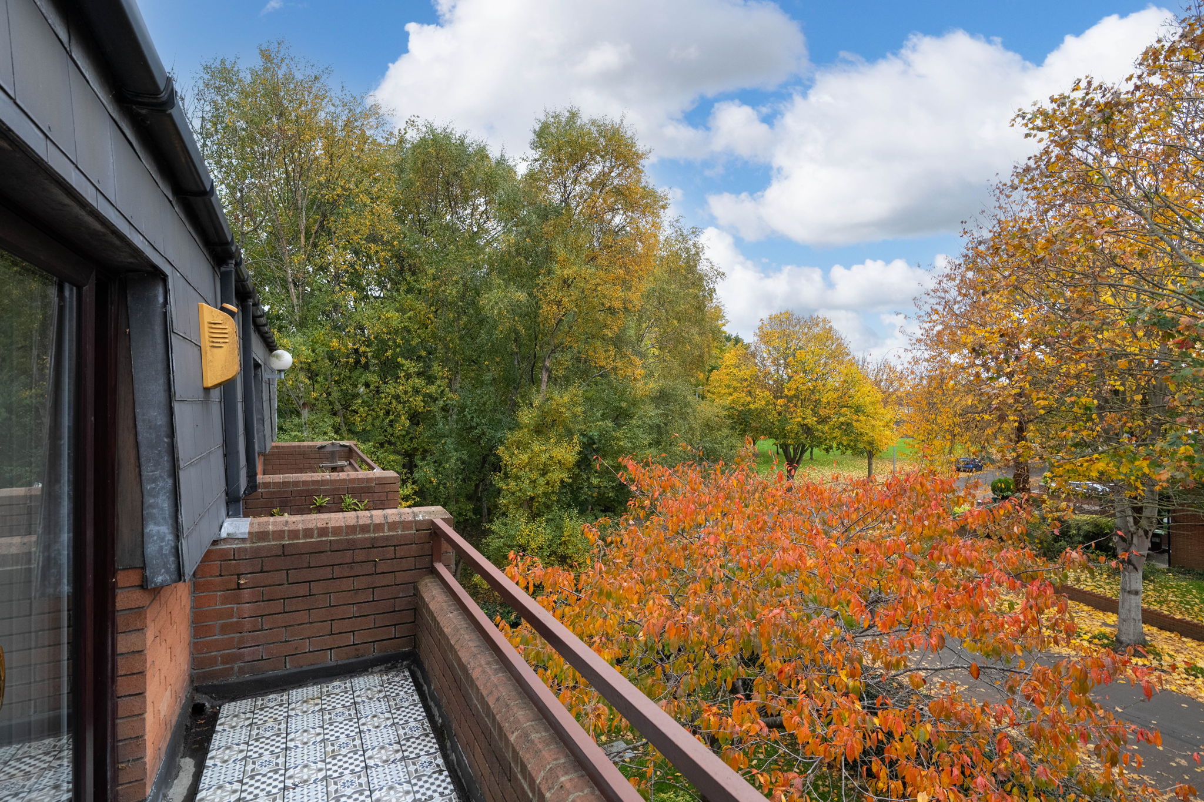
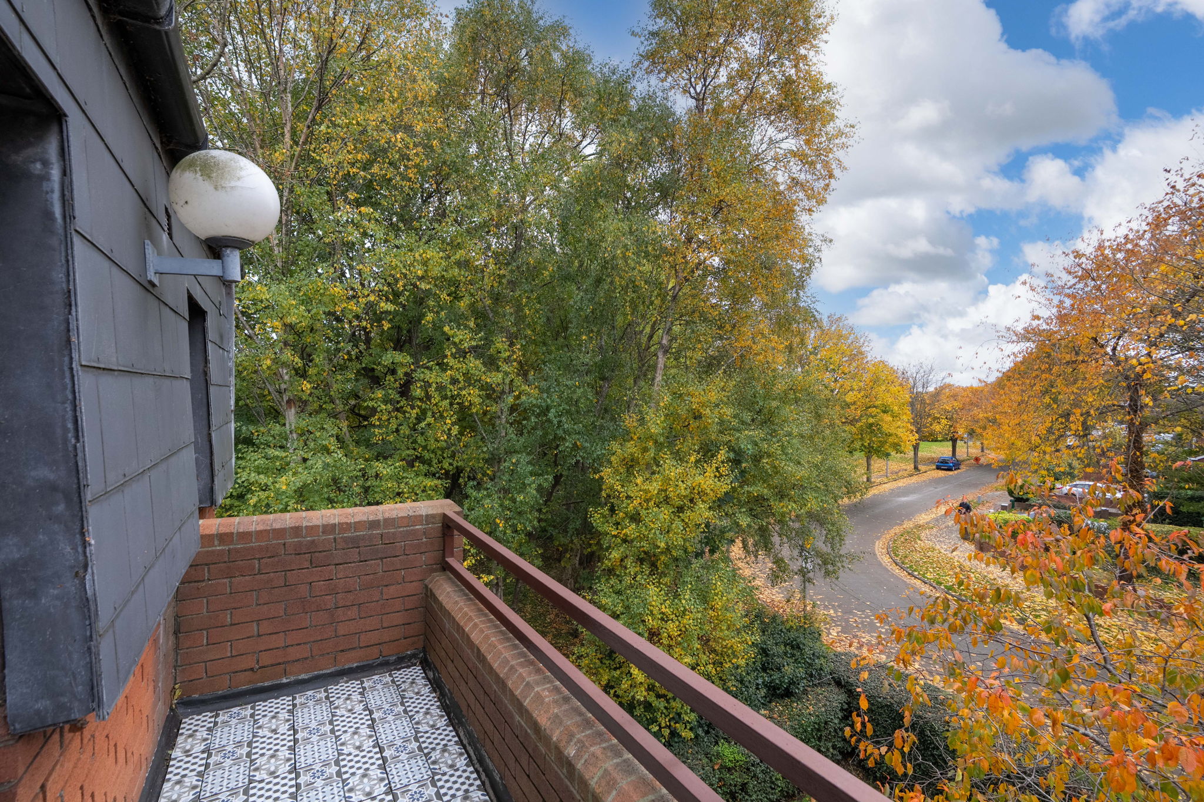
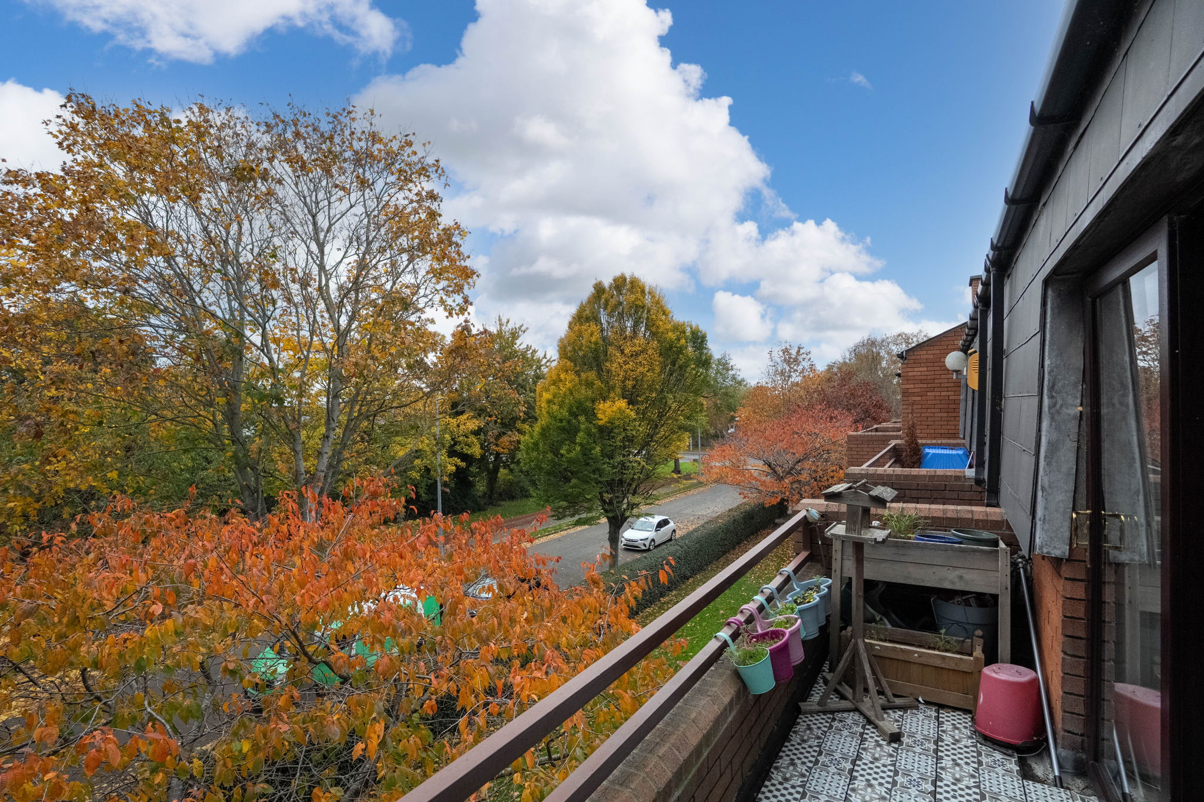
This impressive apartment offers a wonderful combination of space, natural light and privacy. With beautifully maintained accommodation, two west-facing balconies and elevated views across the surrounding communal gardens and mature residential landscape. The generously proportioned accommodation is bright with an excellent layout and an abundance of natural light from its numerous windows.
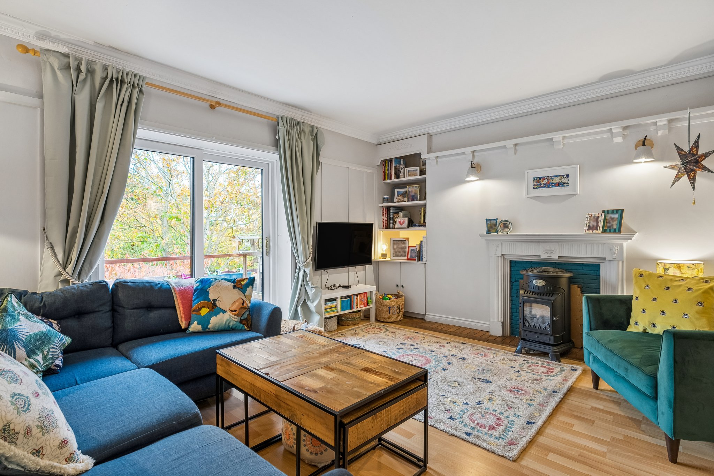
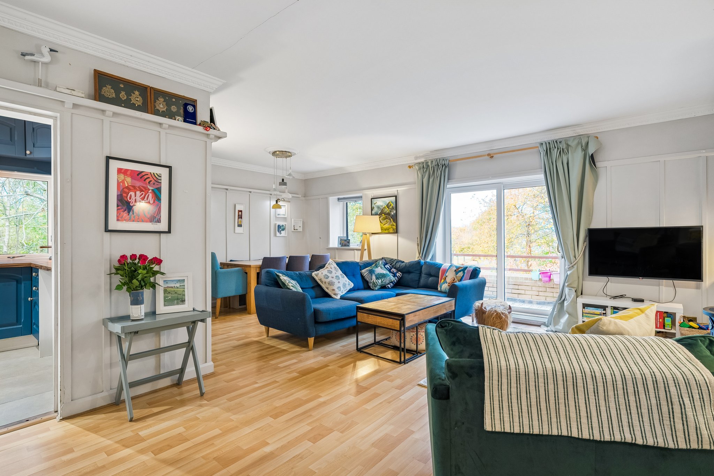
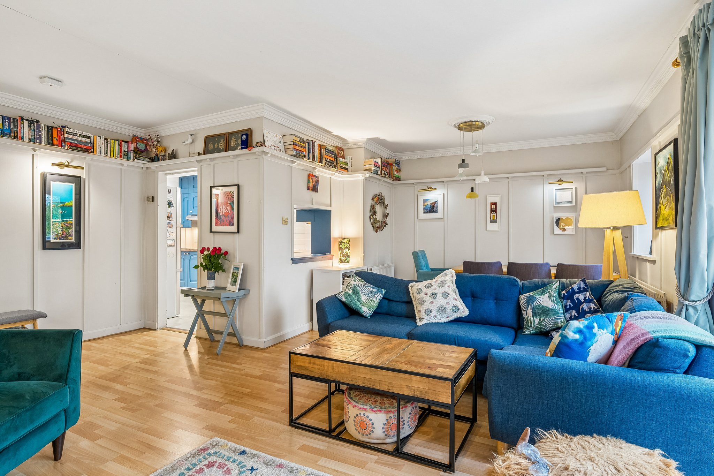
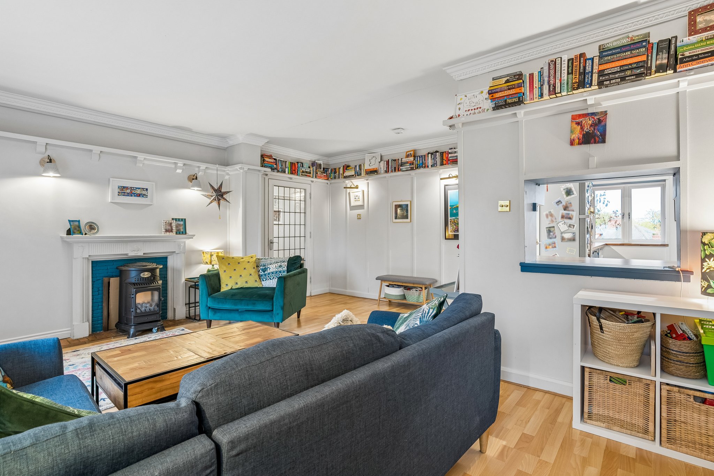
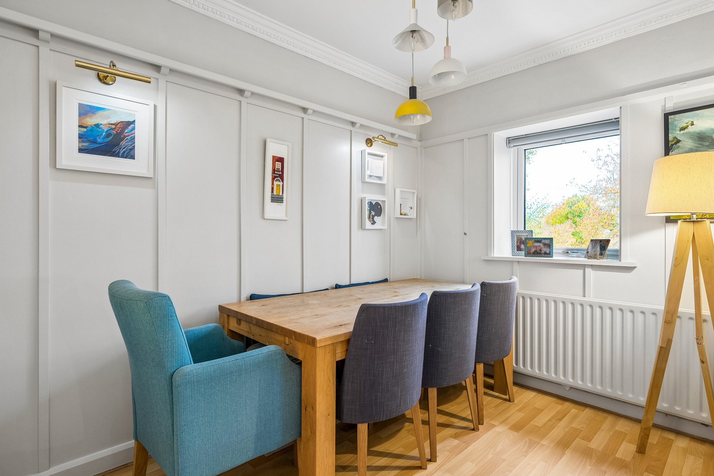
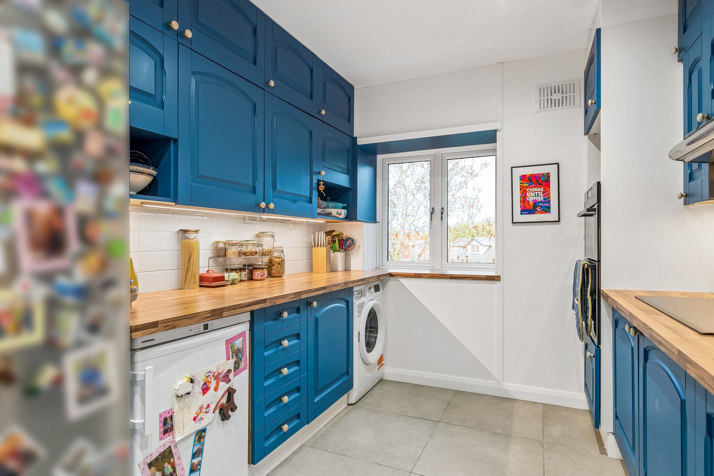
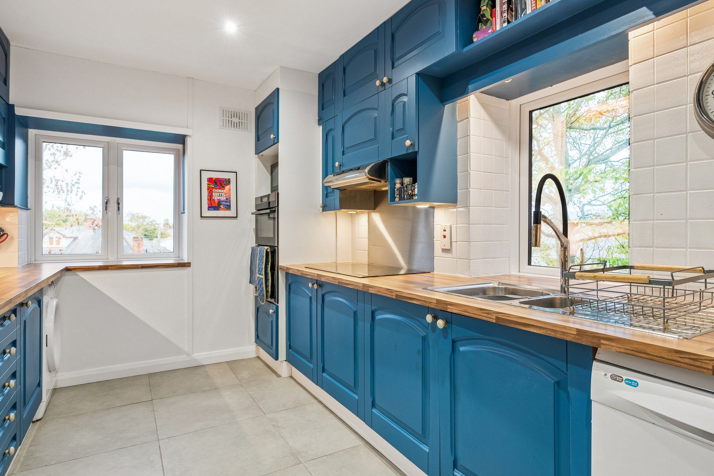
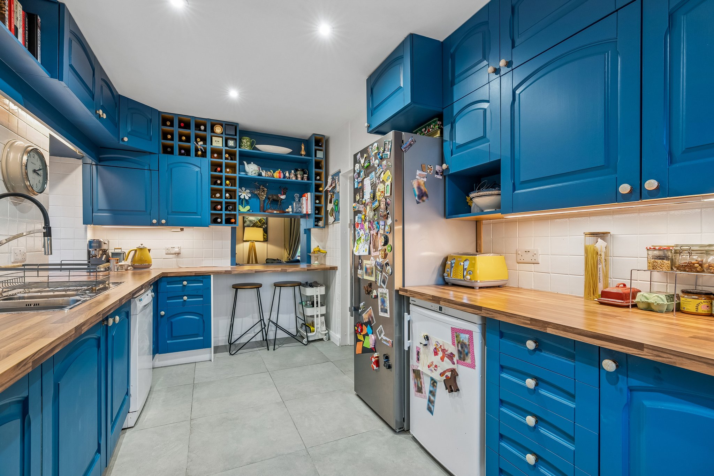
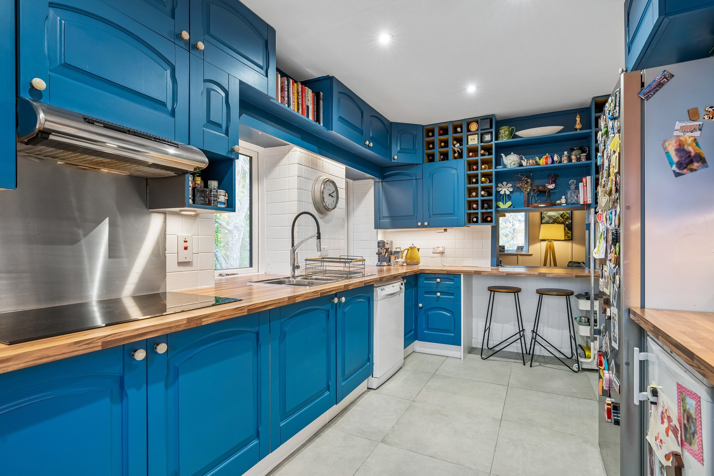
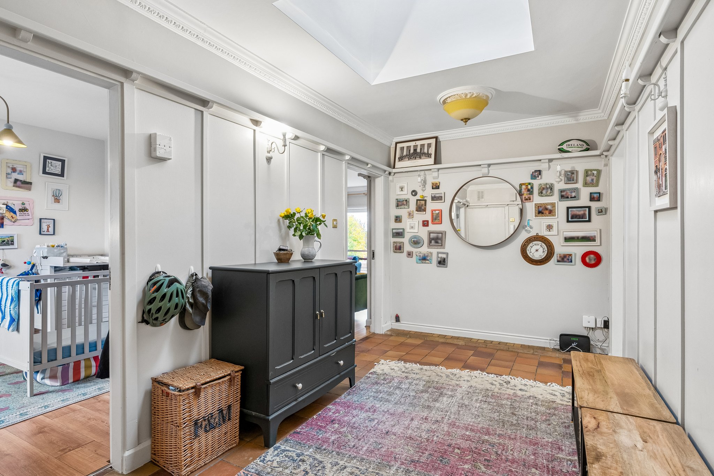
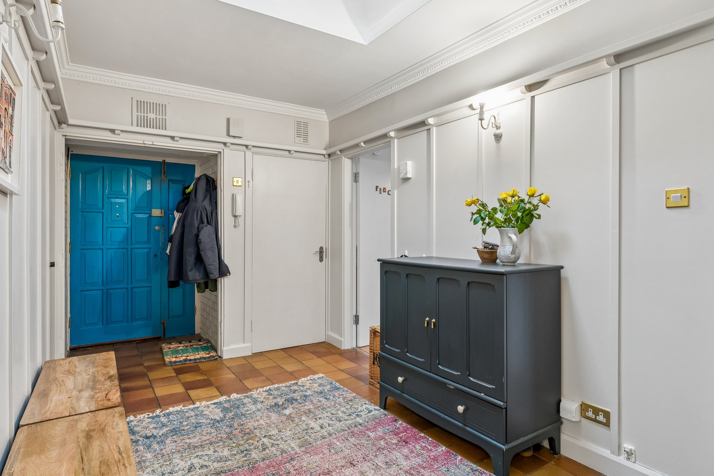
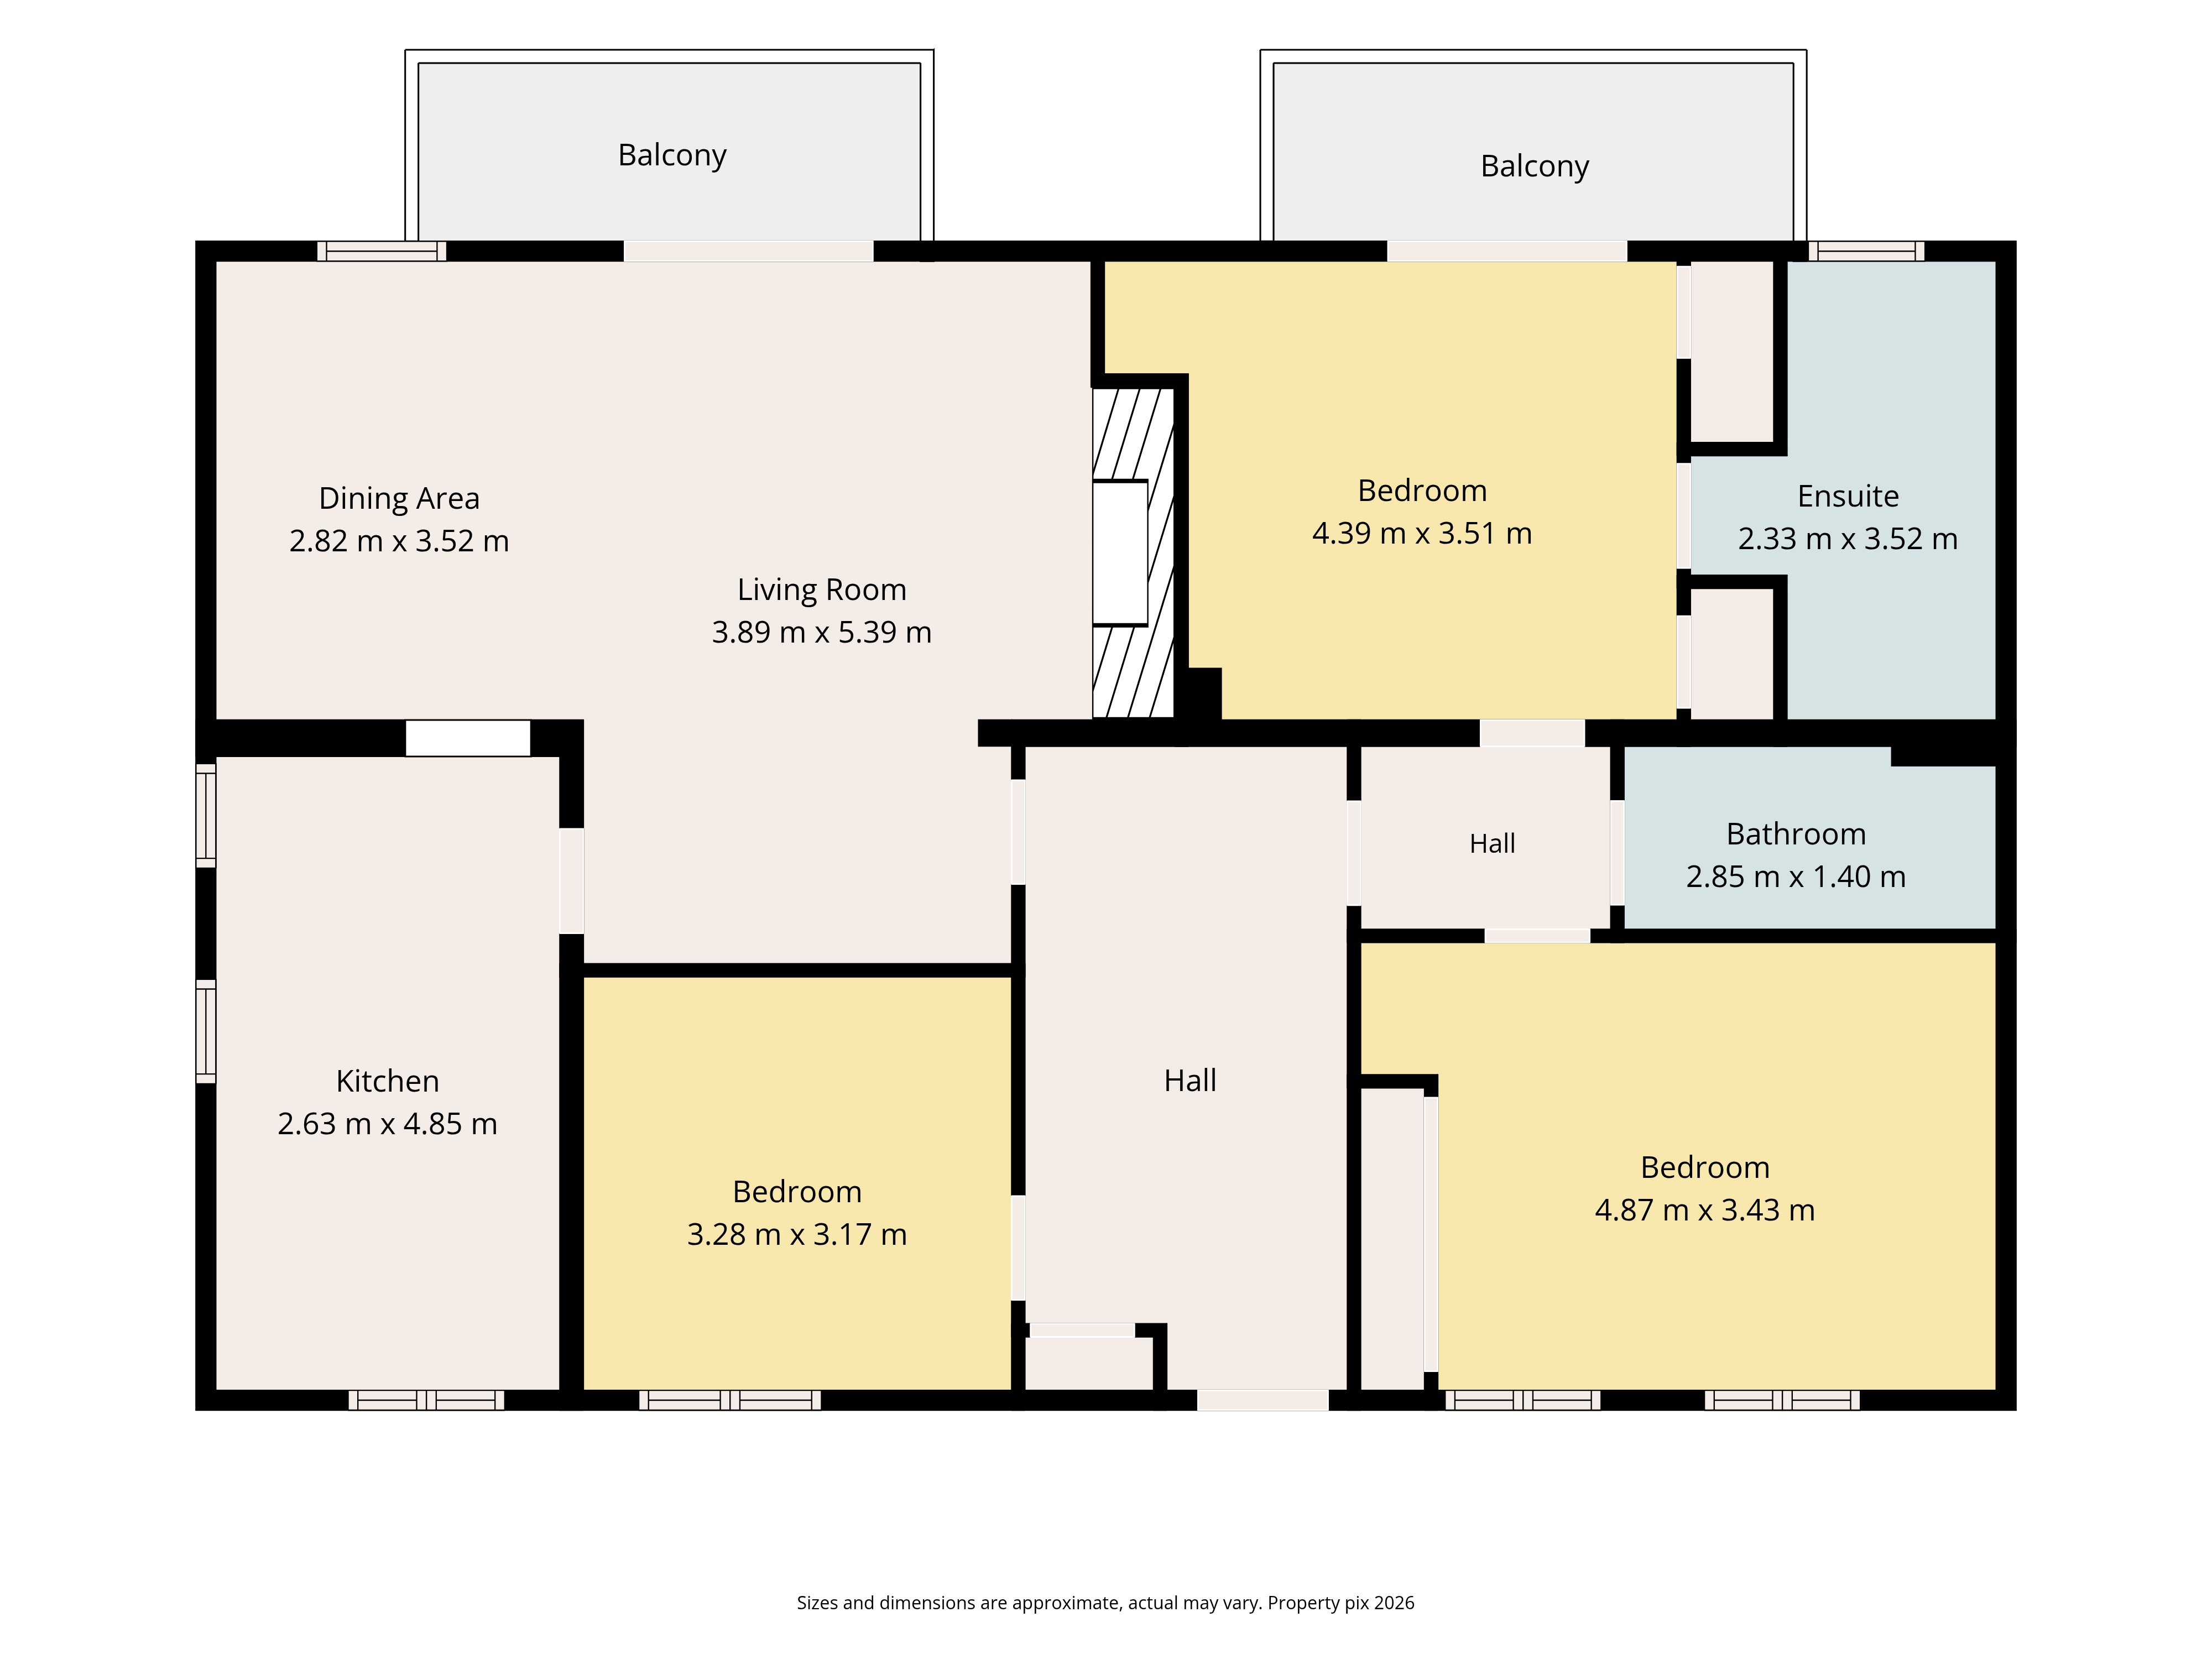
This well cared for home briefly comprises of spacious entrance hallway with rooflight, ceiling coving centre rose, panelled walls and large adjoining utility / store off. To the rear of the apartment is an impressive living/dining room with sliding door leading to the balcony, ceiling coving and panelled walls. The separate kitchen is well equipped with a wide range of shaker units, sink unit, breakfast bar with seating and dual aspect windows.
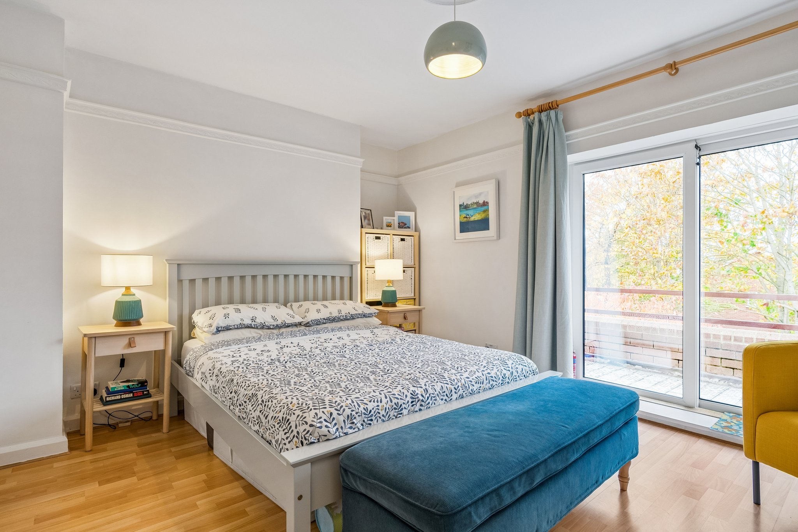
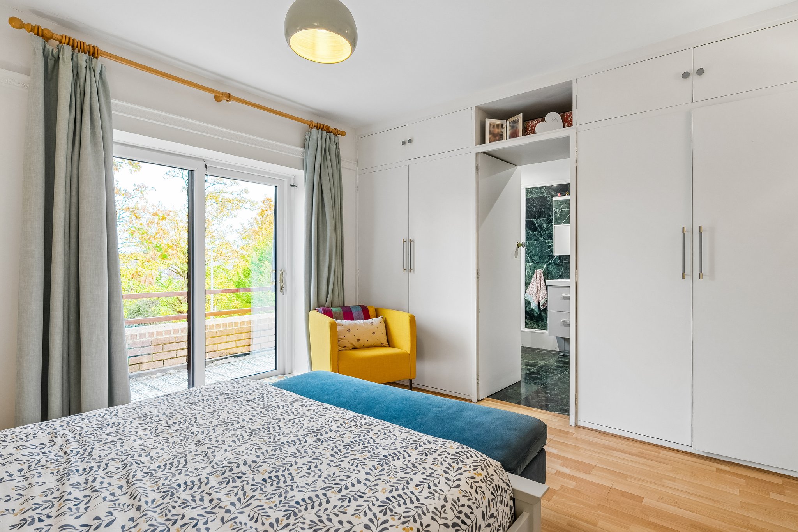
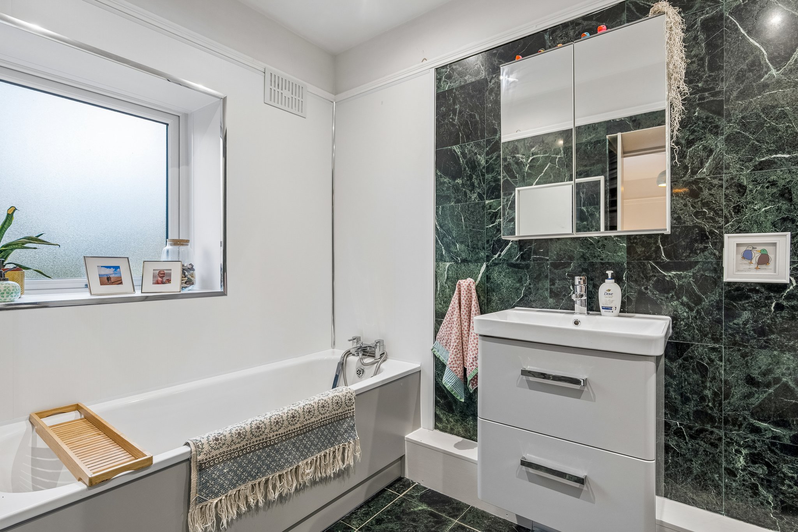
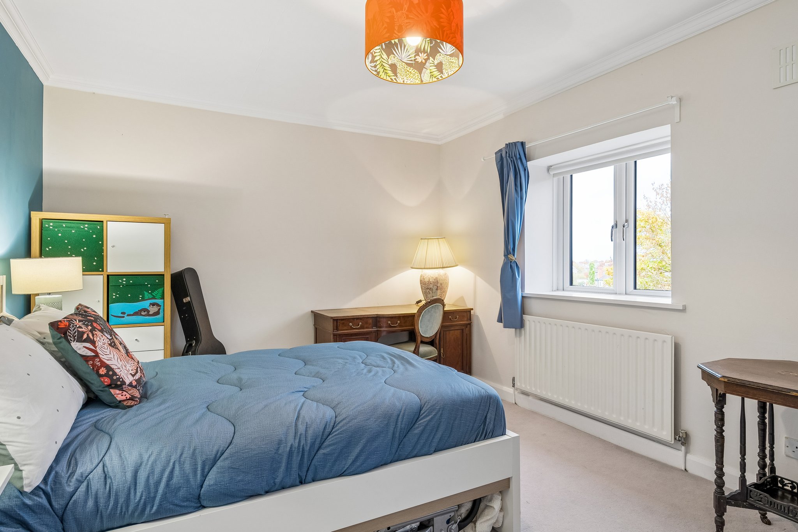
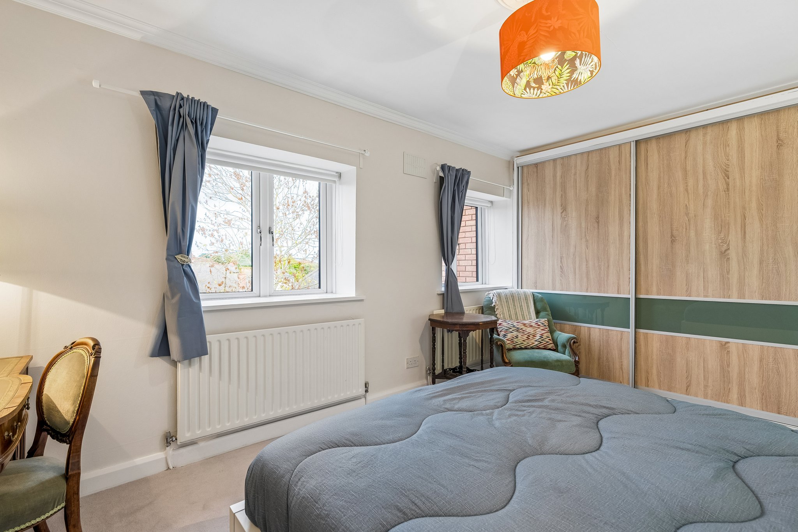
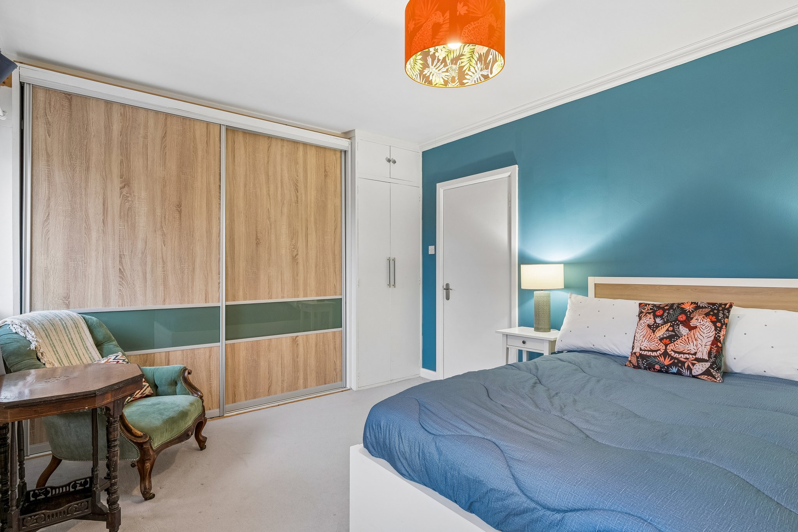
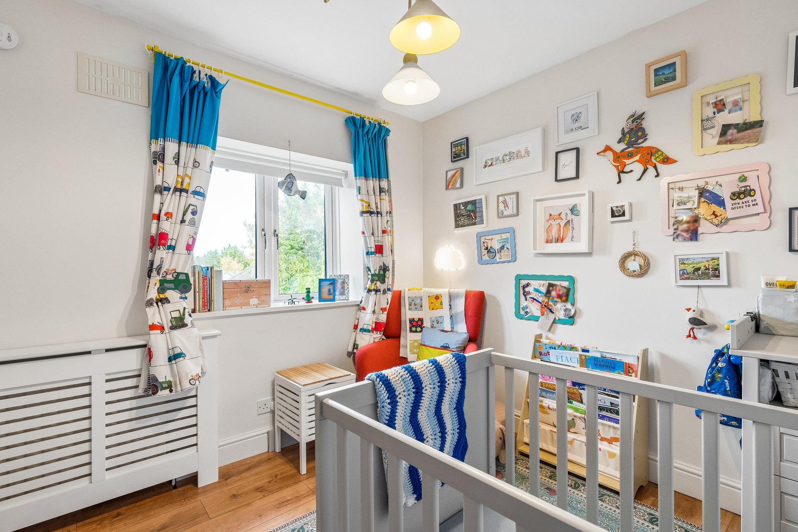
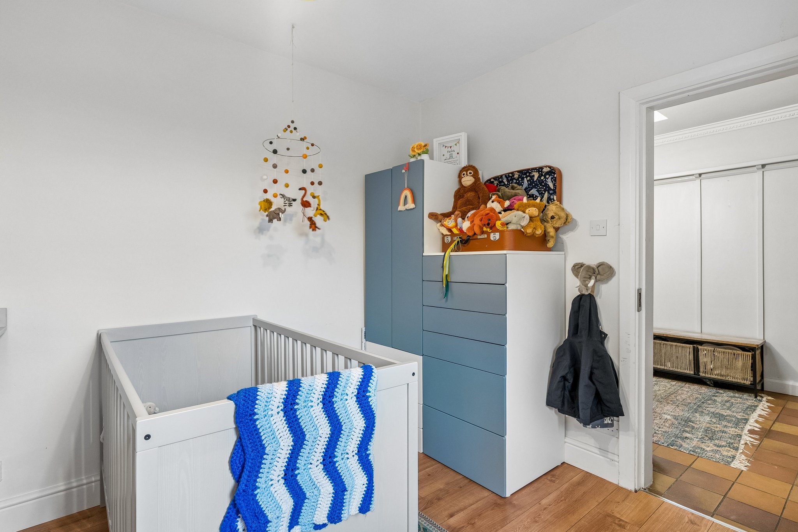
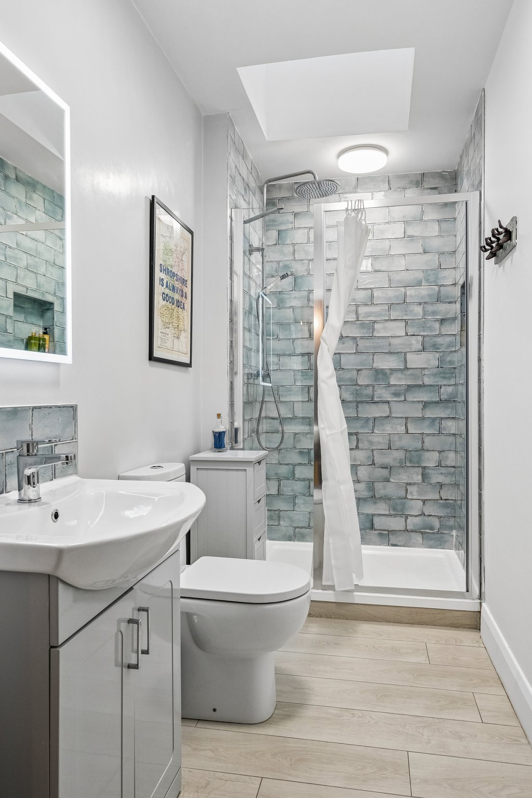
There are three well-proportioned bedrooms within the apartment, the first bedroom is off the entrance hallway with laminate flooring. Bedroom 2 and 3 are off the inner hallway. Bedroom 2 with views to Fortfield Road with two windows and sliderobes. Bedroom 3 is to the rear with views towards St Annes. There is ample built in wardrobes, access to balcony and luxurious ensuite bathroom off. There is a newly renovated shower room also off the inner hallway which completes the internal accommodation.
Outside, there are well maintained communal grounds with ample parking, bike stands, bin store and green spaces with mature trees. Within the apartment there are two balconies both with a westerly aspect off the living and main bedroom.
Built in the 1980s, Glenanne is an attractive redbrick development comprising just 29 apartments set within established communal grounds. Tucked away off Kimmage Road West, the development enjoys a peaceful residential setting while remaining within easy reach of Terenure Village and its excellent selection of amenities. It is also serviced by numerous bus routes into the city
There are excellent sporting facilities in and around Terenure including swimming facilities, numerous rugby clubs, tennis and padel clubs and GAA clubs. Bushy Park which hosts a weekly market and the village is known for its excellent range of shopping from large supermarkets to smaller artisan providers as well as good restaurants and cafes. Education is extremely well catered in the area with a host of both primary and secondary schools on your doorstep to include - Pius X, St. Joseph's BNS, Presentation Primary School, Presentation College, Terenure College, Templeogue College and Our Lady's Secondary school. The area provides quick and easy access to the M50 as well as the city centre.
GFCH
Two west facing balconies
Mature development
Penthouse level
Only 3-bedroom apartment within the development
Good condition throughout
B energy rating
Ample parking
Management fee of €2,030 per annum – subject to annual review
Beside Terenure village
Walking distance to local shops and supermarkets
Number of bus routes on your doorstep
Convenient to City centre and the M50
Entrance Hall
Tiled floor, ceiling coving, centre rose, rooflight, panelled walls
Utility
CH boiler, plumbed for washing machine and storage.
Living /Dining
Ceiling coving, centre rose, laminate floor, panelled walls, sliding door to balcony.
Kitchen
Extensive range of overhead and undercounter fitted units, sink unit, plumbed for washing machine and dishwasher, breakfast bar seating and hatch through to the dining area.
Inner hallway
Laminate floor and glazed door from entrance hallway.
Bedroom 1
To the front with laminate floor.
Bedroom 2
Large double bedroom to the front with two windows and sliderobes.
Bedroom 3 Ensuite
Large double bedroom to the rear, sliding door to balcony, picture rail and fitted wardrobes.
Ensuite
Bath with shower attachment, green marble tiled floor and part tiled walls, picture rail, w.c, whb, built in storage.
Bathroom
Rainfall and telephone shower attachment, w.c, whb with storage, vanity mirror, towel radiator, tiled floor and part tiled walls.
Outside
Two west facing balconies within the apartment. Communal green area with lawn and mature trees. Ample parking, bike stand and bin store.
At a glance...





Terenure
Terenure, Dublin 6W, D6W HY68
Ranelagh
Ranelagh, Dublin 6, D06 Y2N6