
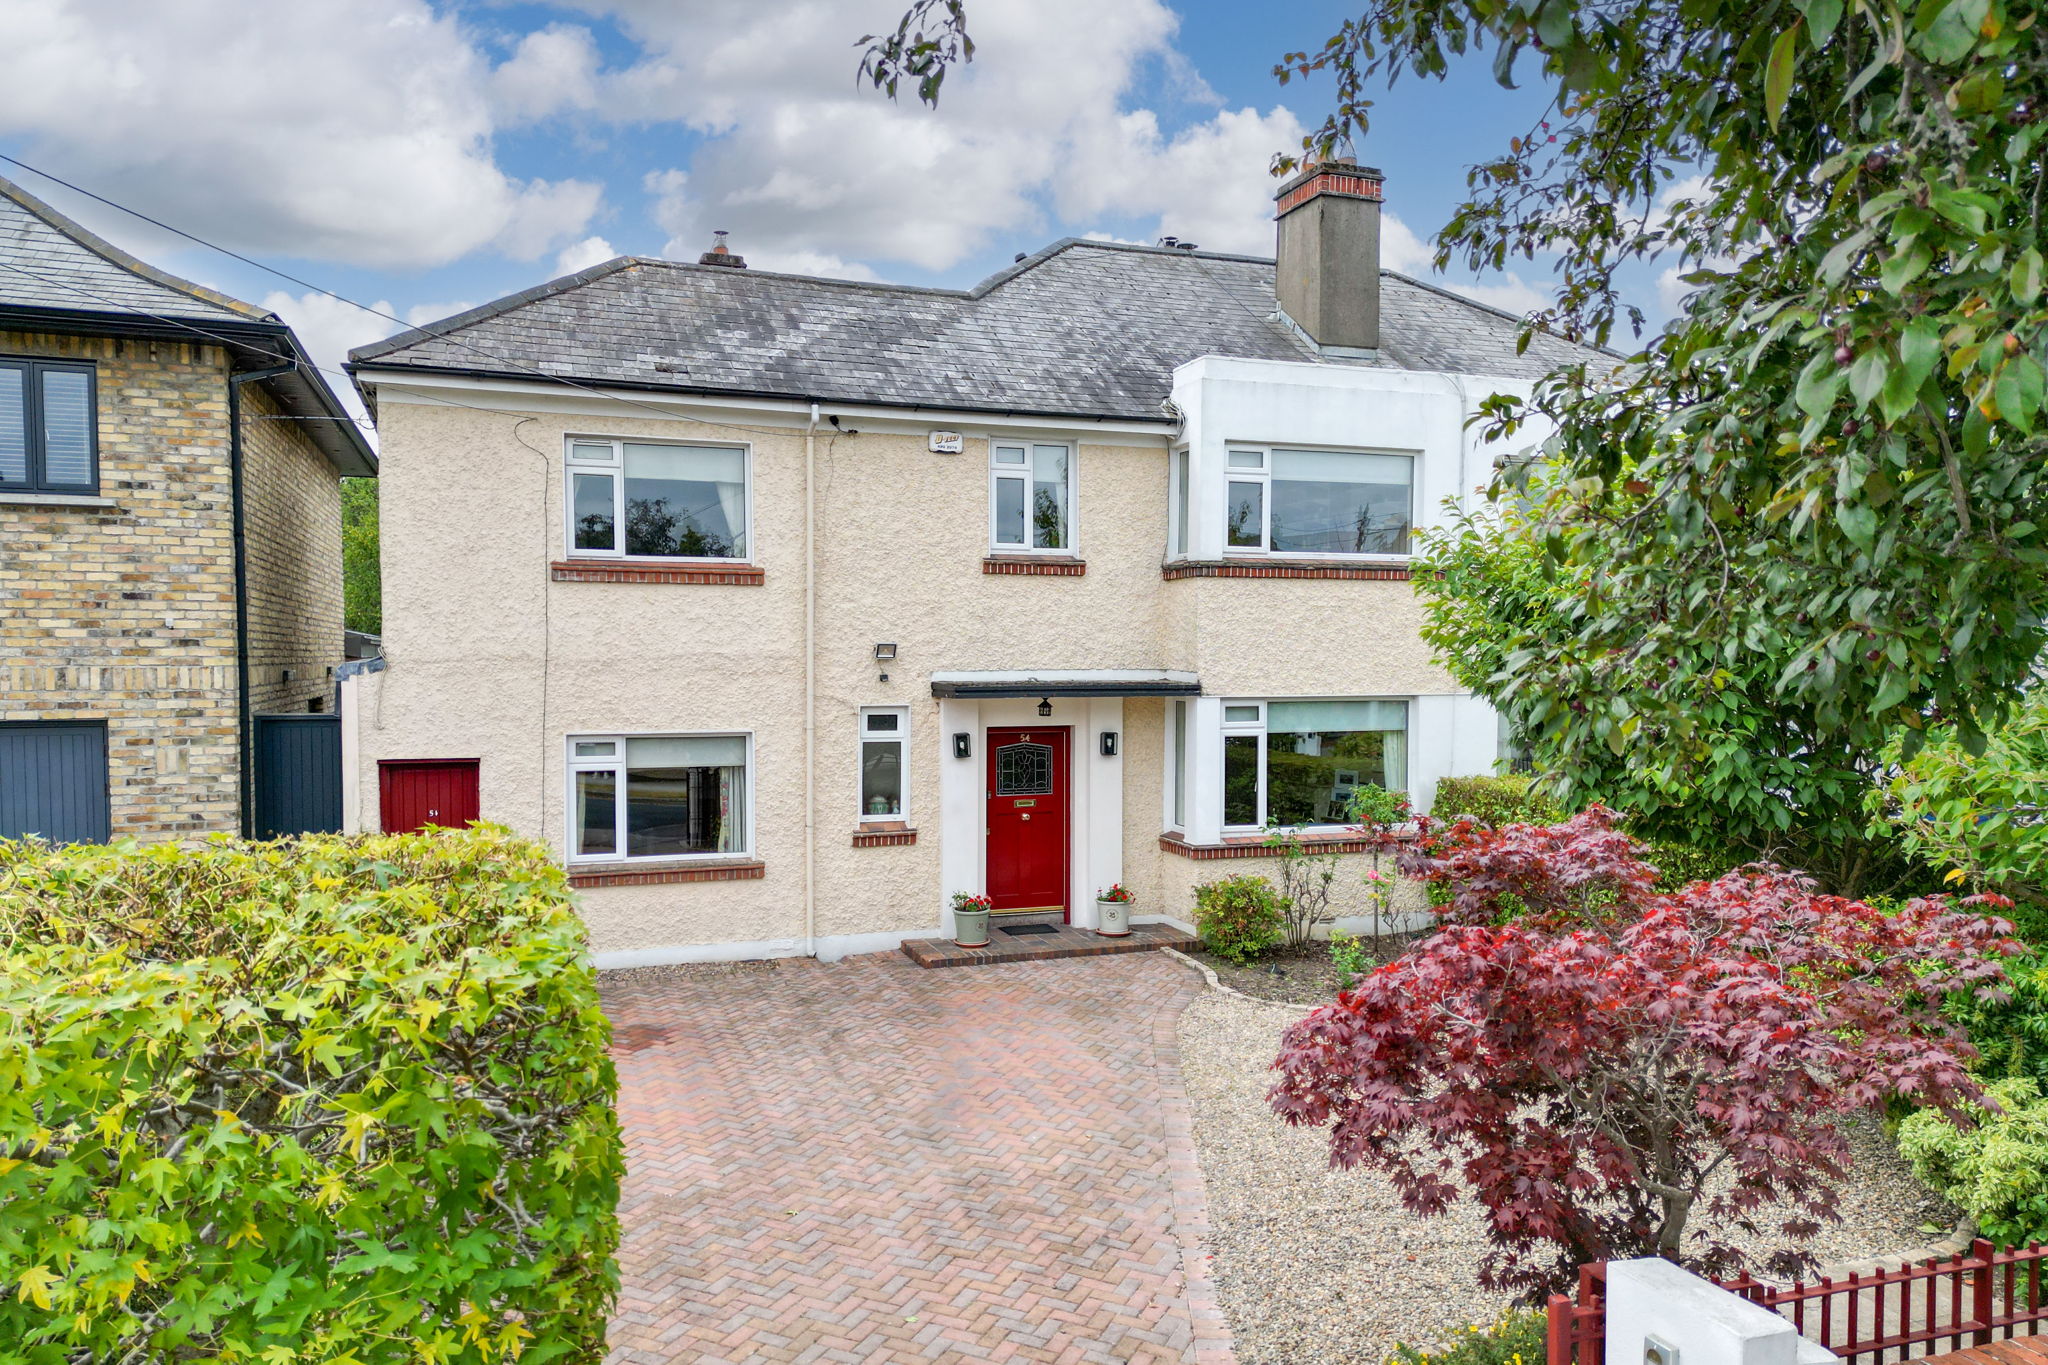
54 Crannagh Road, Rathfarnham, Dublin 14, D14RH92
Mullery O’Gara are pleased to present 54 Crannagh Road, Rathfarnham, Dublin 14 to the market.
A substantial bay-windowed semi-detached family home c. 2691 sq. ft. / 250 sq. m.
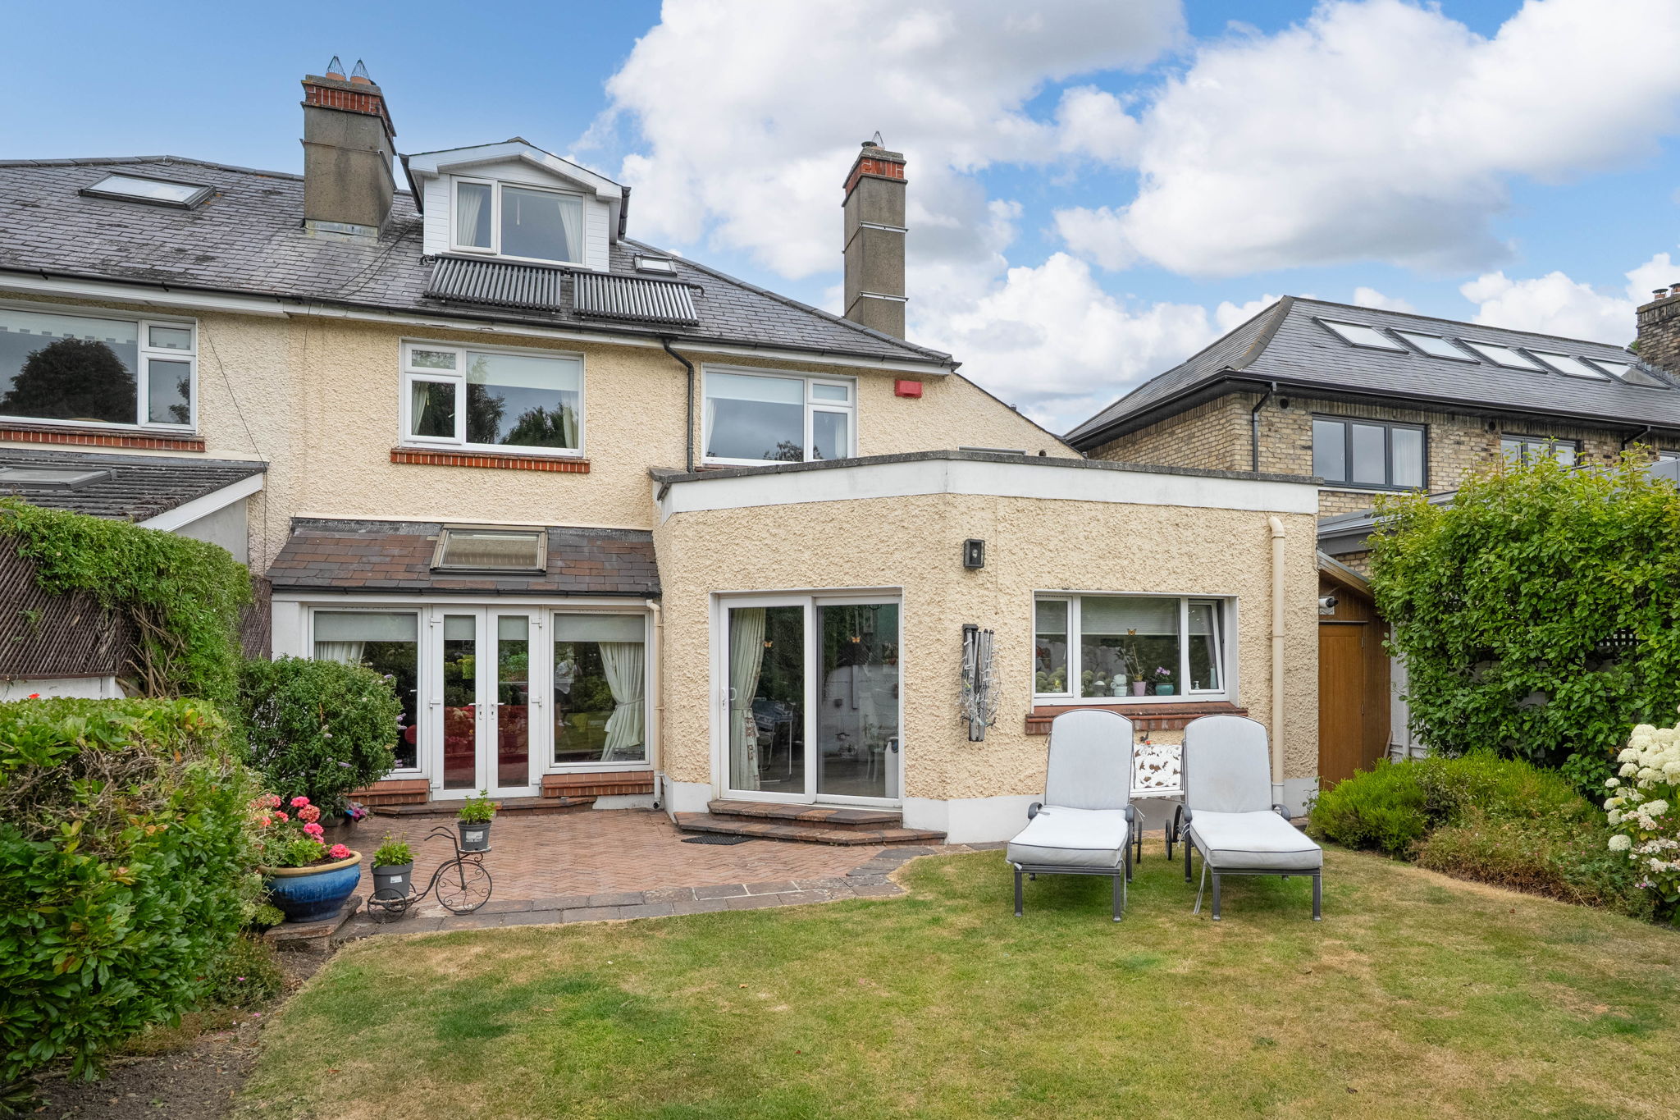
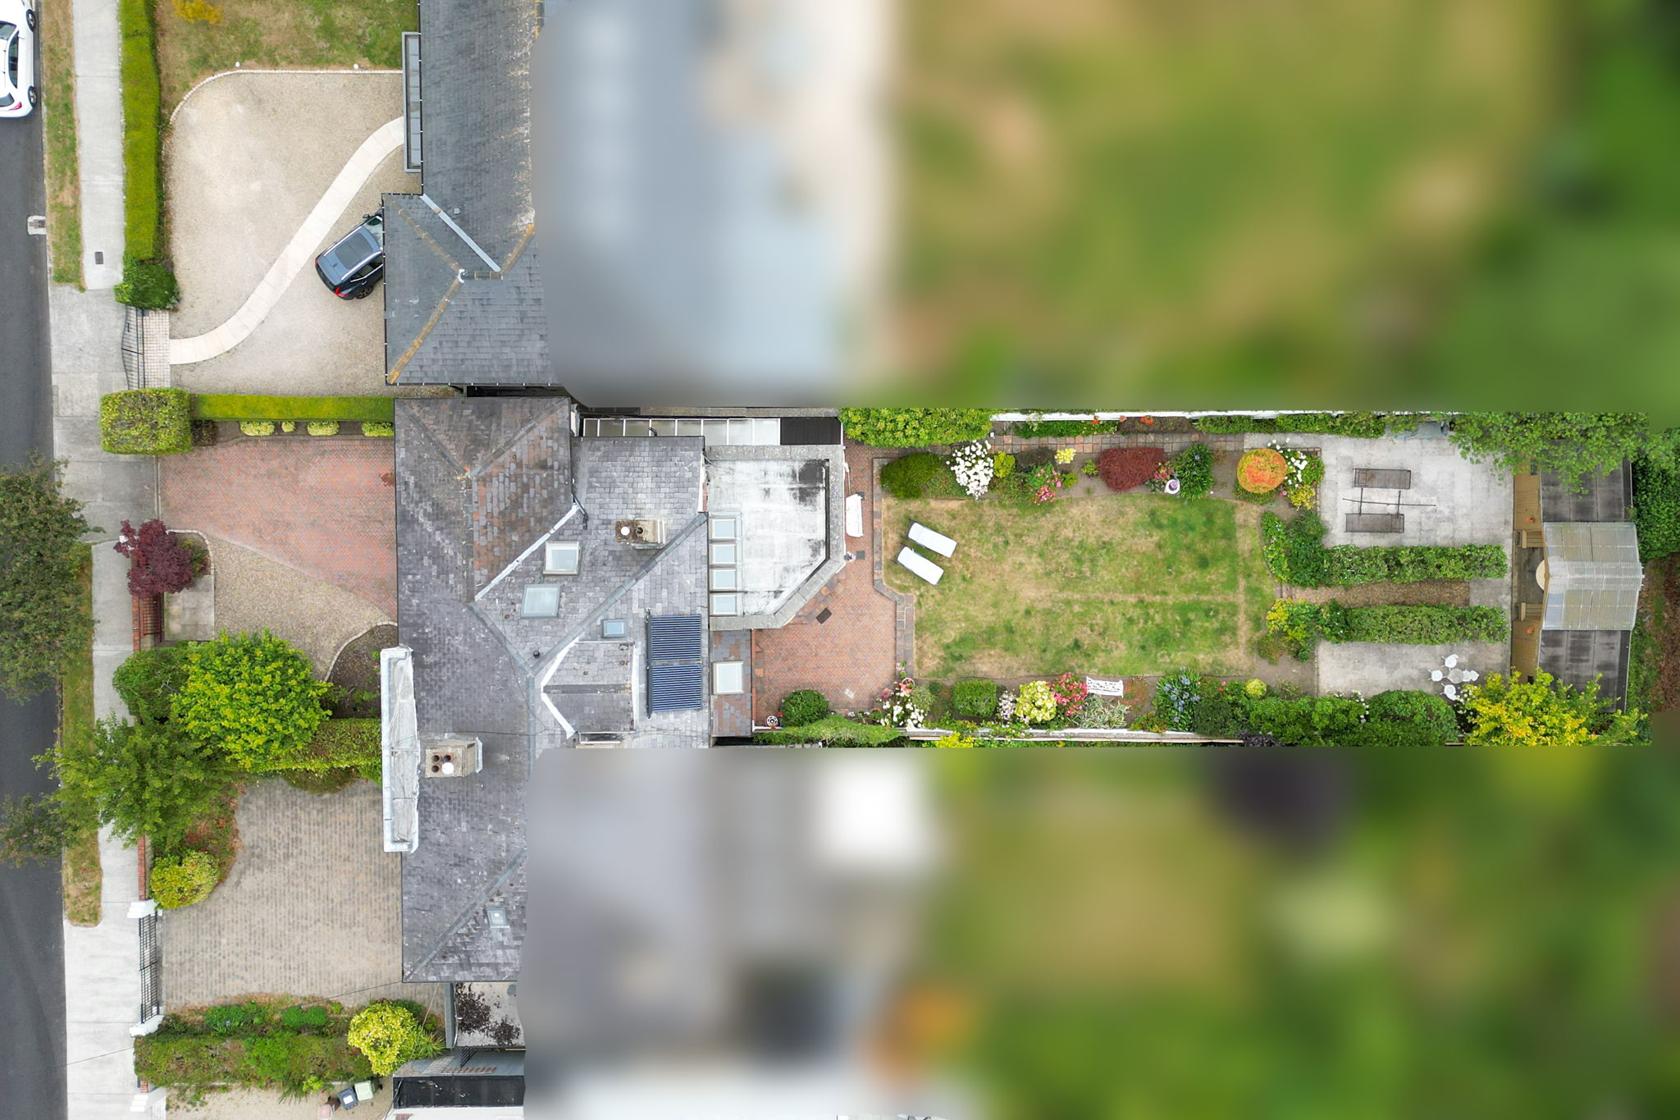
Upgraded and extended over recent years with wonderfully proportioned living space, full of natural light and set in secluded well-stocked gardens with ample parking to front and south facing to rear.
Backing onto the Castle Golf Club grounds to rear and situated within minutes of Rathfarnham and Terenure villages with their wide selection of shops, restaurants, and cafés. Beside schools, bus routes, Bushy Park, and convenient to Dundrum Town Centre, city centre, and M50.
Comprising hall with W.C., WHB off, two inter-connecting reception rooms with bay window, mantlepieces and door to garden. There is a family room and open plan kitchen/breakfast with Newcastle Design kitchen and utility off. Upstairs bedroom 1 (side) and showerroom. Bathroom, 4 further bedrooms at this level and attic bedroom with showerroom. Outside are large well-stocked grounds with parking to front, south-facing to rear, covered side access.
Features
C. 2691 sq. ft./250 sq. m.
GFCH
D/glazed
South-facing to rear
Beside Rathfarnham & Terenure villages
Beside schools, bus routes, Bushy Park.
Convenient to M50 and city centre.
Accommodation
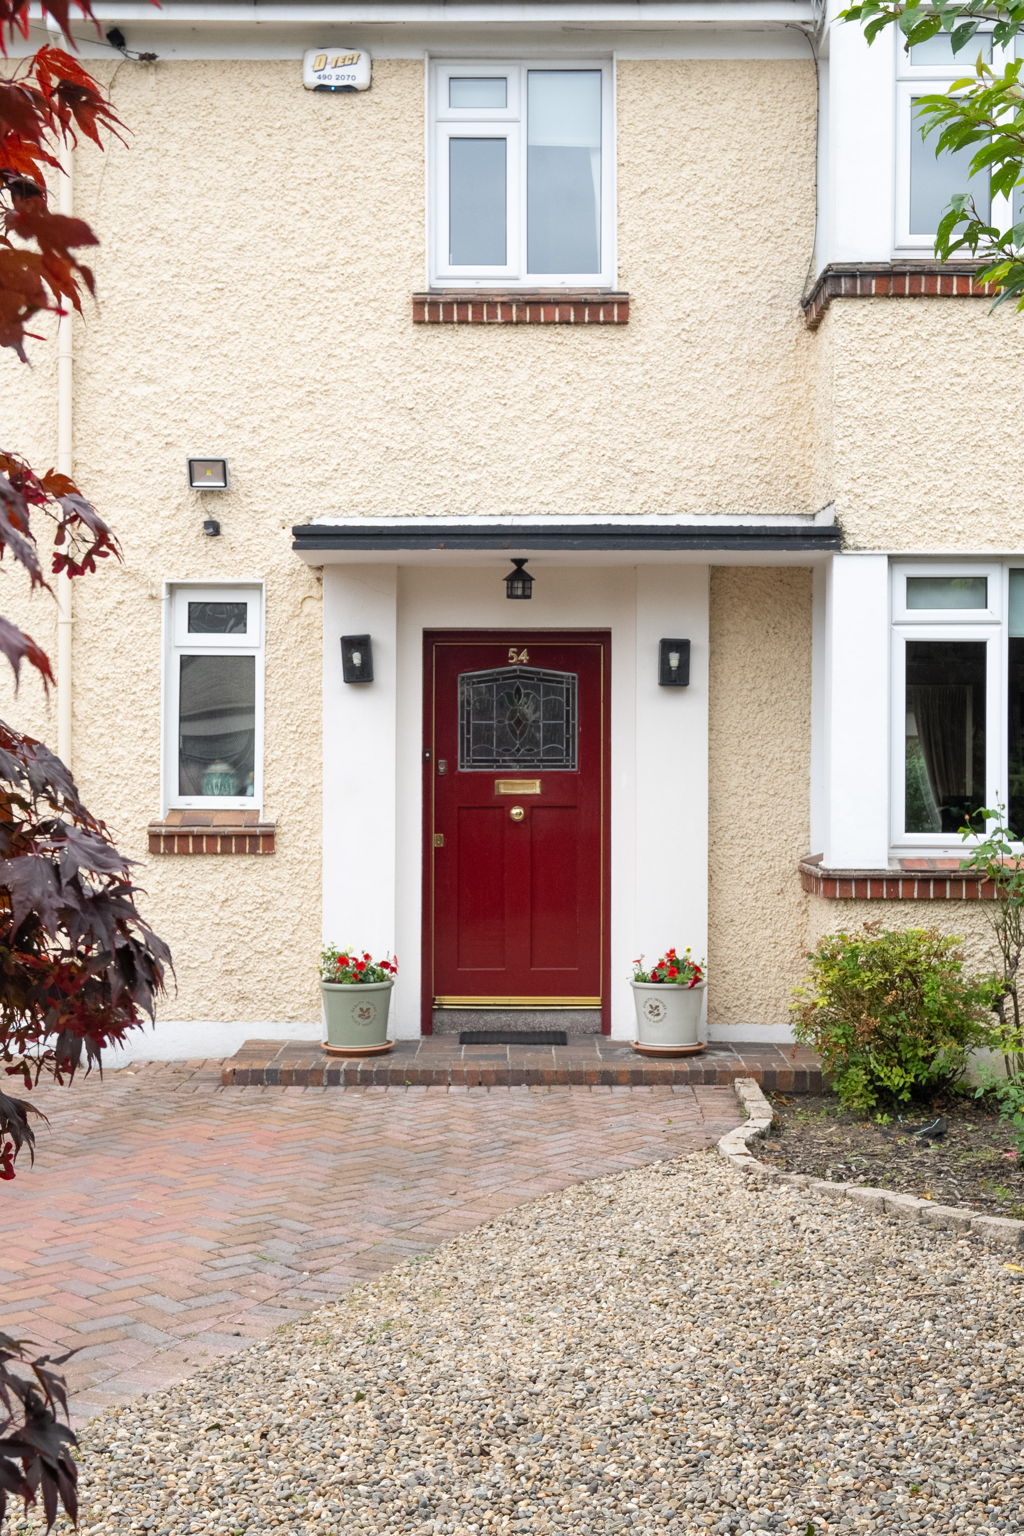
Entrance Hall
Stained glass door. Tiled floor, cloakroom, understairs storage, panelled ceiling.
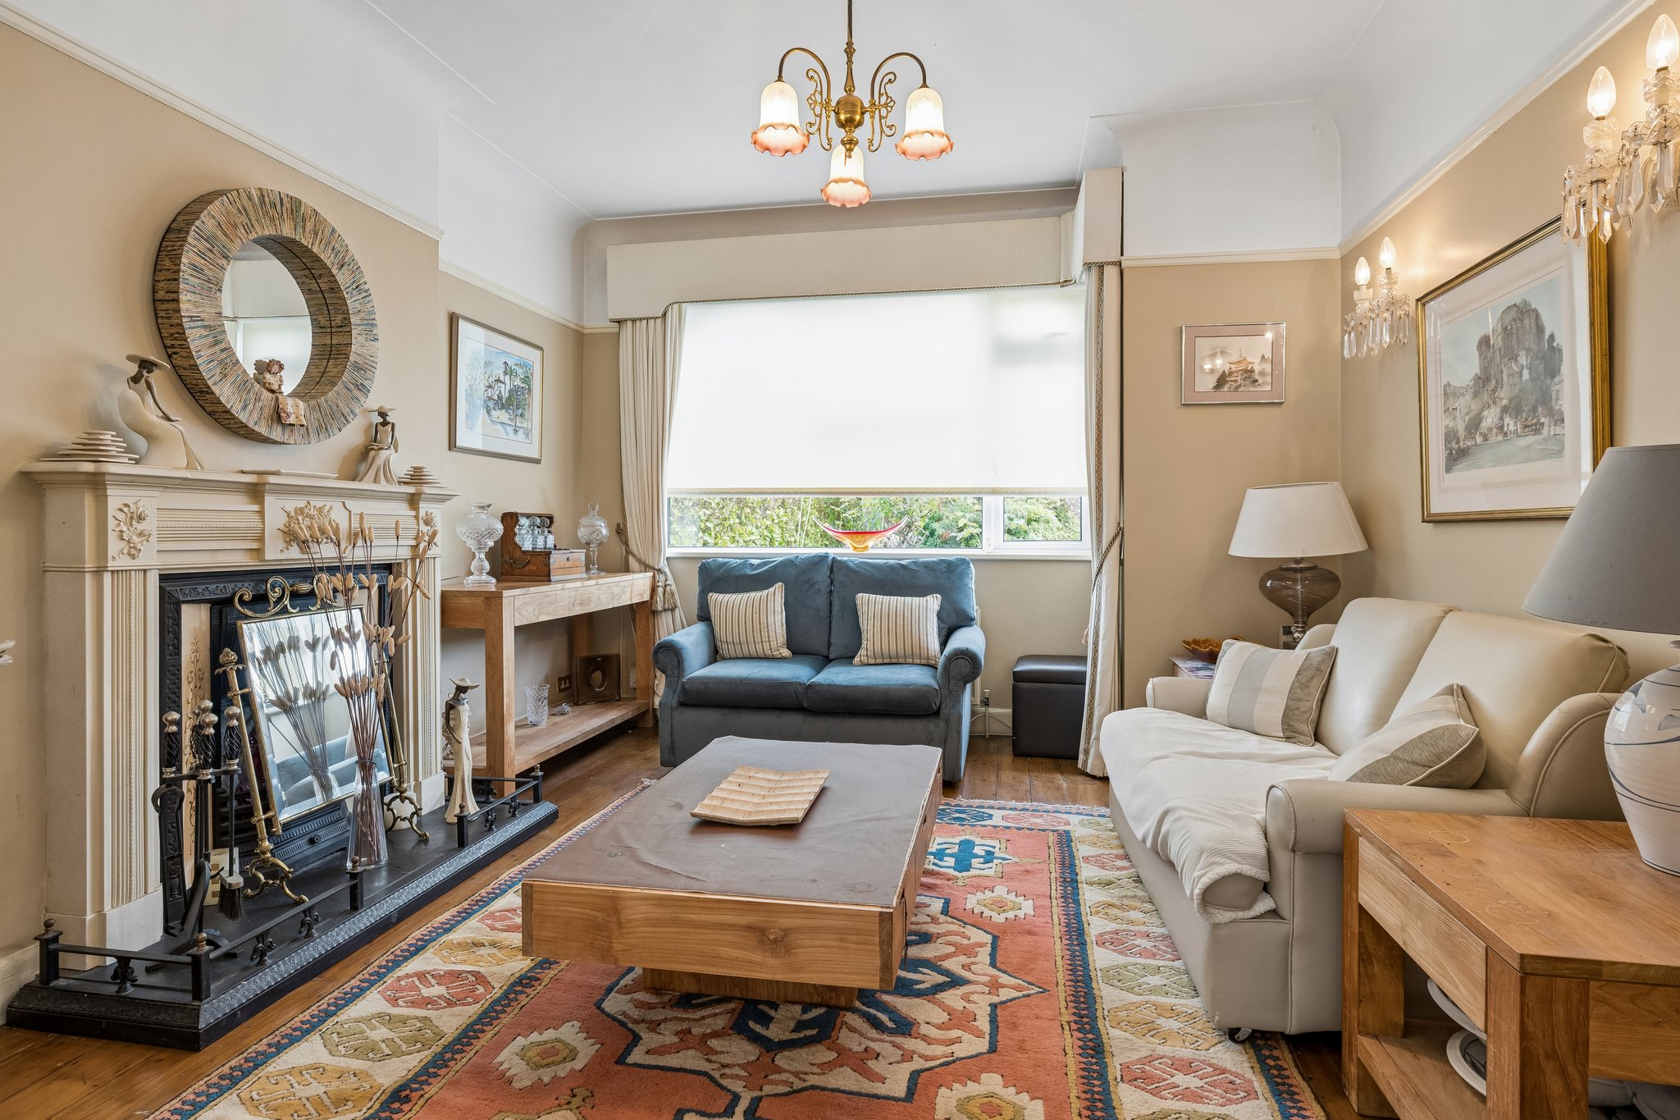
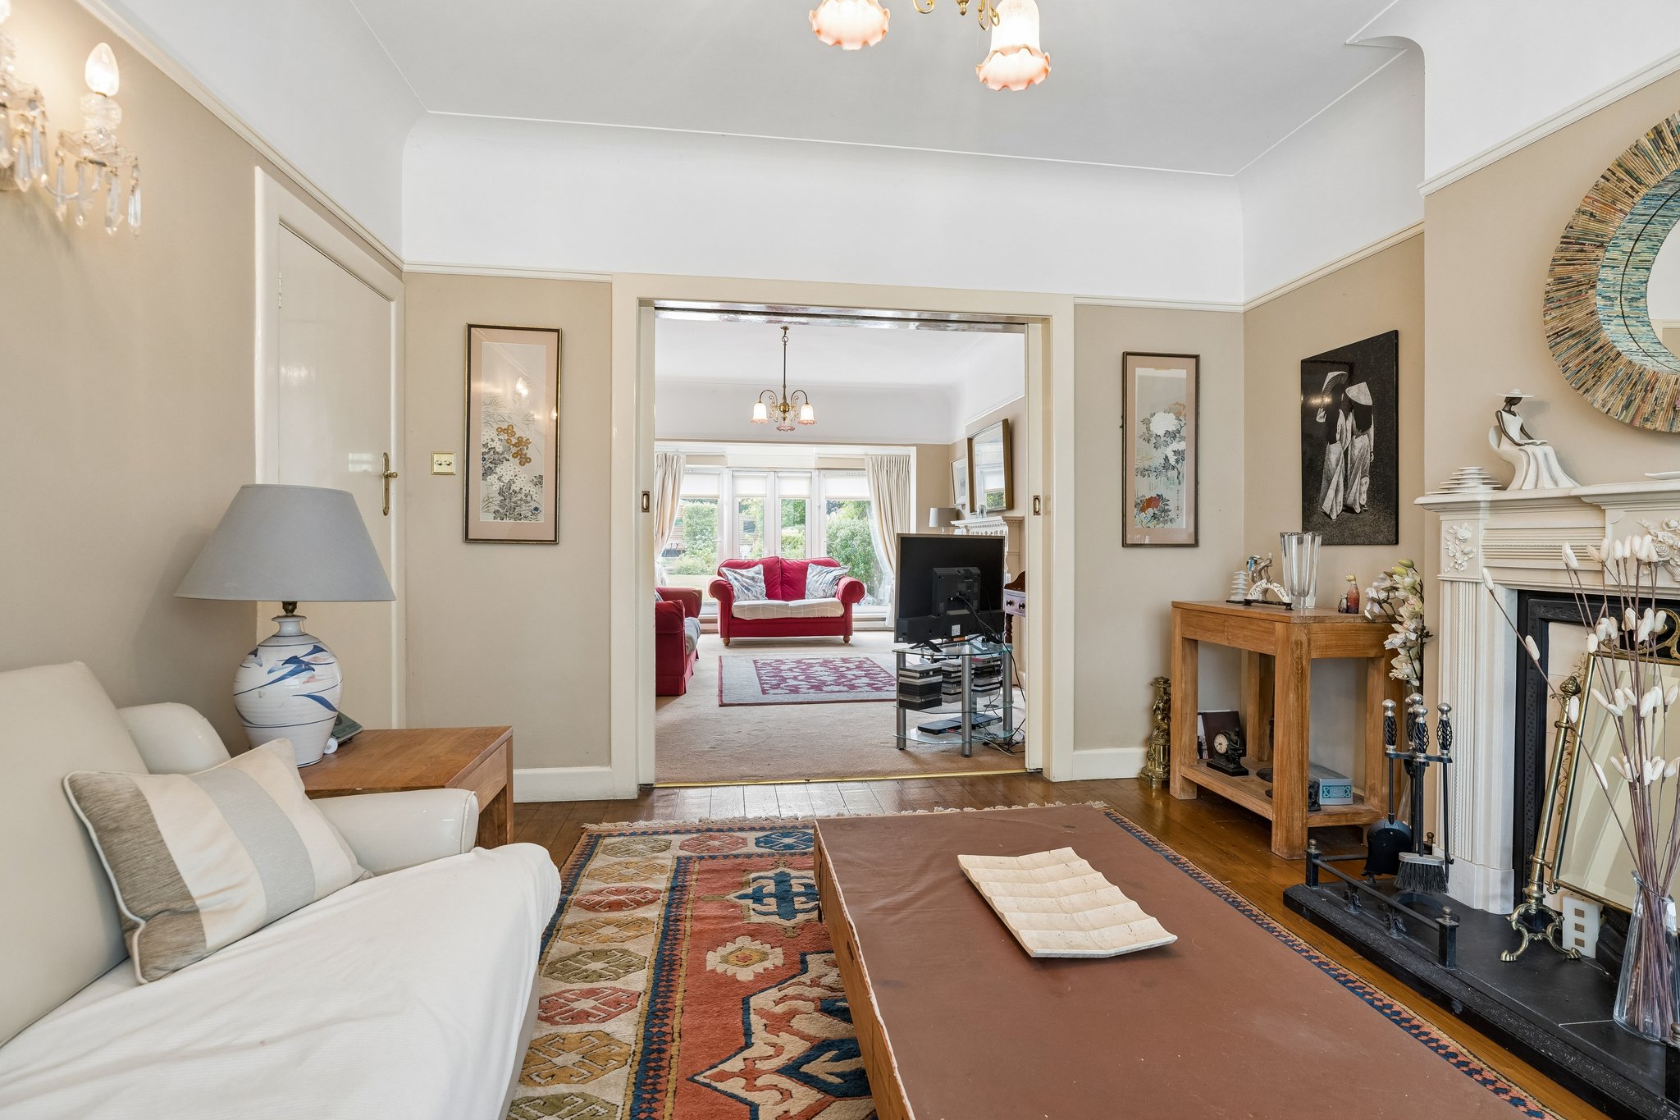
Lounge
Marble mantlepiece with tiled insert, slate hearth, bay window, picture rail, sliding doors to
Living room
Ornate pine-painted mantlepiece with slate insert and hearth. Picture rail, bay with glazed doors and windows to garden.
Inner hall
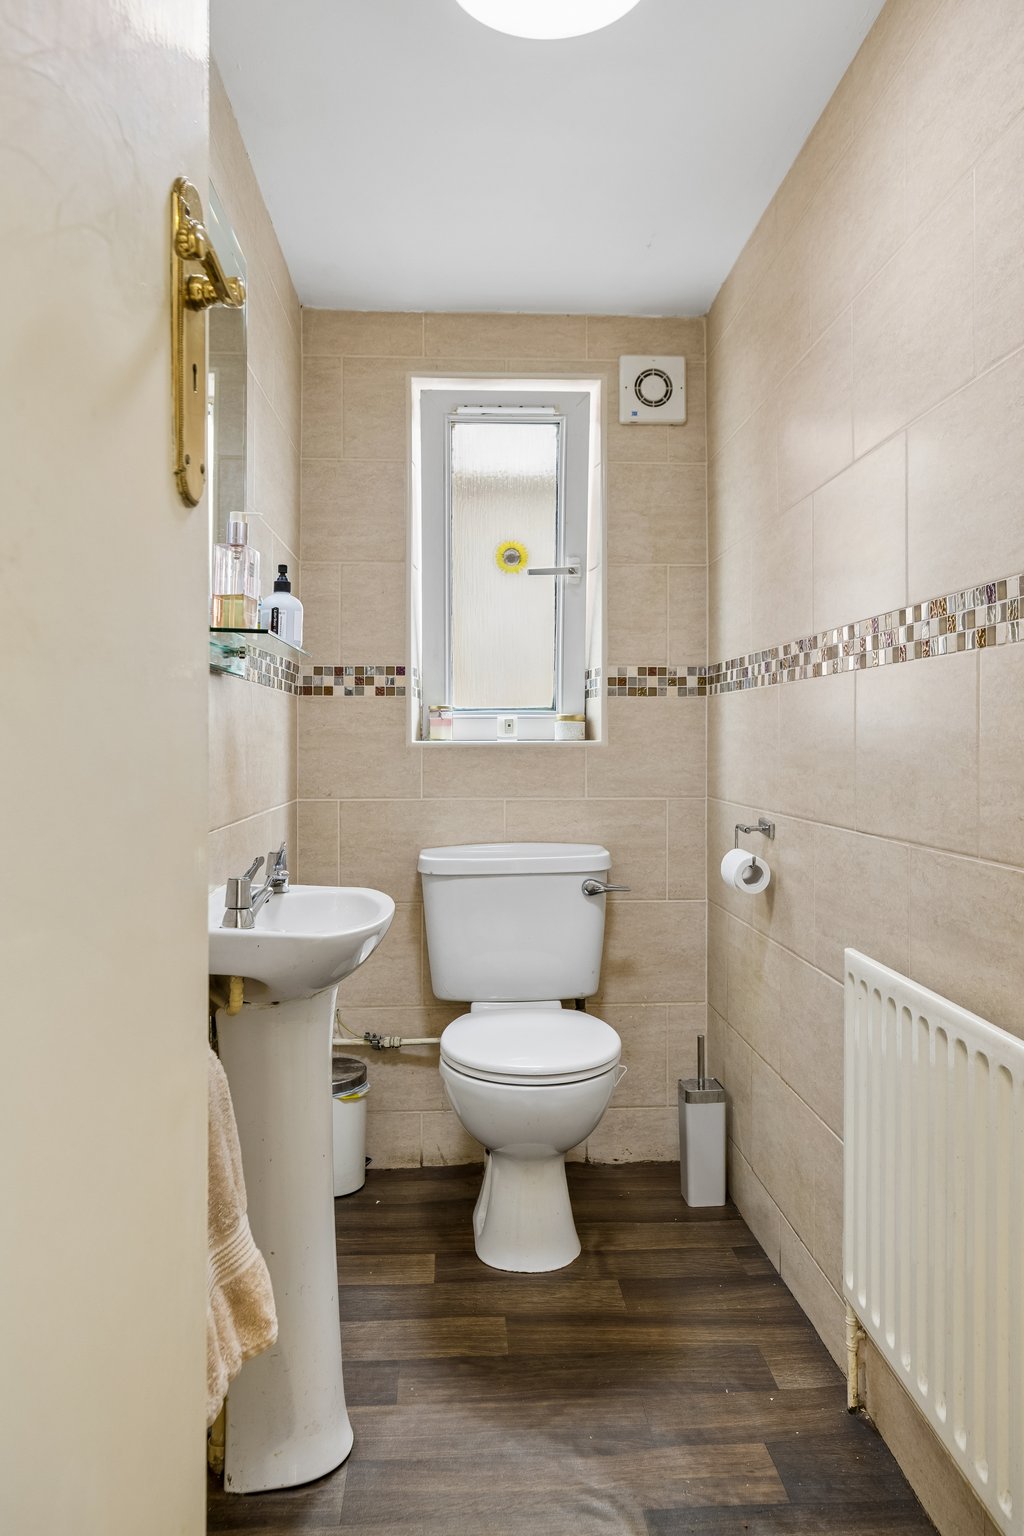
W.C., WHB. Tiled.
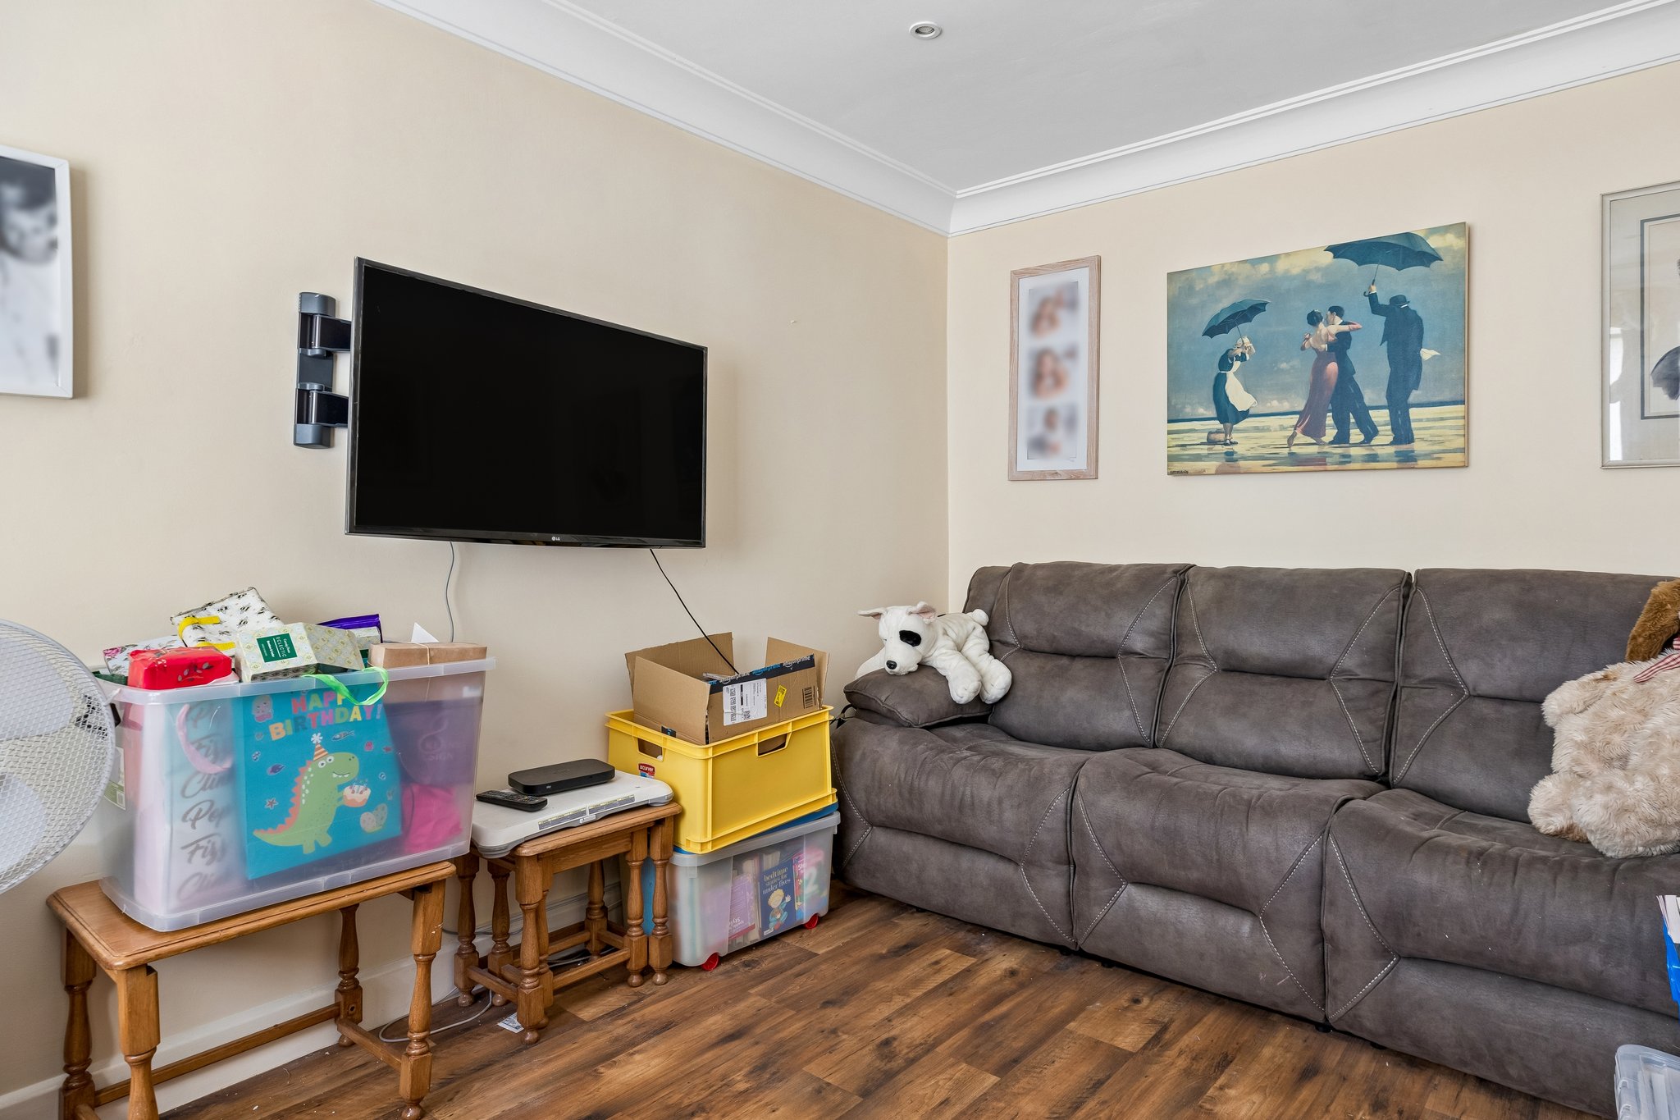
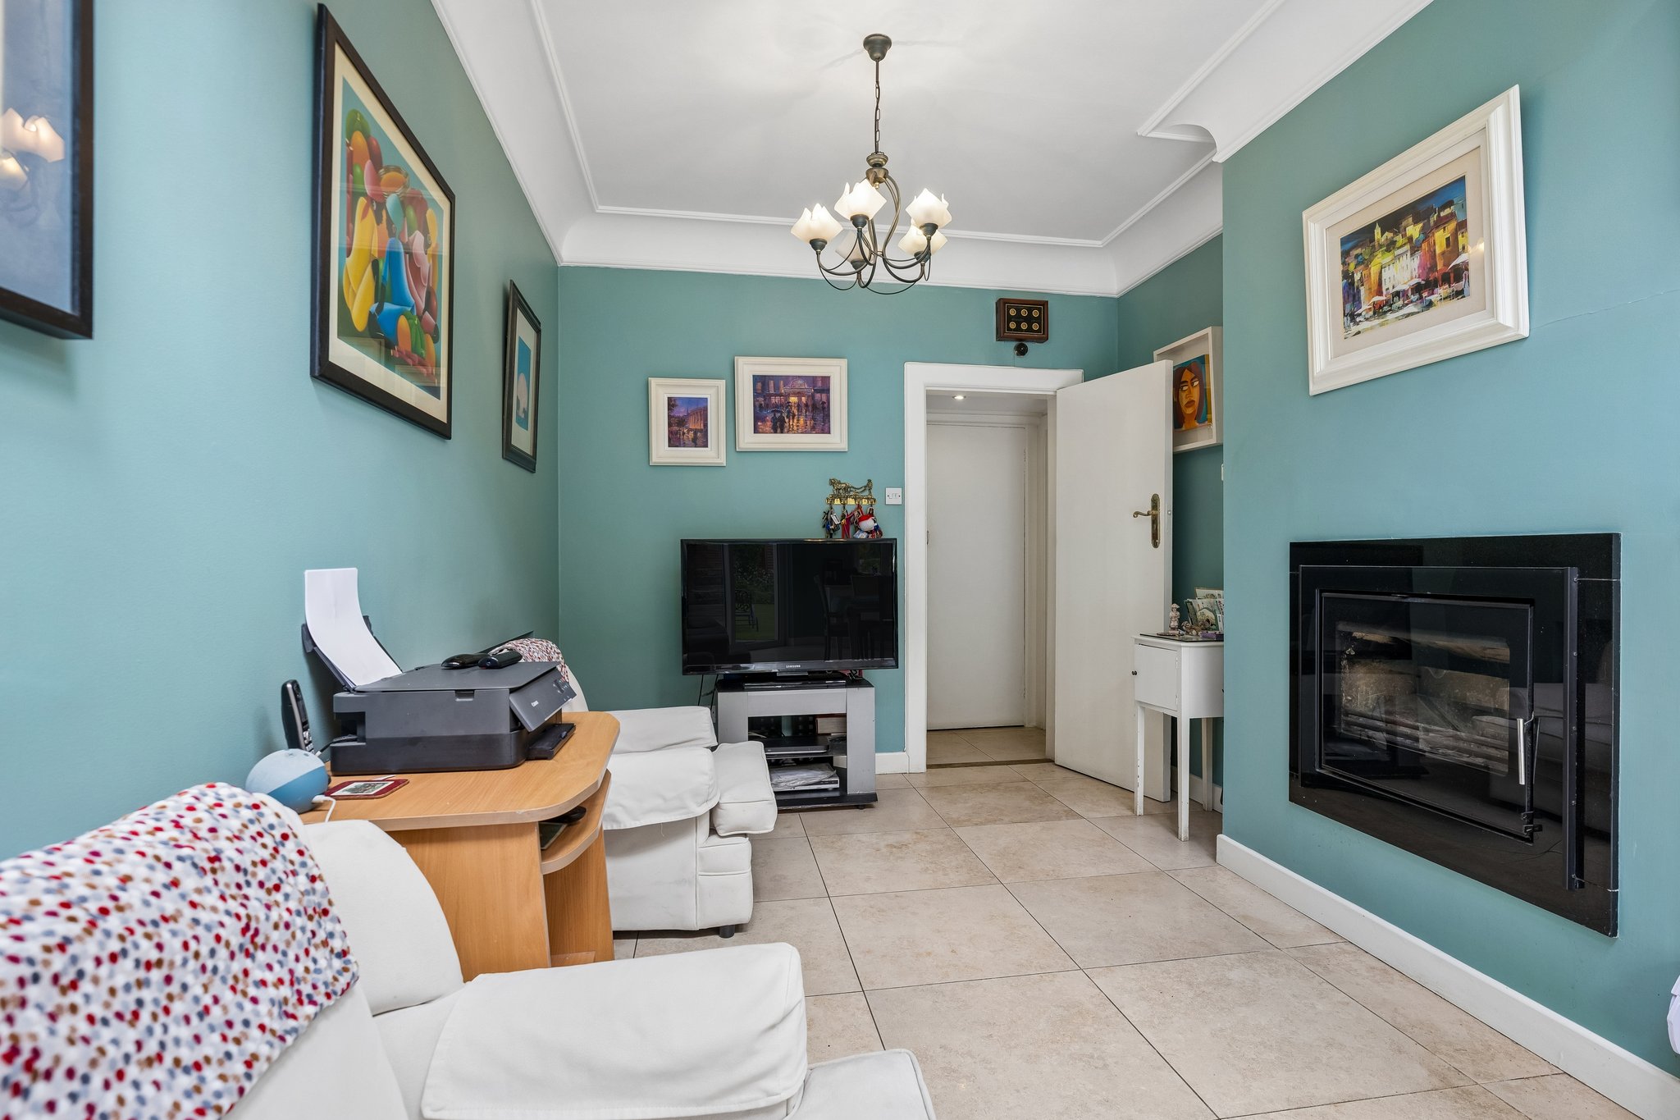
Family room
Ceiling coving, recessed lights, wood flooring.
Breakfastroom/
Solid fuel stove
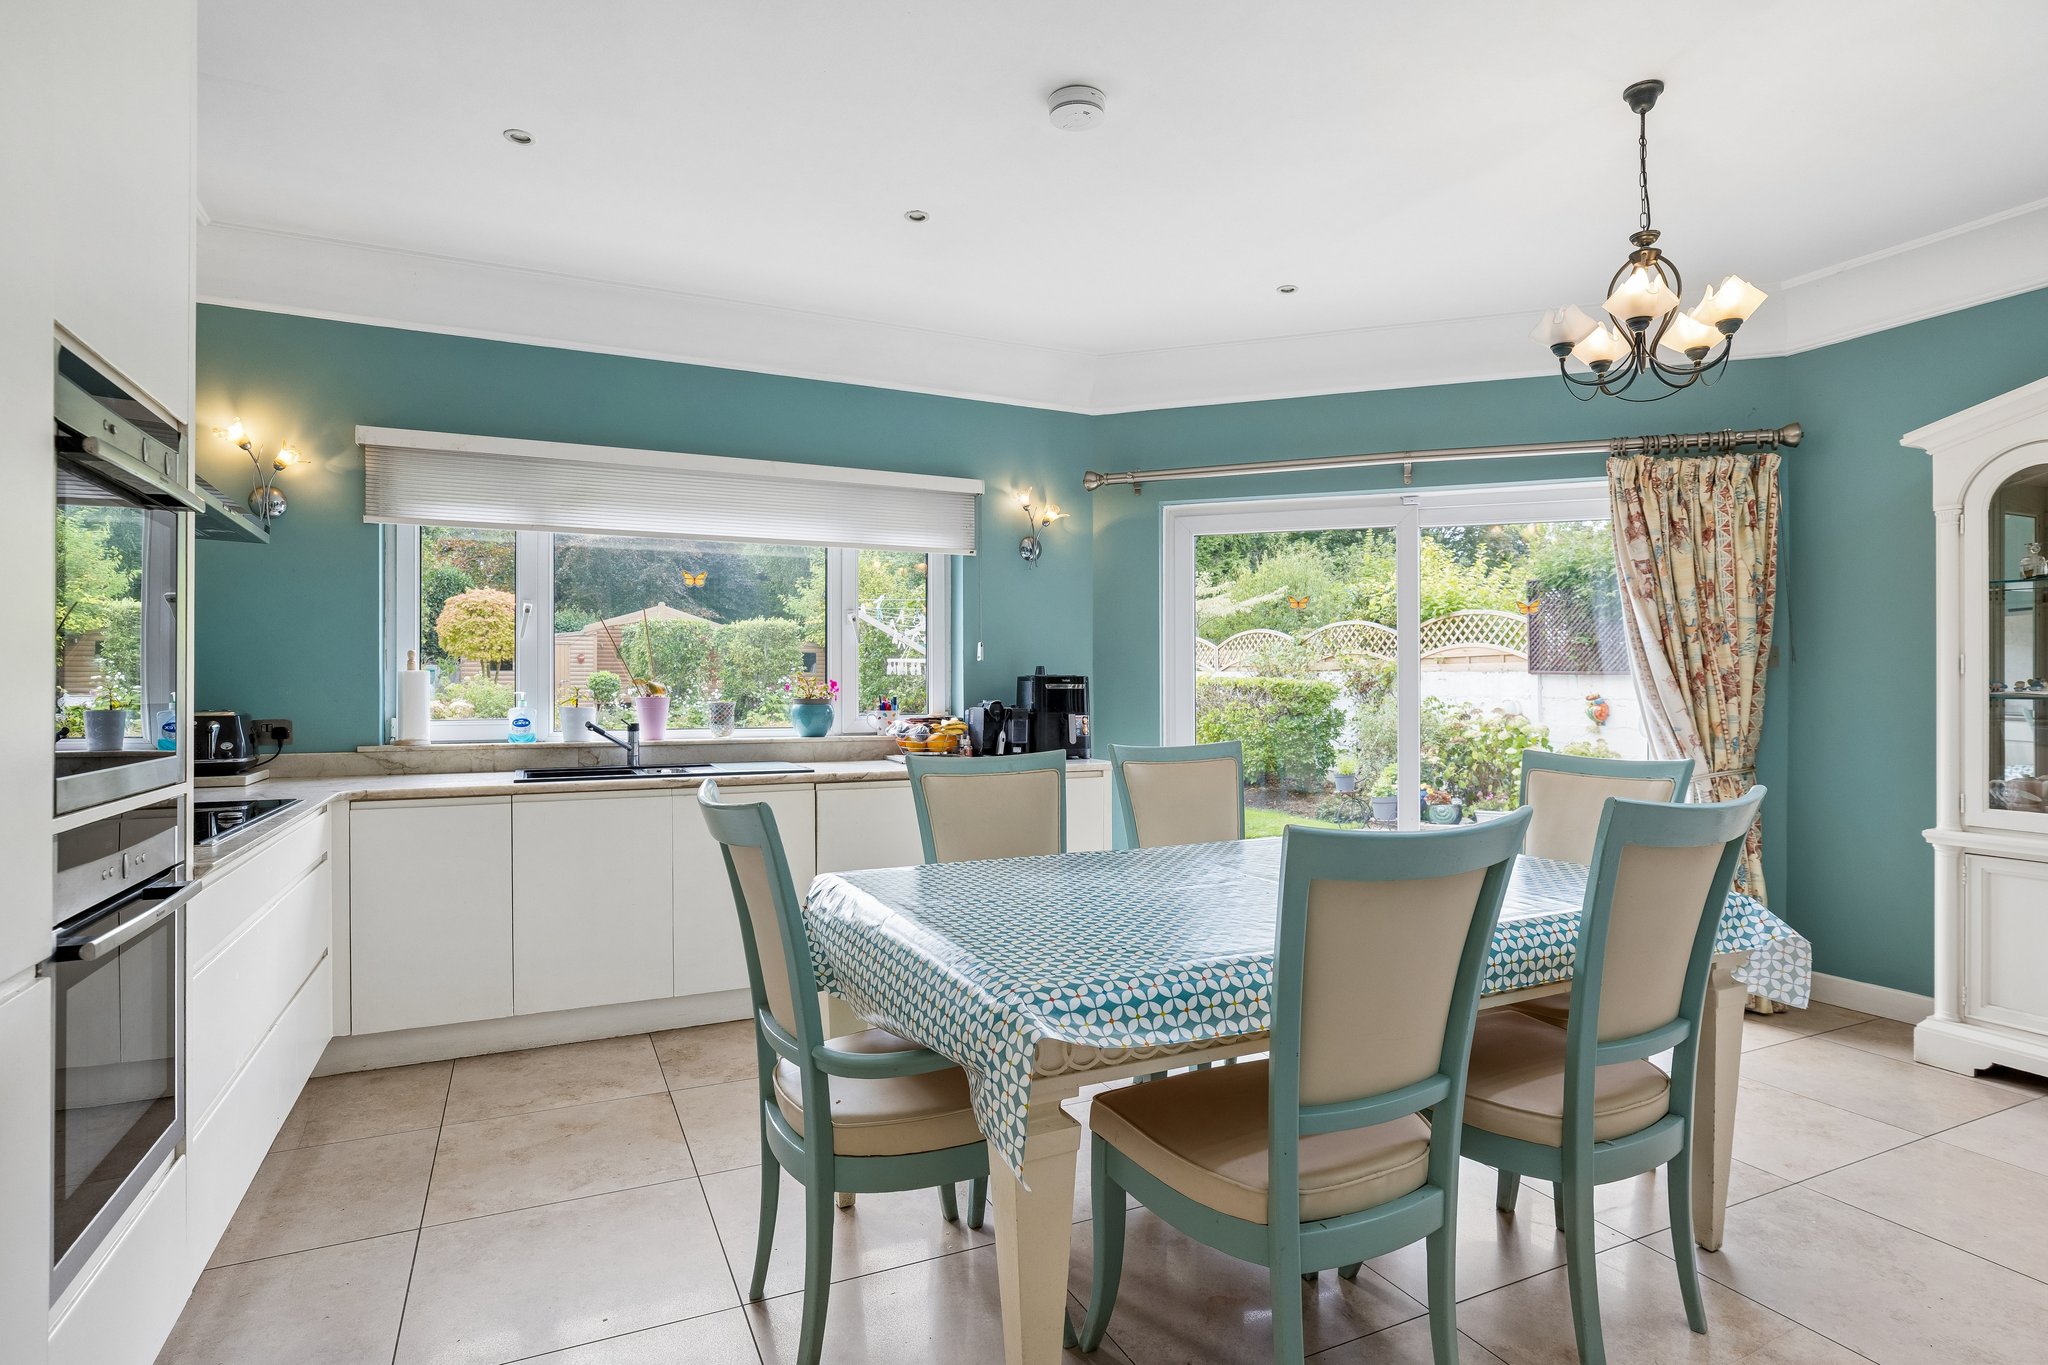
Kitchen
Extensive range of Newcastle Kitchen units with granite worktop. Sink unit, plumbed for dishwasher. Ceiling coving, recessed lights, 4x Velux windows, tiled floor. Sliding patio doors to rear.
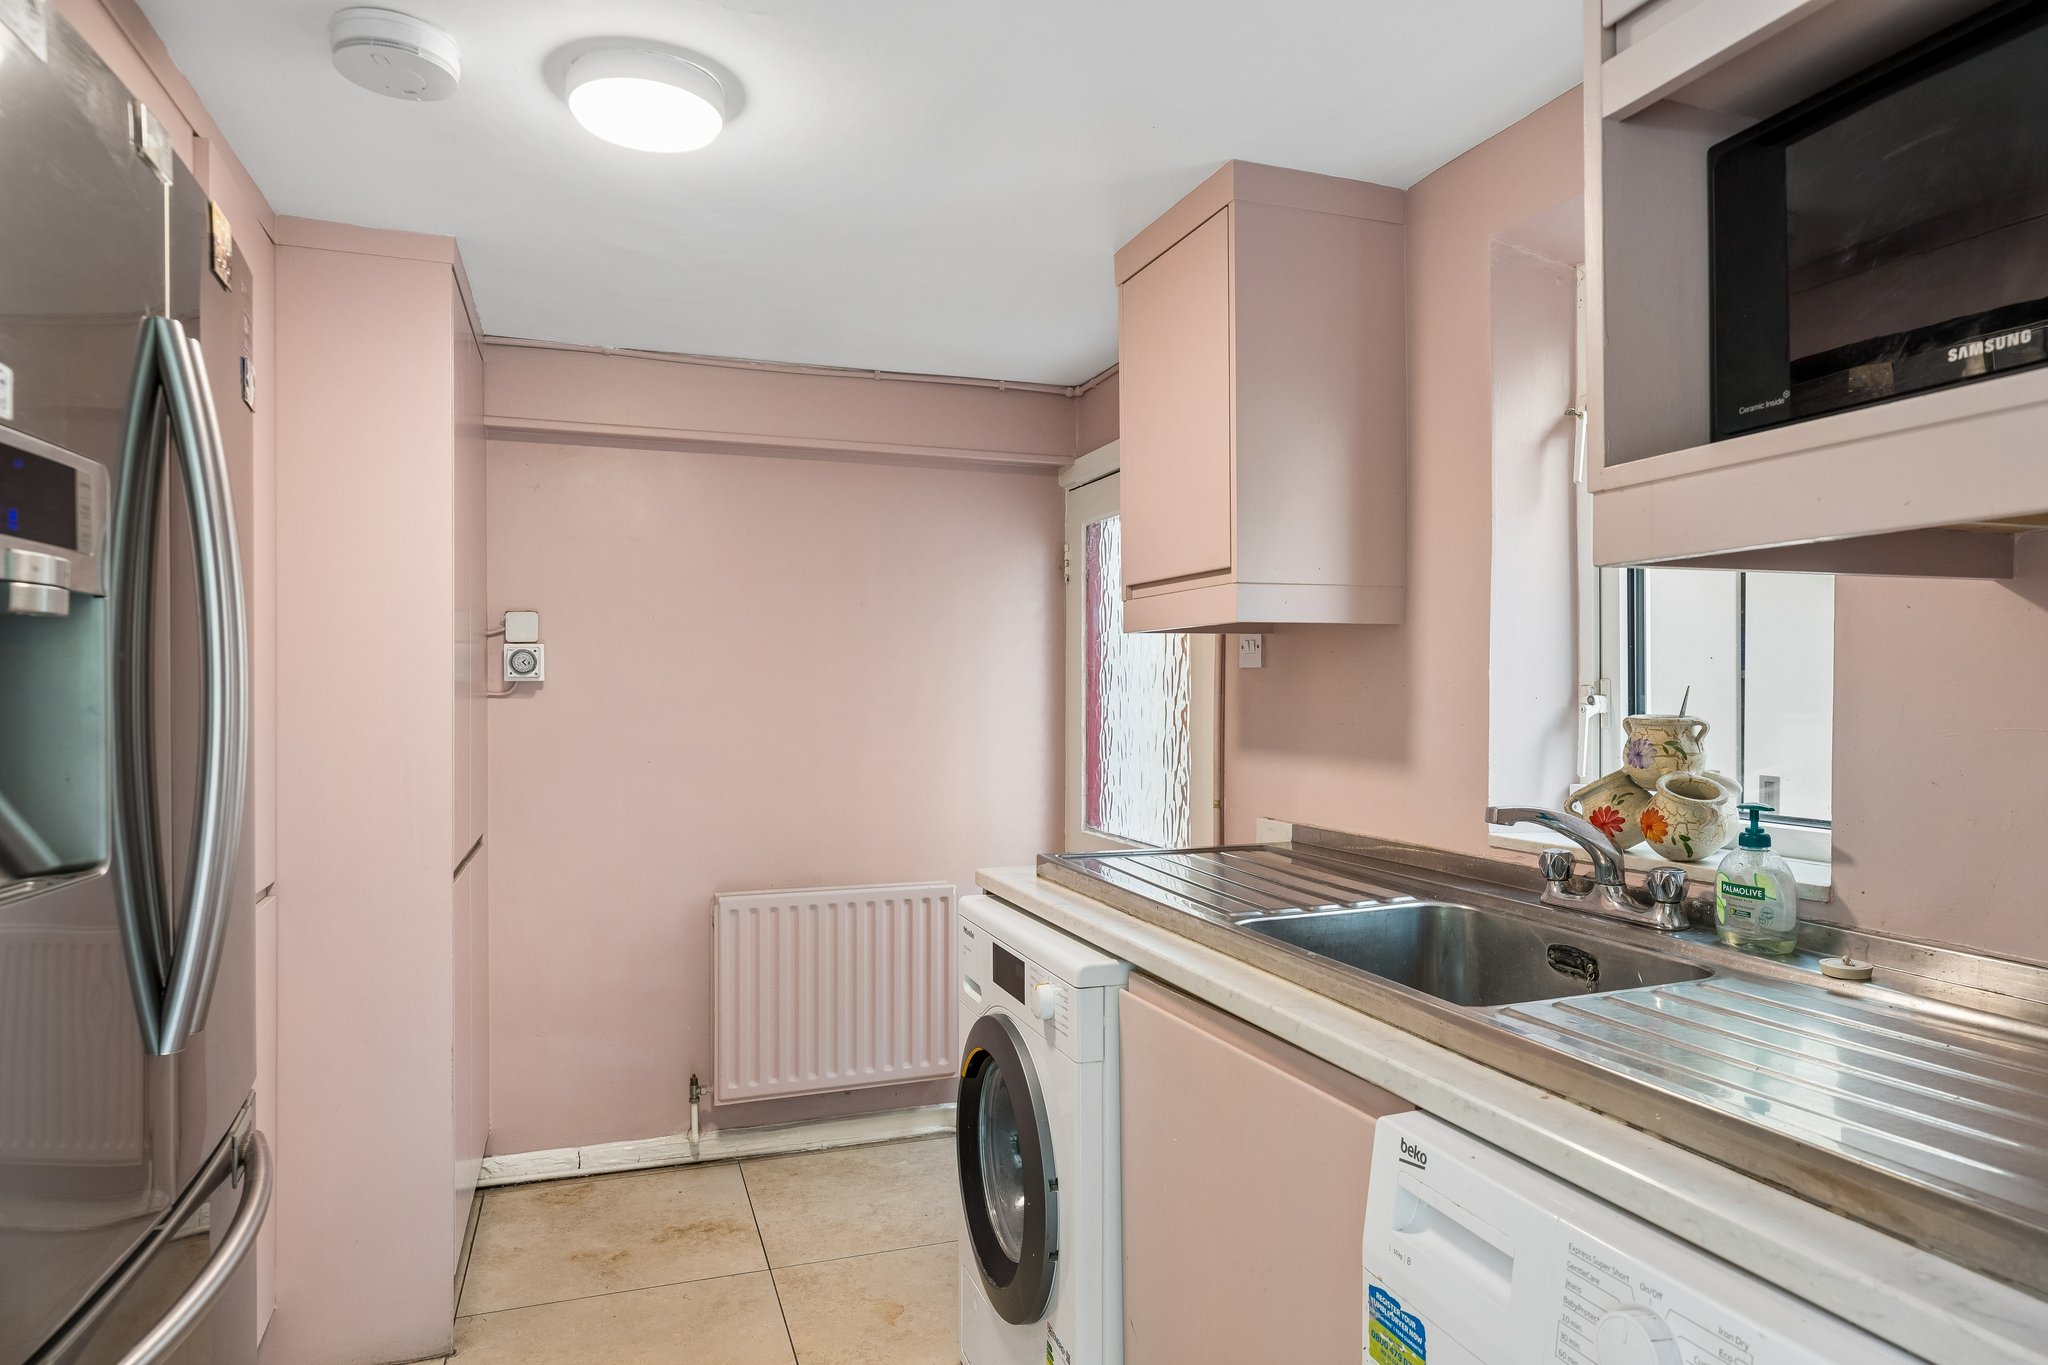
Utility
Sink unit, fitted units. Plumbed for washing machine, water cylinder, tiled floor, door to side.
Upstairs
Bedroom 1 (side)
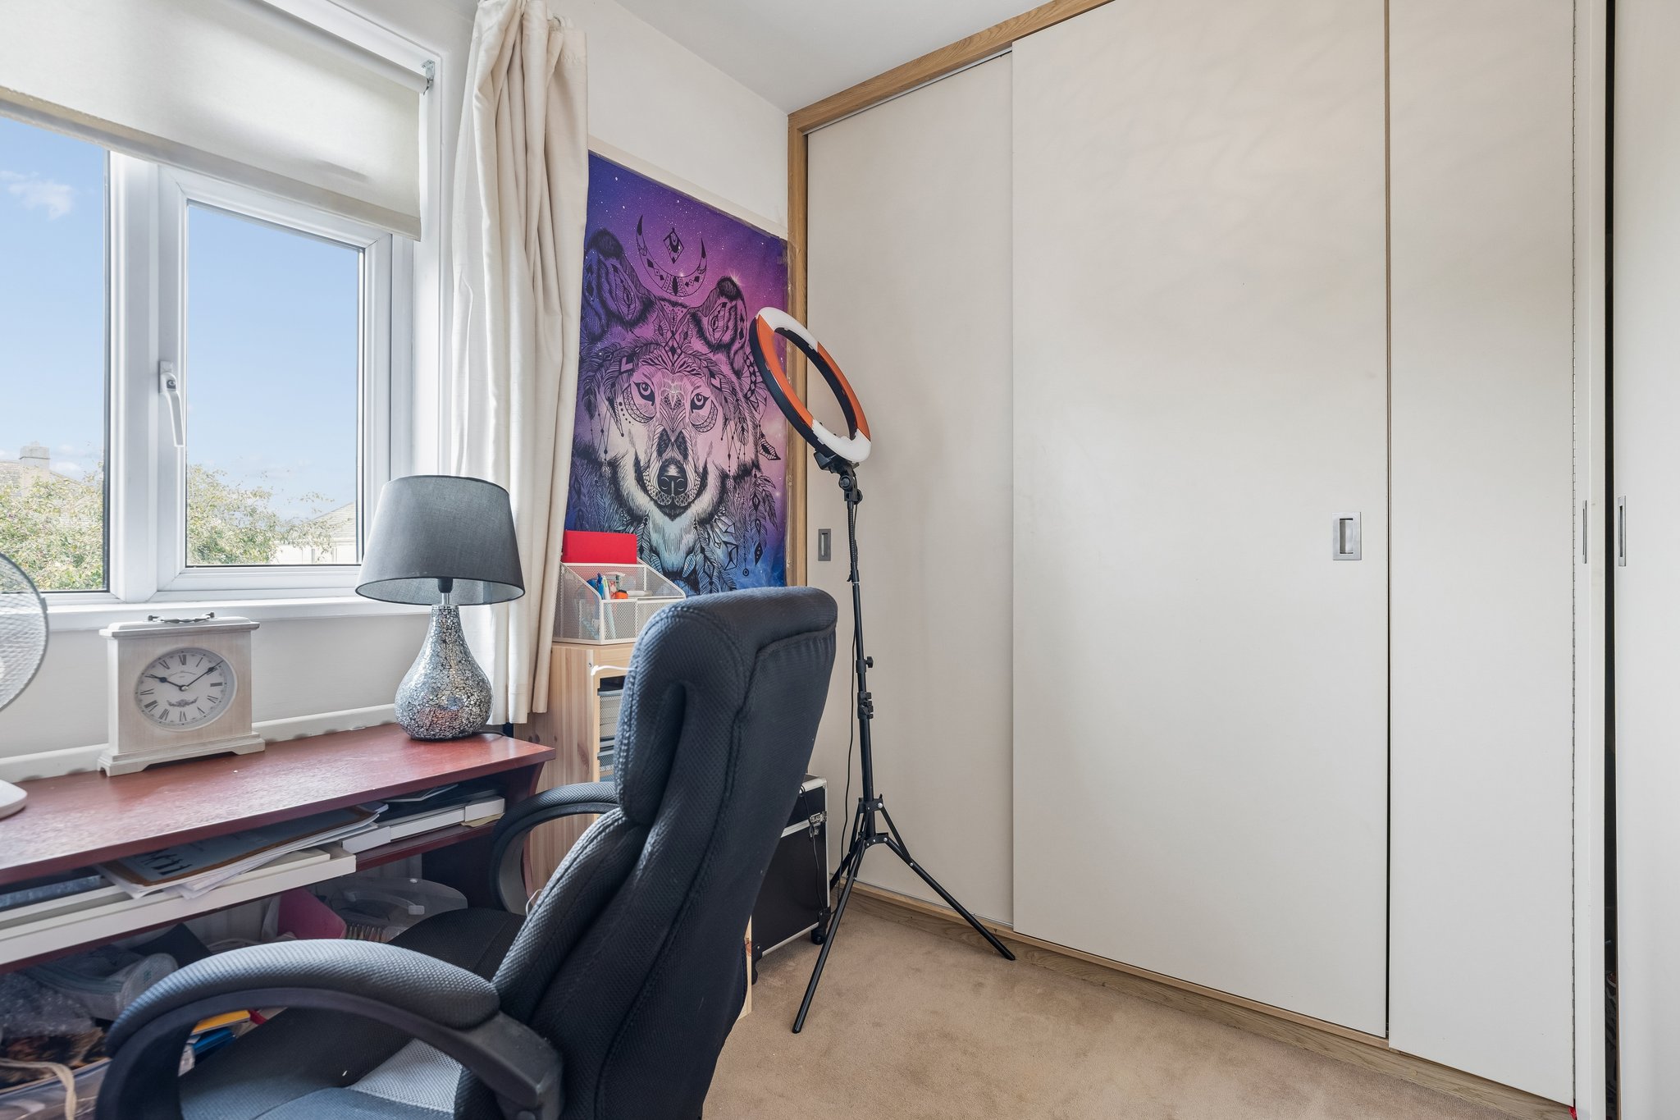
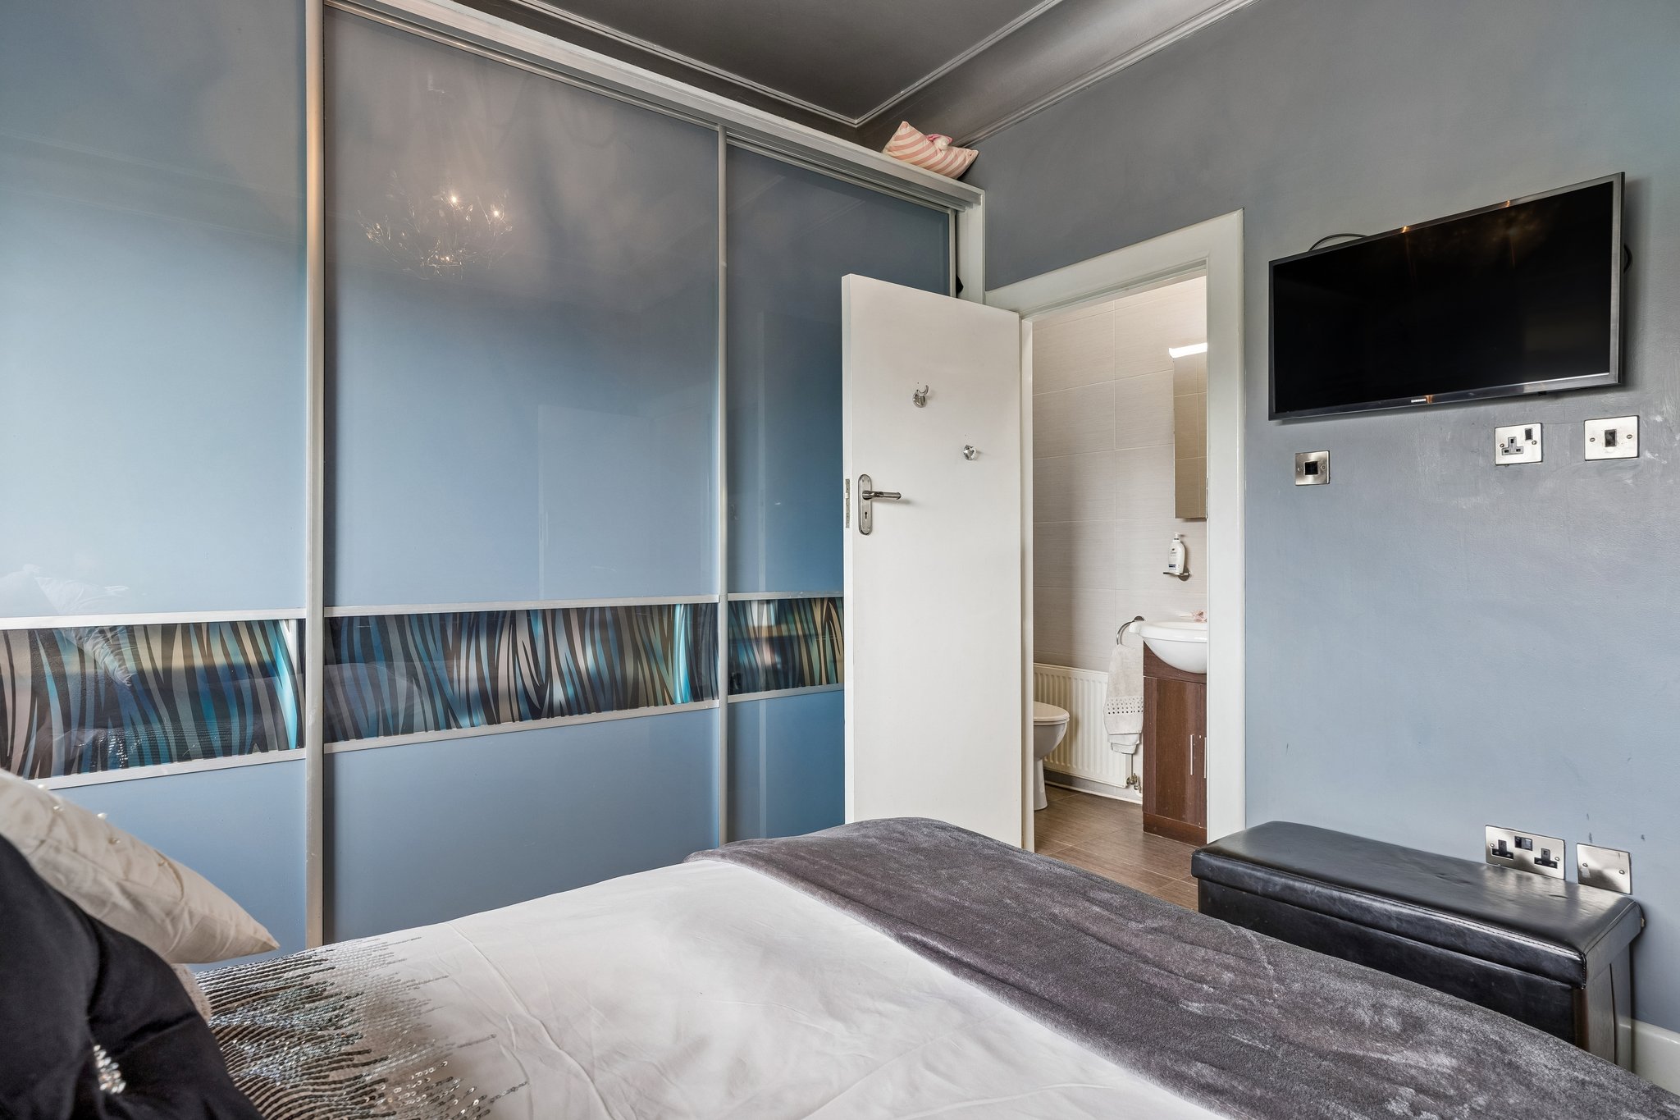
Sliderobes. Ceiling coving, shower, W.C., WHB with medicine cupboard. Tiled.
Bathroom
Bath with shower attachment, W.C., WHB, twin shower.
Bedroom 2 (rear)
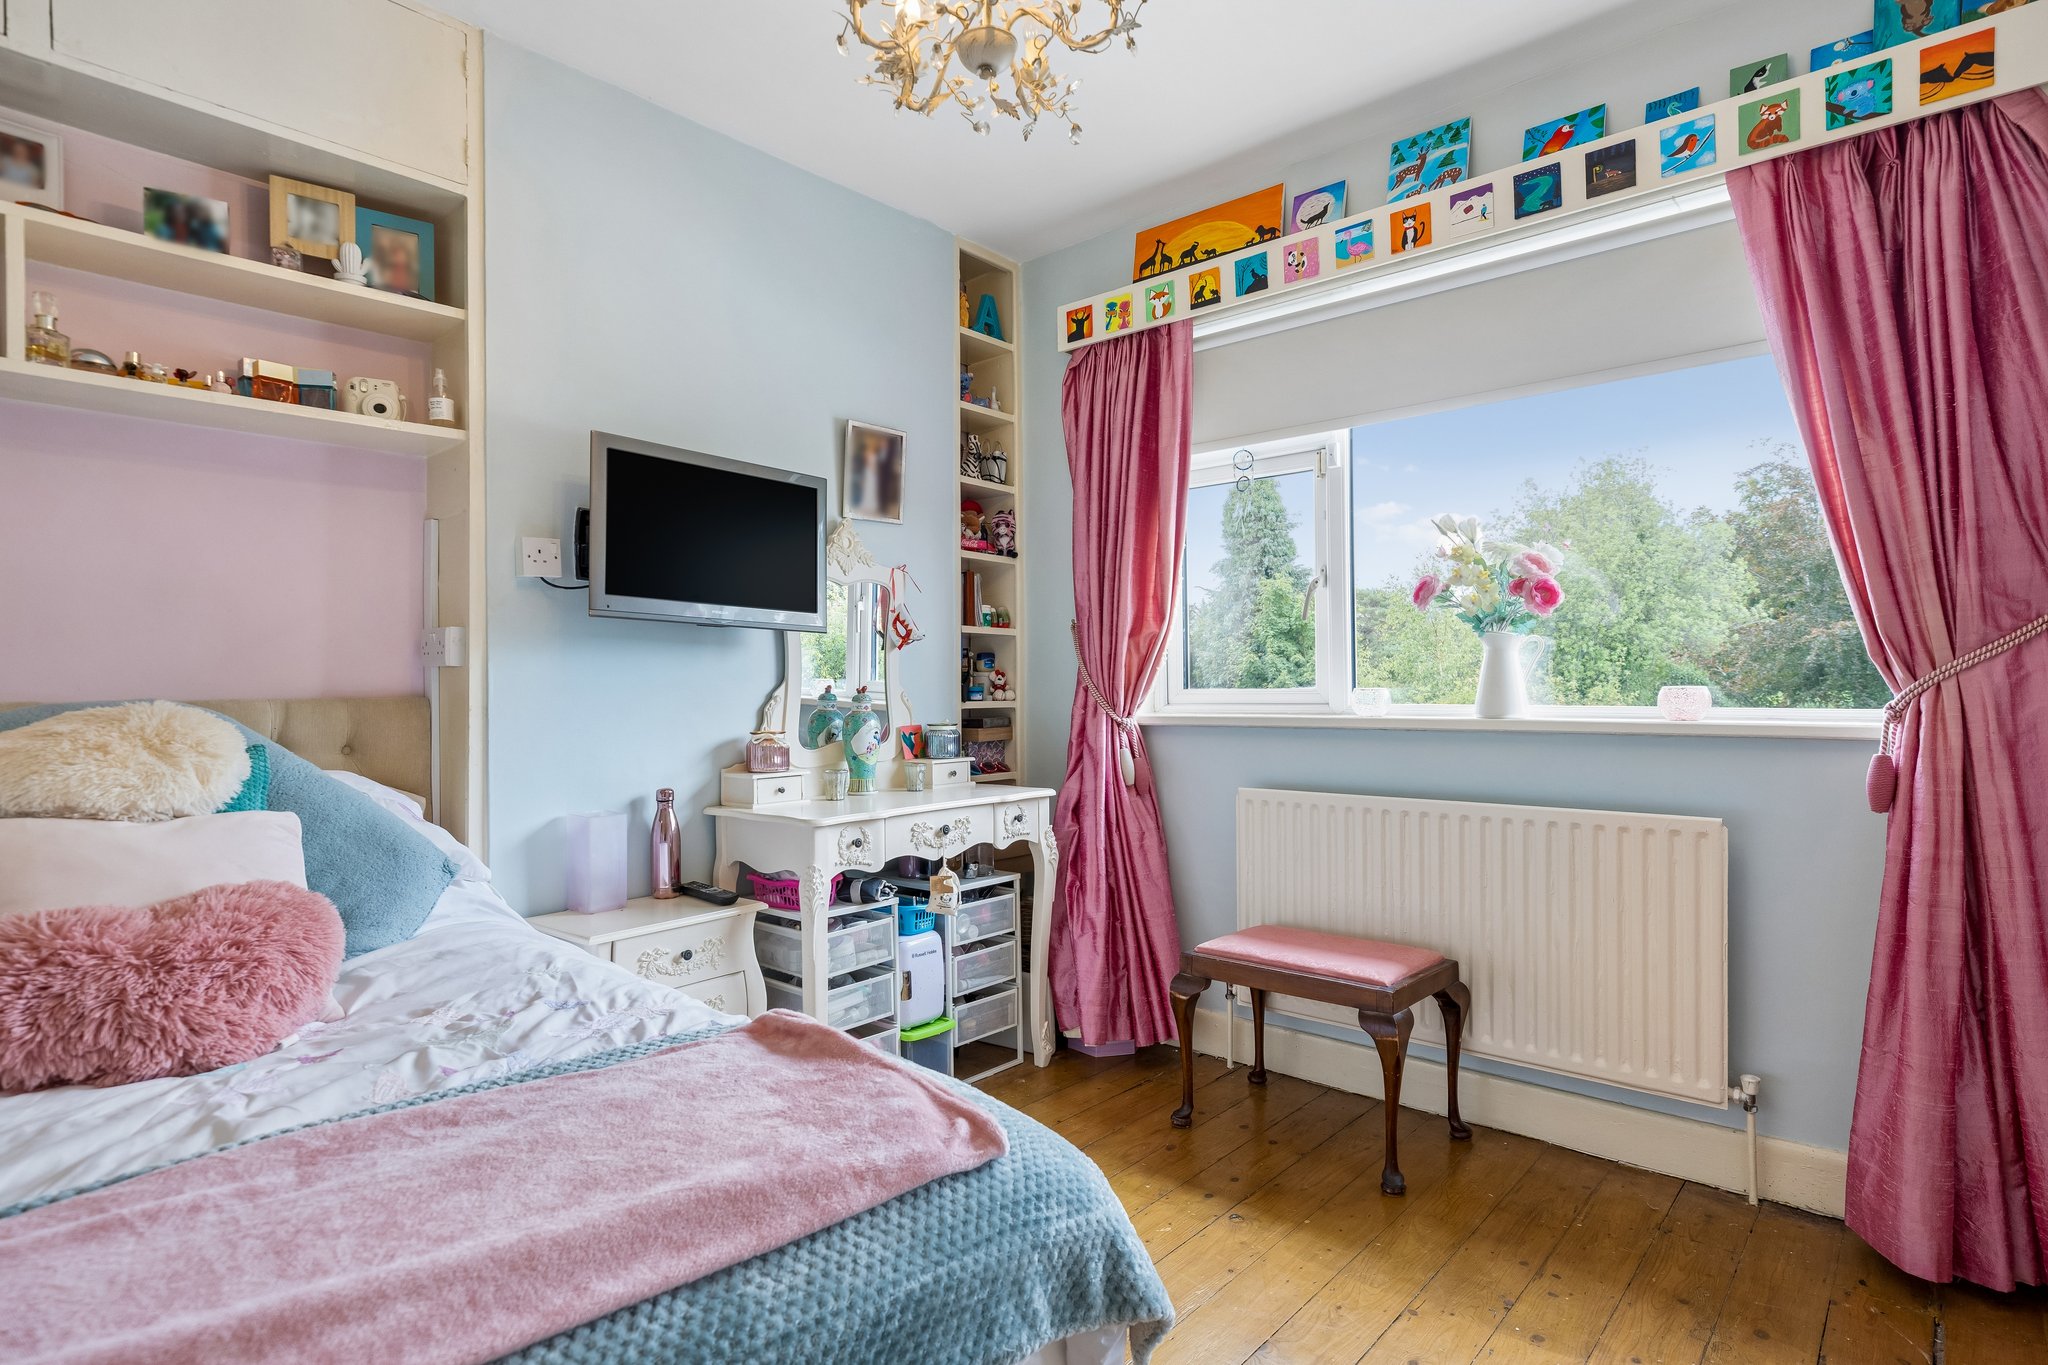
Stained timber floor shelving.
Bedroom 3 (rear)
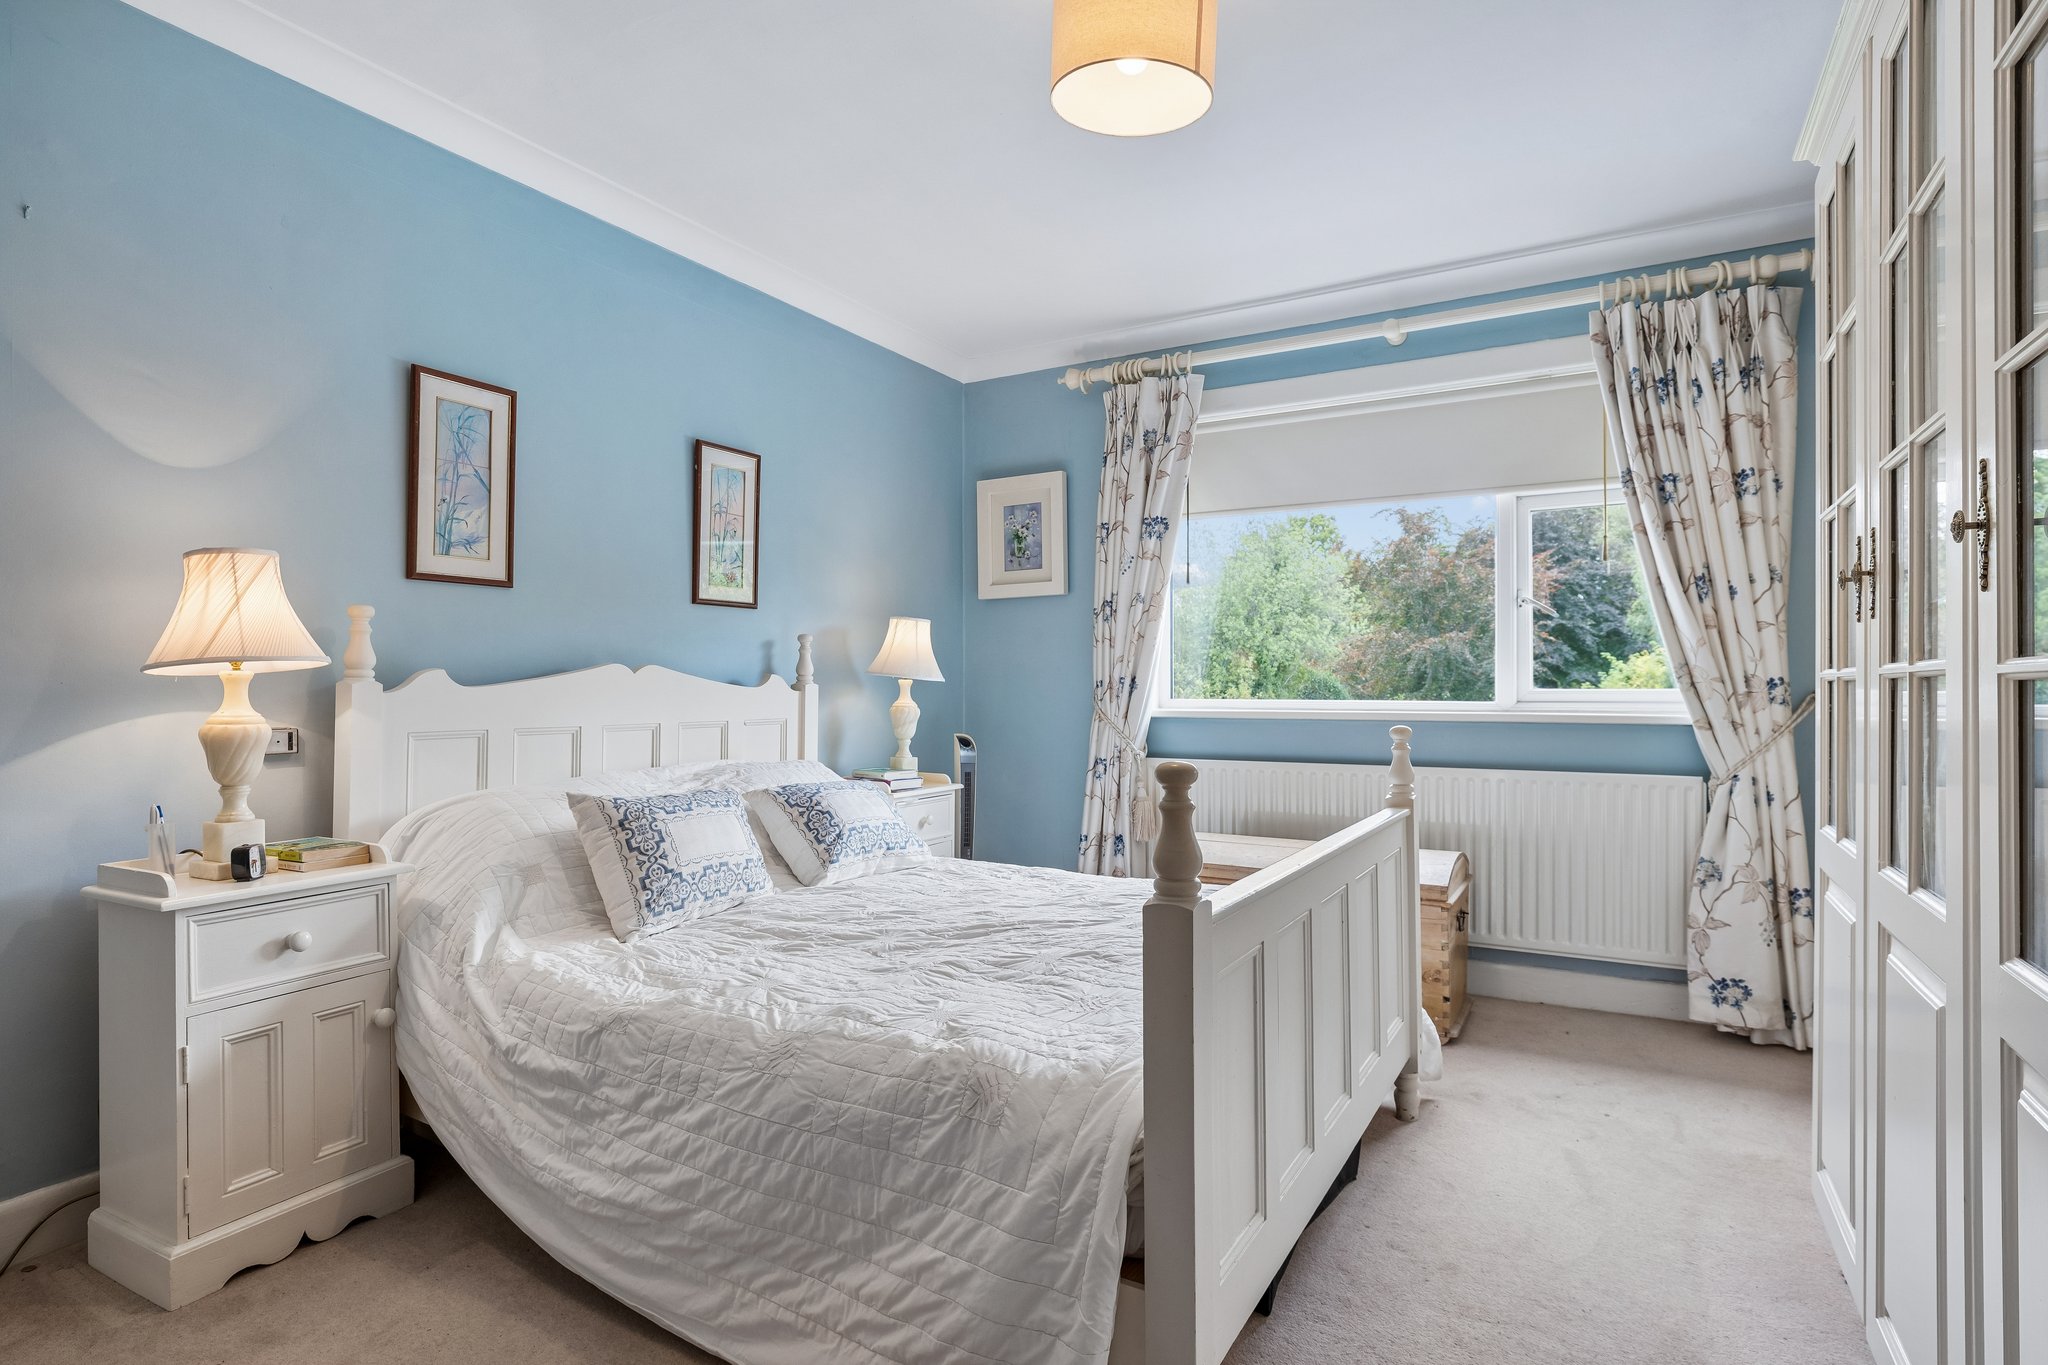
Wall to wall fitted wardrobe with glazed doors.
Bedroom 4 (front)
Fitted wardrobe, bay window, picture rail, shelving.
Bedroom 5 (front)
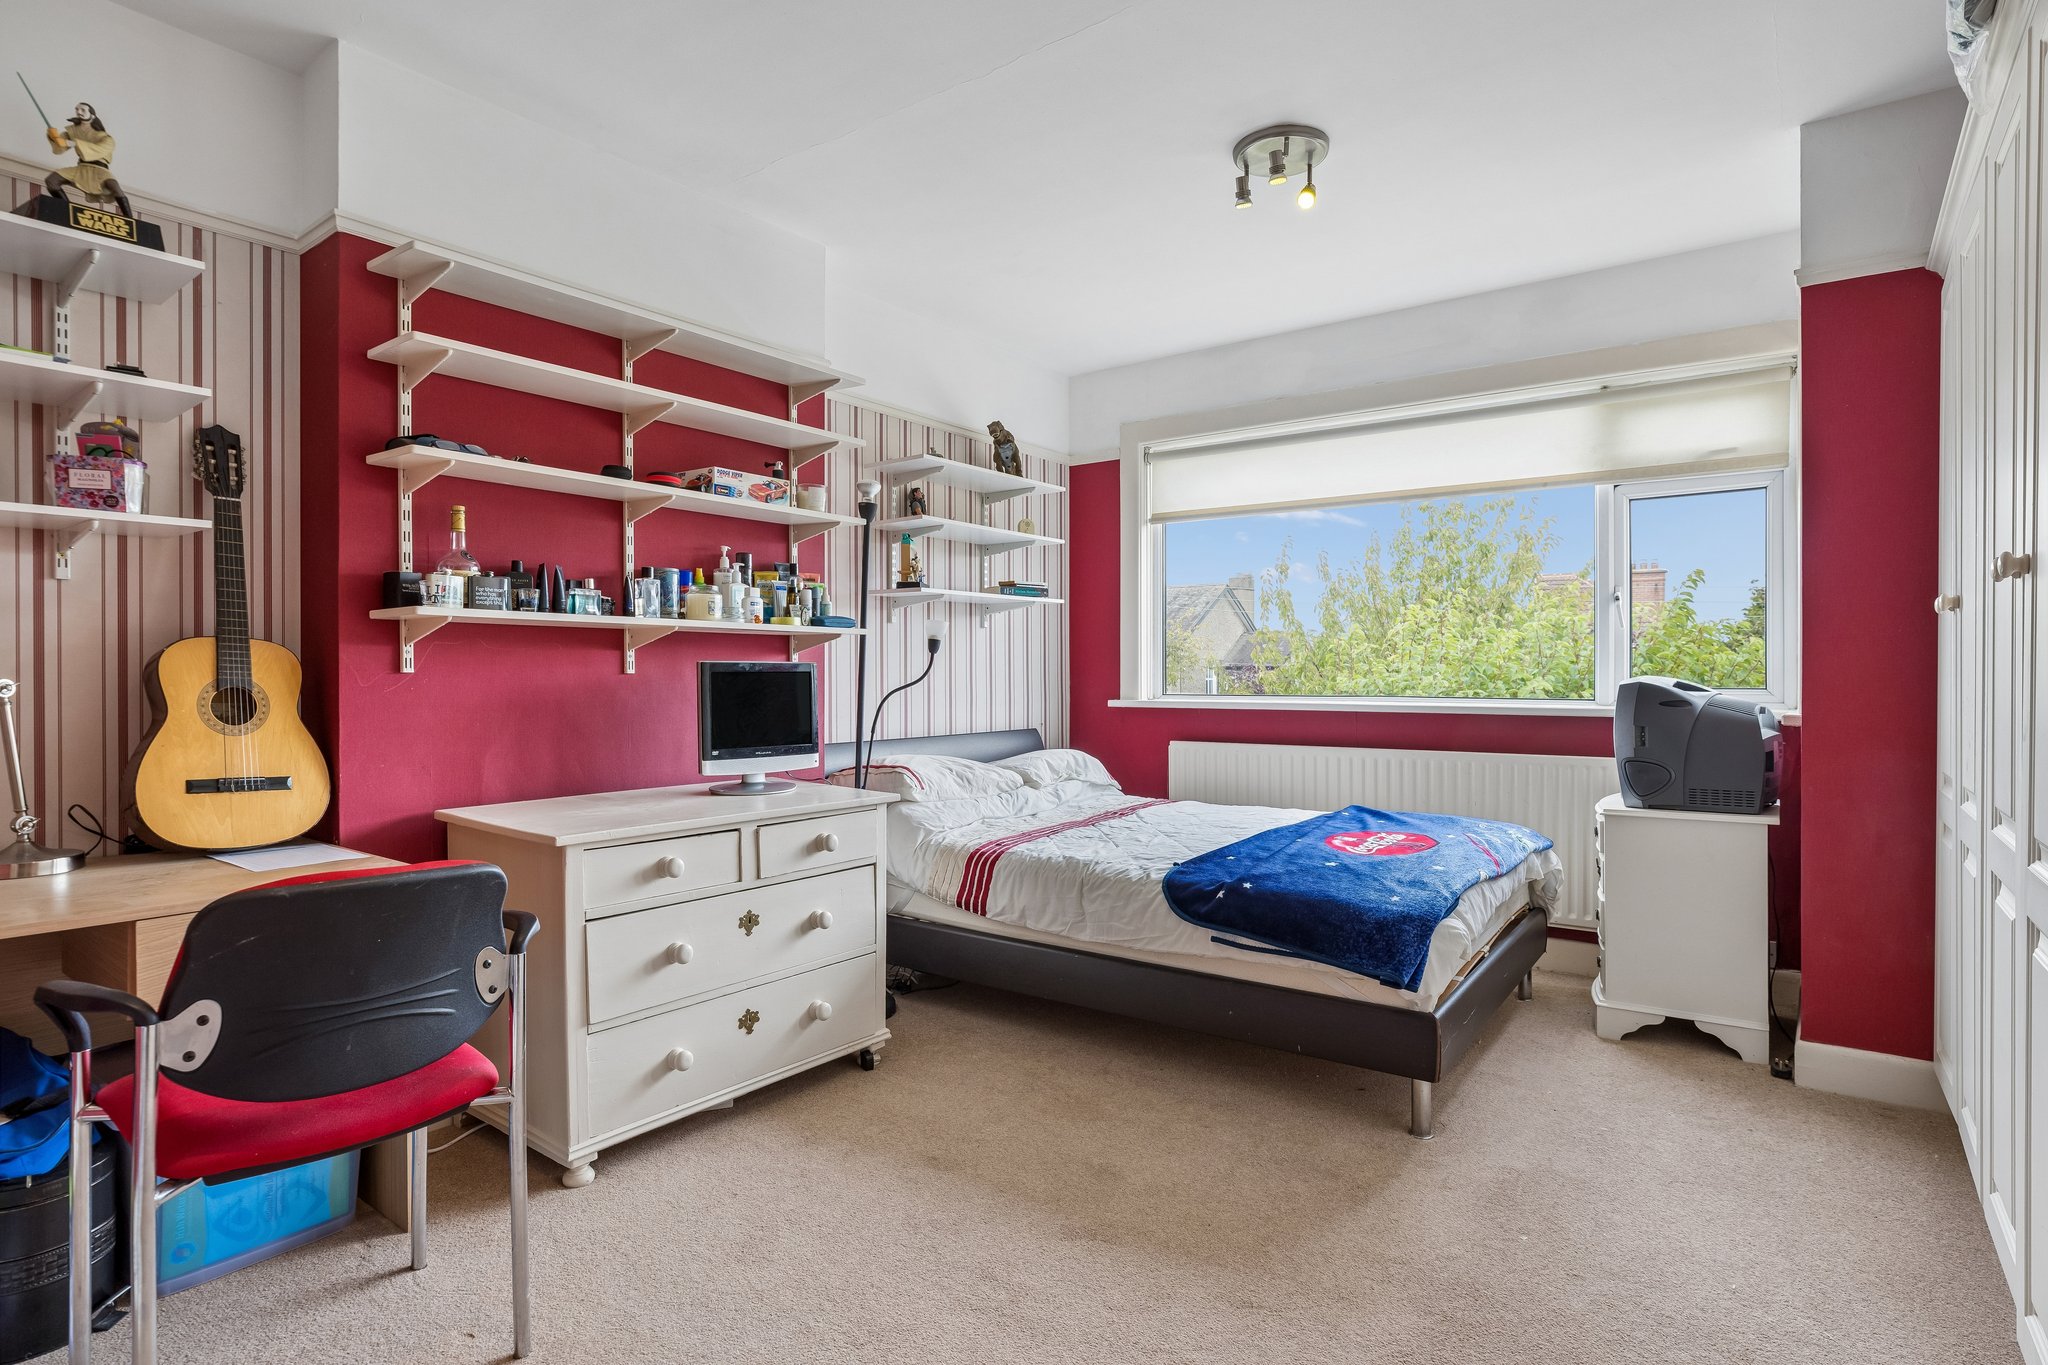
Fitted wardrobe.
Landing
Cupboard.
Stairs to
Attic bedroom
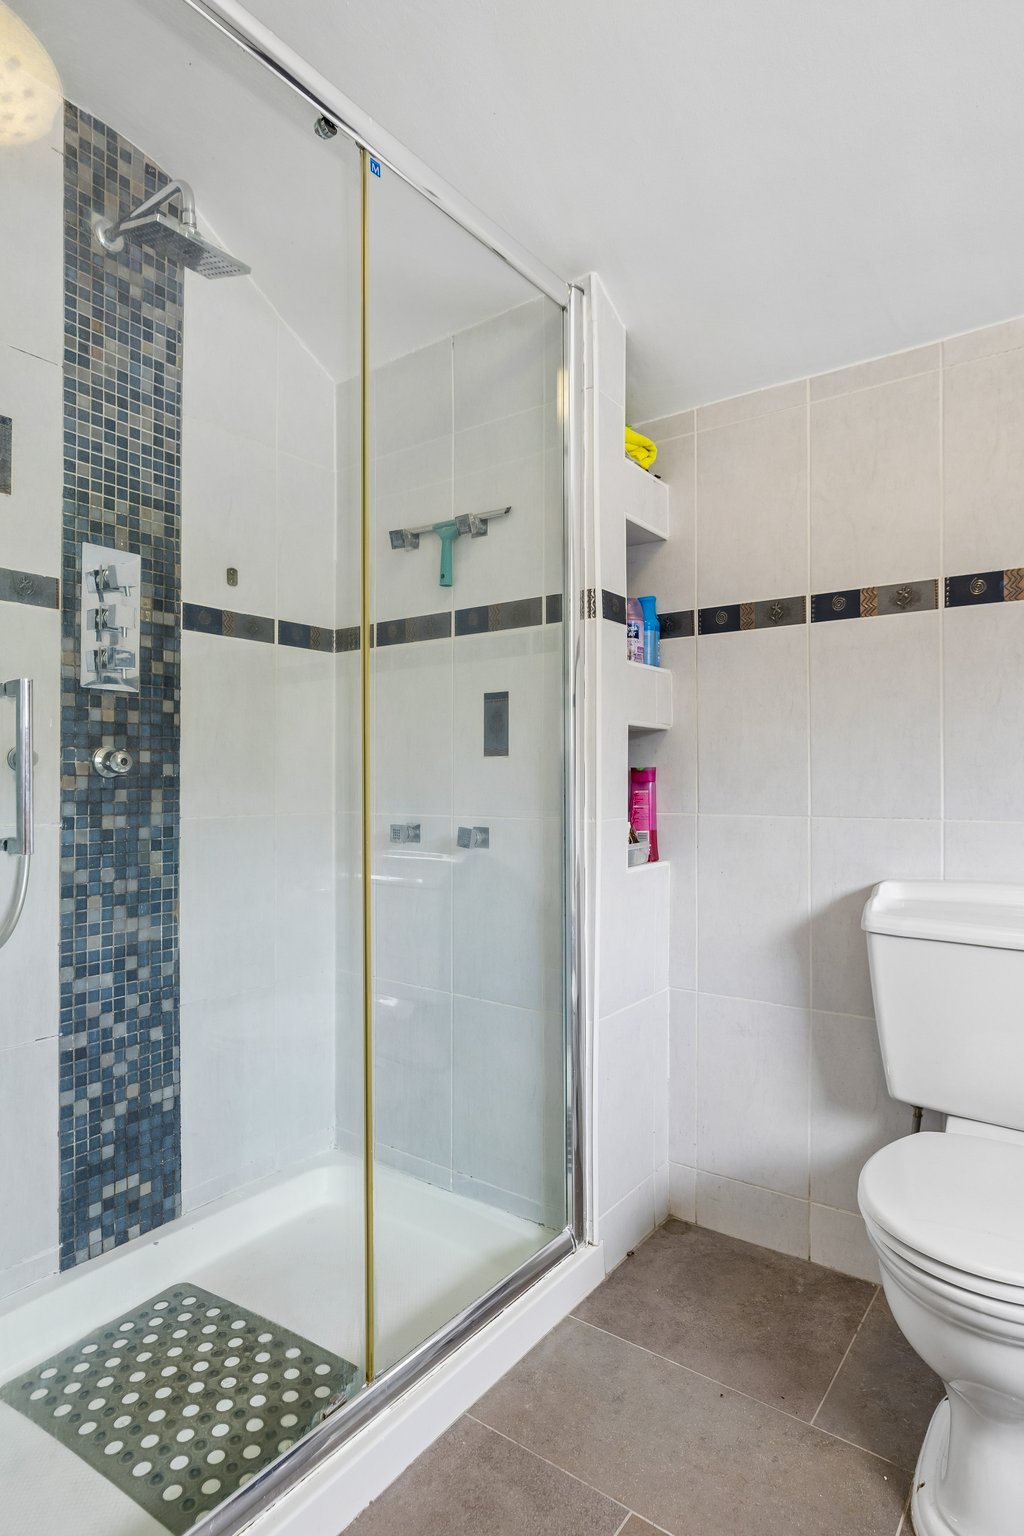
Shower, W.C., WHB, Velux window, towel radiator, tiled eaves storage.
Outside
Gravelled and cobbled parking to front.
South-facing rear garden in lawn, bordered by a variety of shrubs. Patio areas, timber framed outhouse with storage and seating area. Covered side access. C.H. boiler.
At a glance...












Terenure
Terenure, Dublin 6W, D6W HY68
Ranelagh
Ranelagh, Dublin 6, D06 Y2N6