
44 Villiers Road, Rathgar, Dublin 6, D06 N5W0
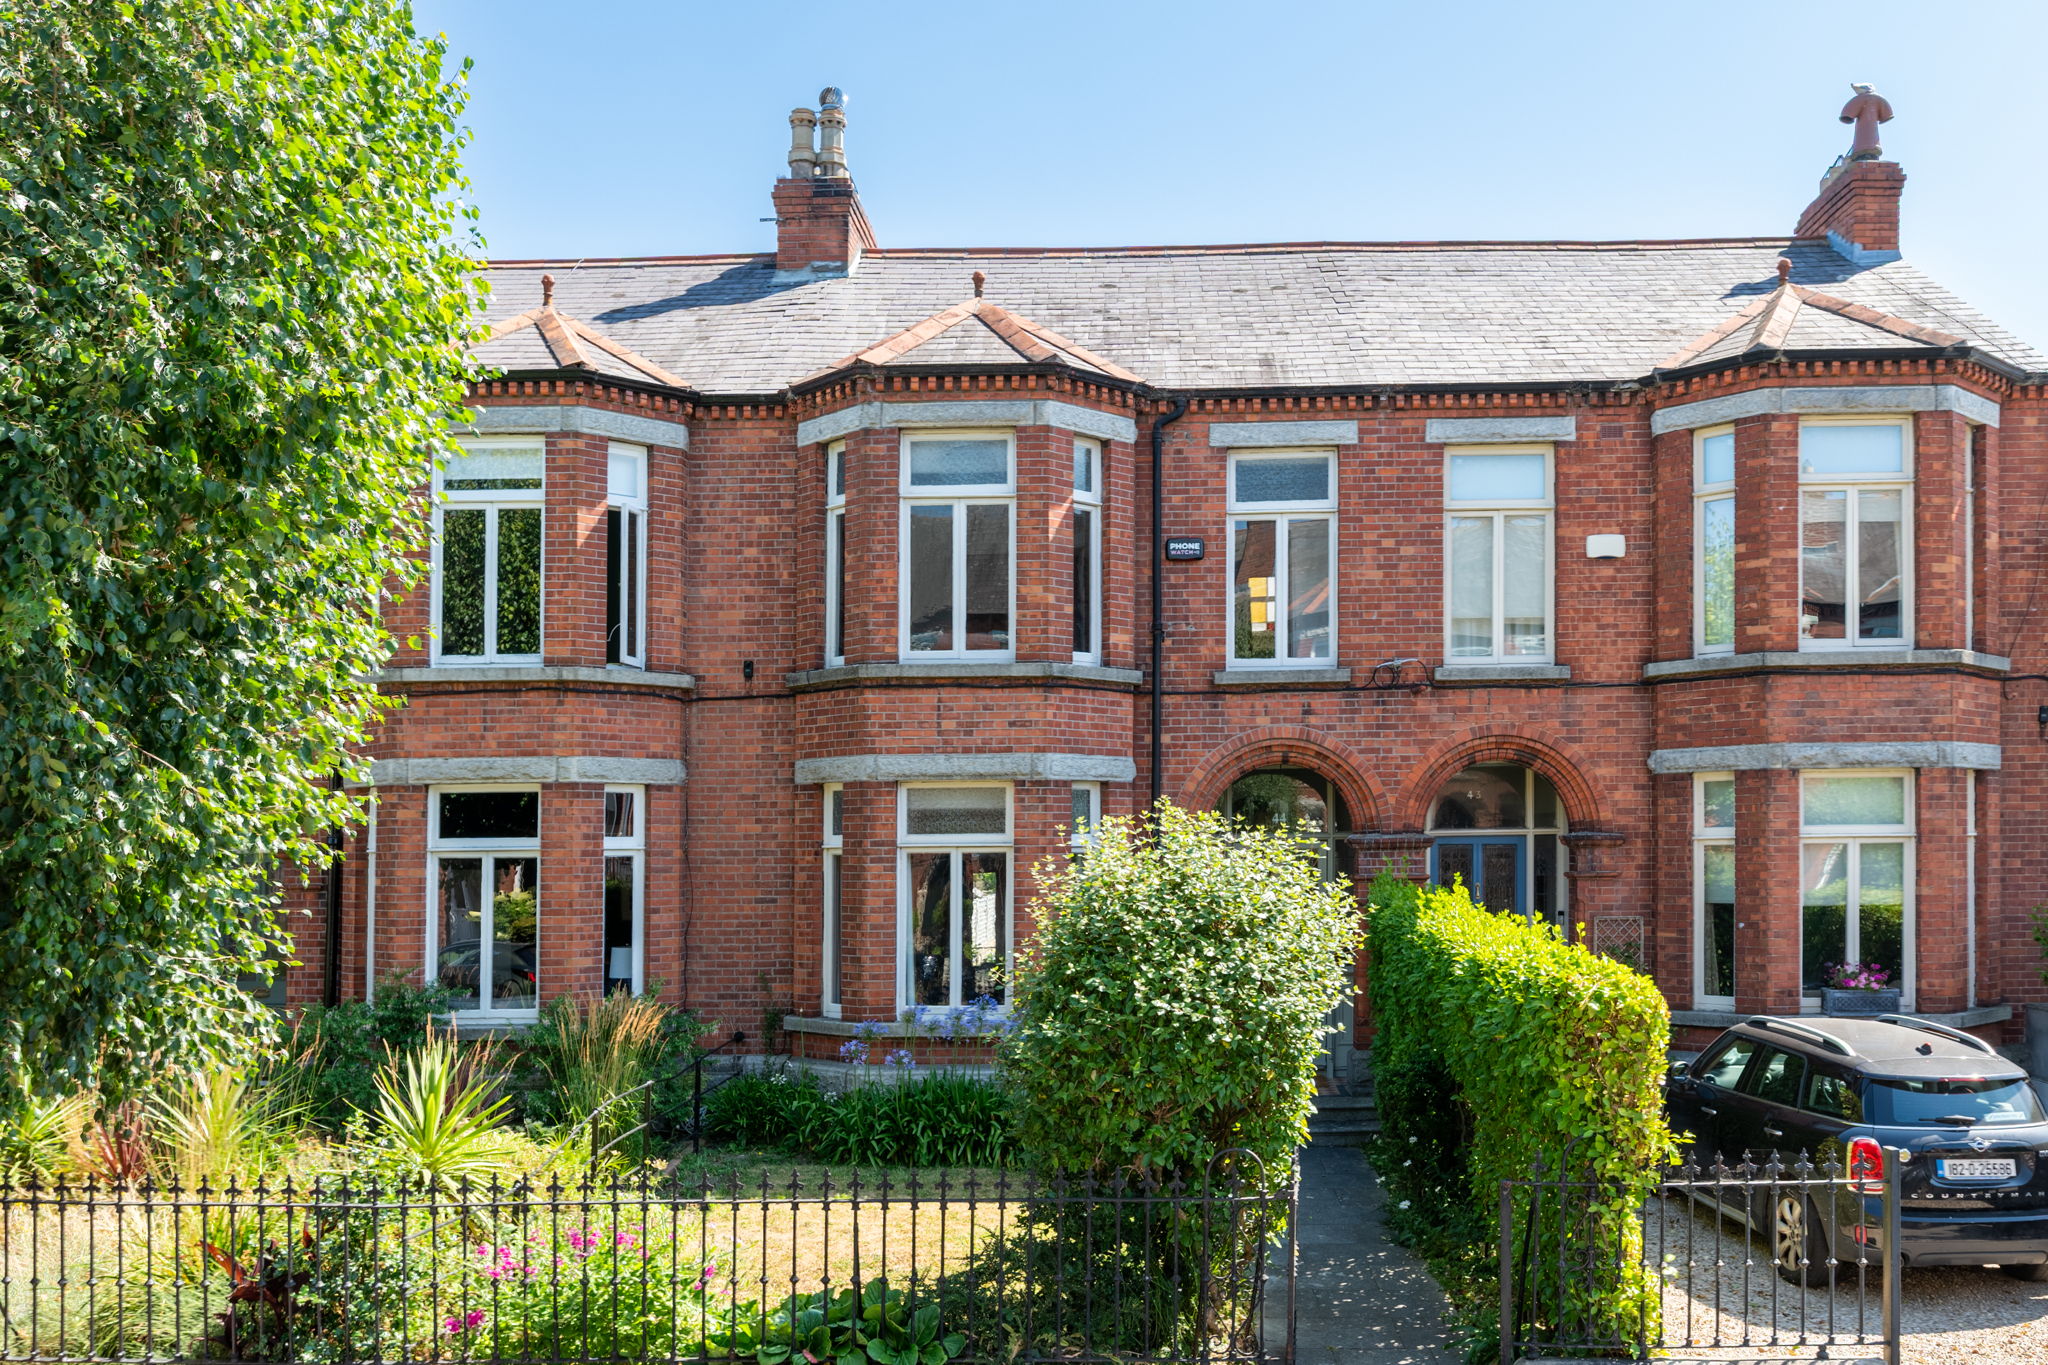
Mullery O’Gara are proud to present 44 Villiers Road, Rathgar, Dublin 6 to the market. A mostattractive red brick bay windowed period house c. 1765 Sq. Ft./ 164 Sq. M.
Excellently cared for over many years by its present owner, full of natural light with a wonderful layout and original features throughout. Including marble mantlepieces, ceiling cornice and centre roses, picture and dado rails etc. With all brick exterior and set in well-stocked secluded gardens with door to rear lane.
Much sought after location beside local shops on Upper Rathmines Road, Rathmines and Rathgar villages, a wide selection of primary and secondary schools including Kildare Place, Scoil Bhríde, St. Mary’s, The High School, Alexandra College, and Gonzaga. The property is beside Palmerston Park, bus routes and Cowper LUAS.
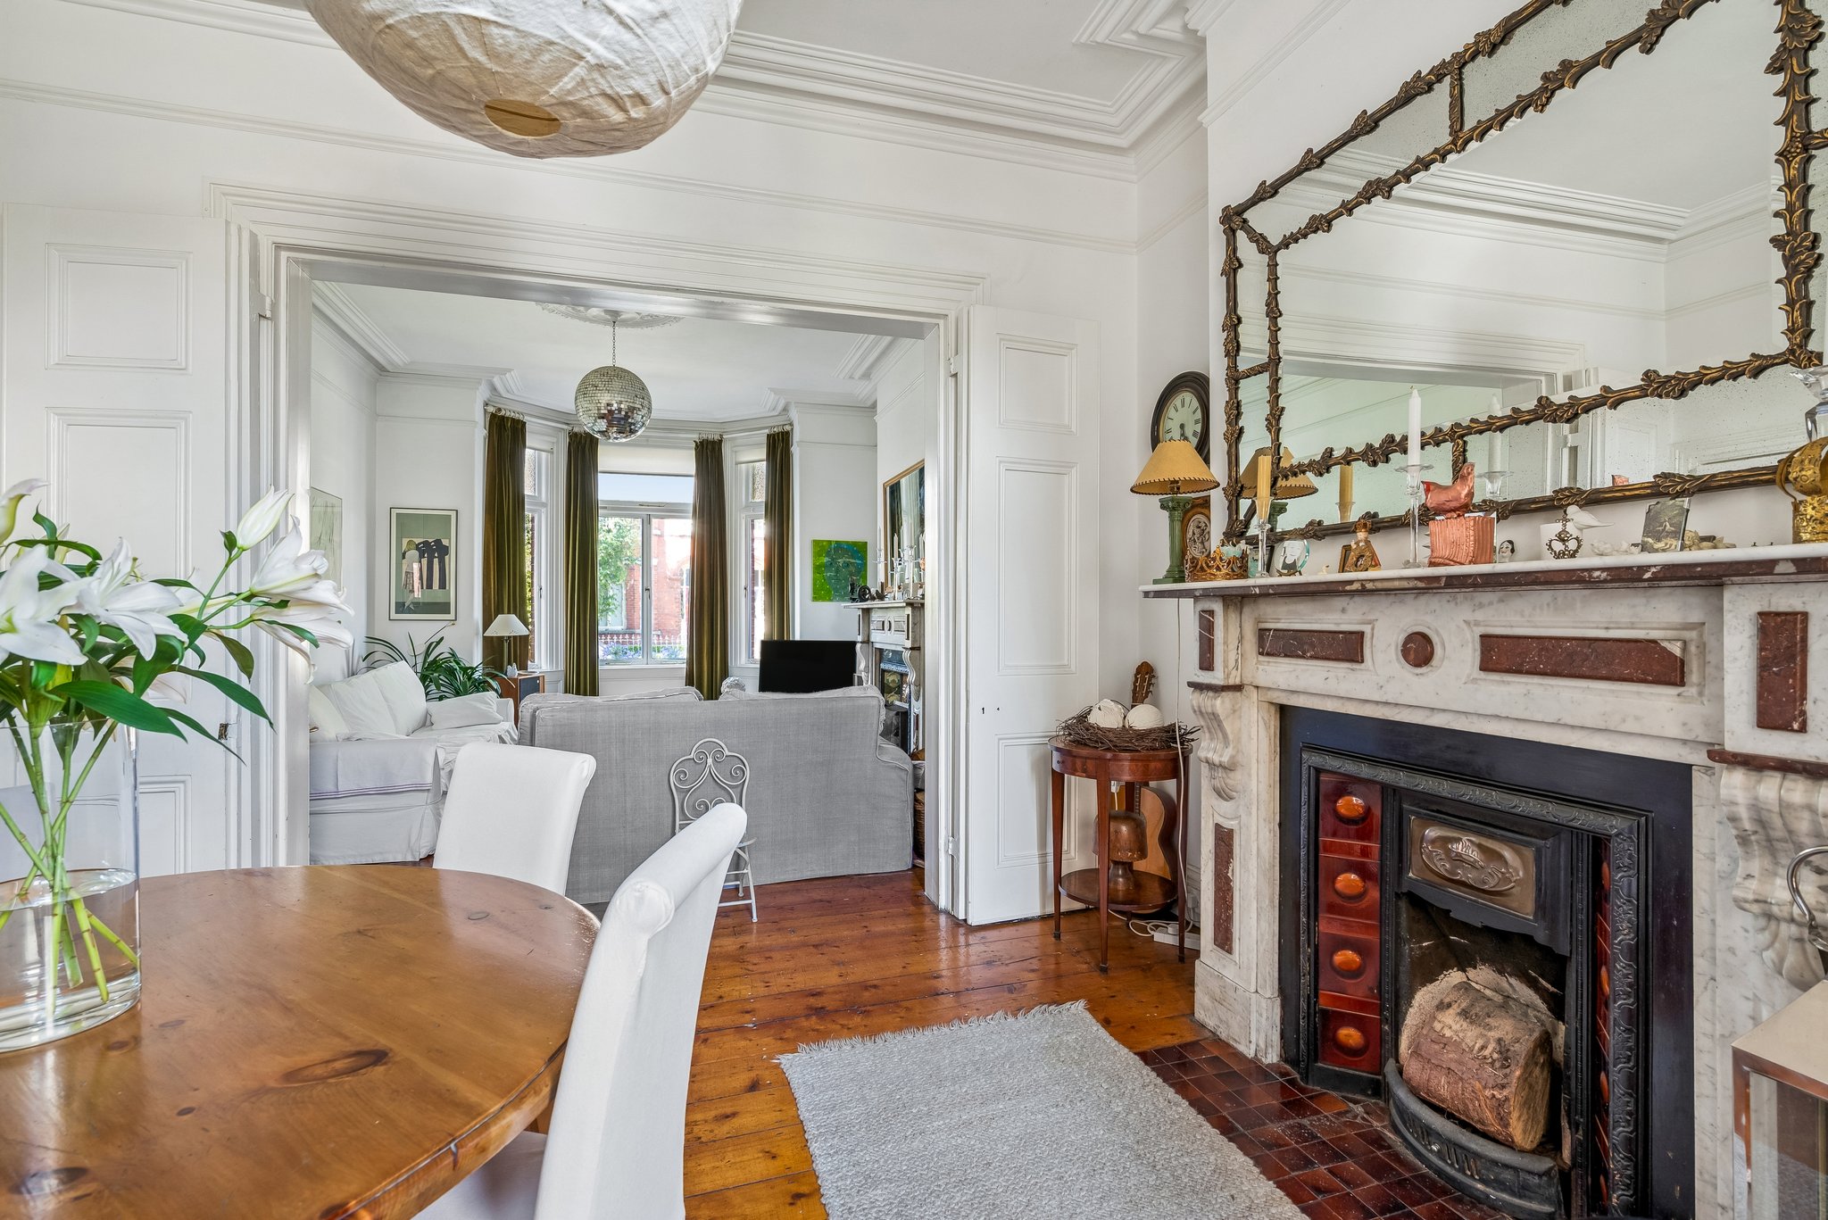
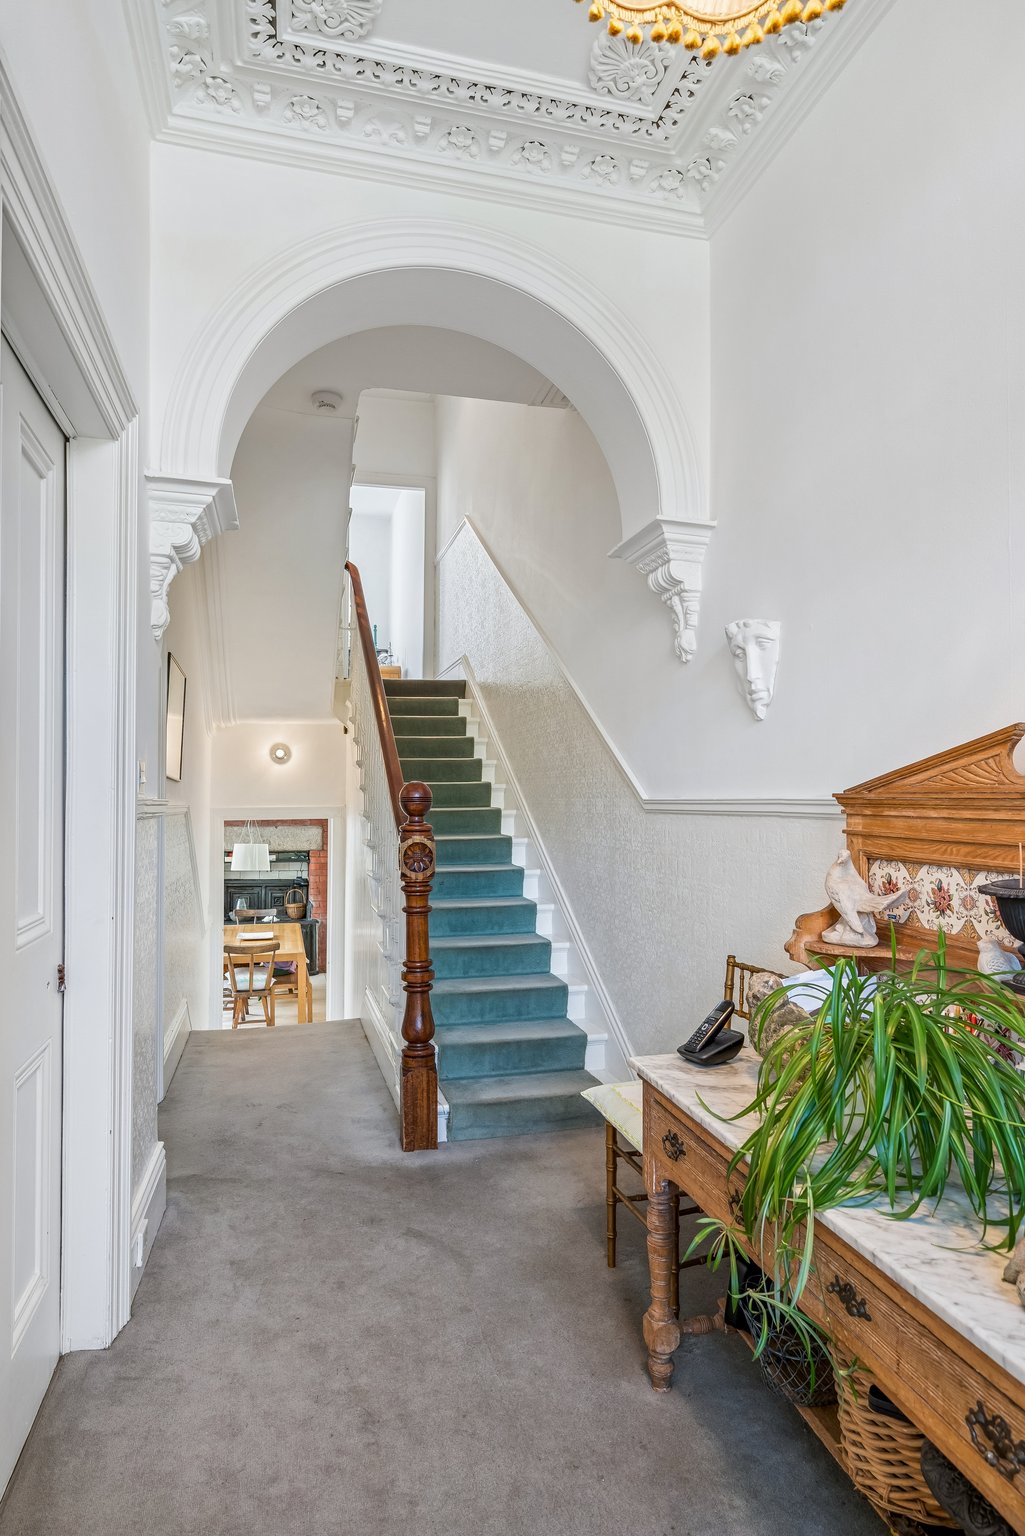
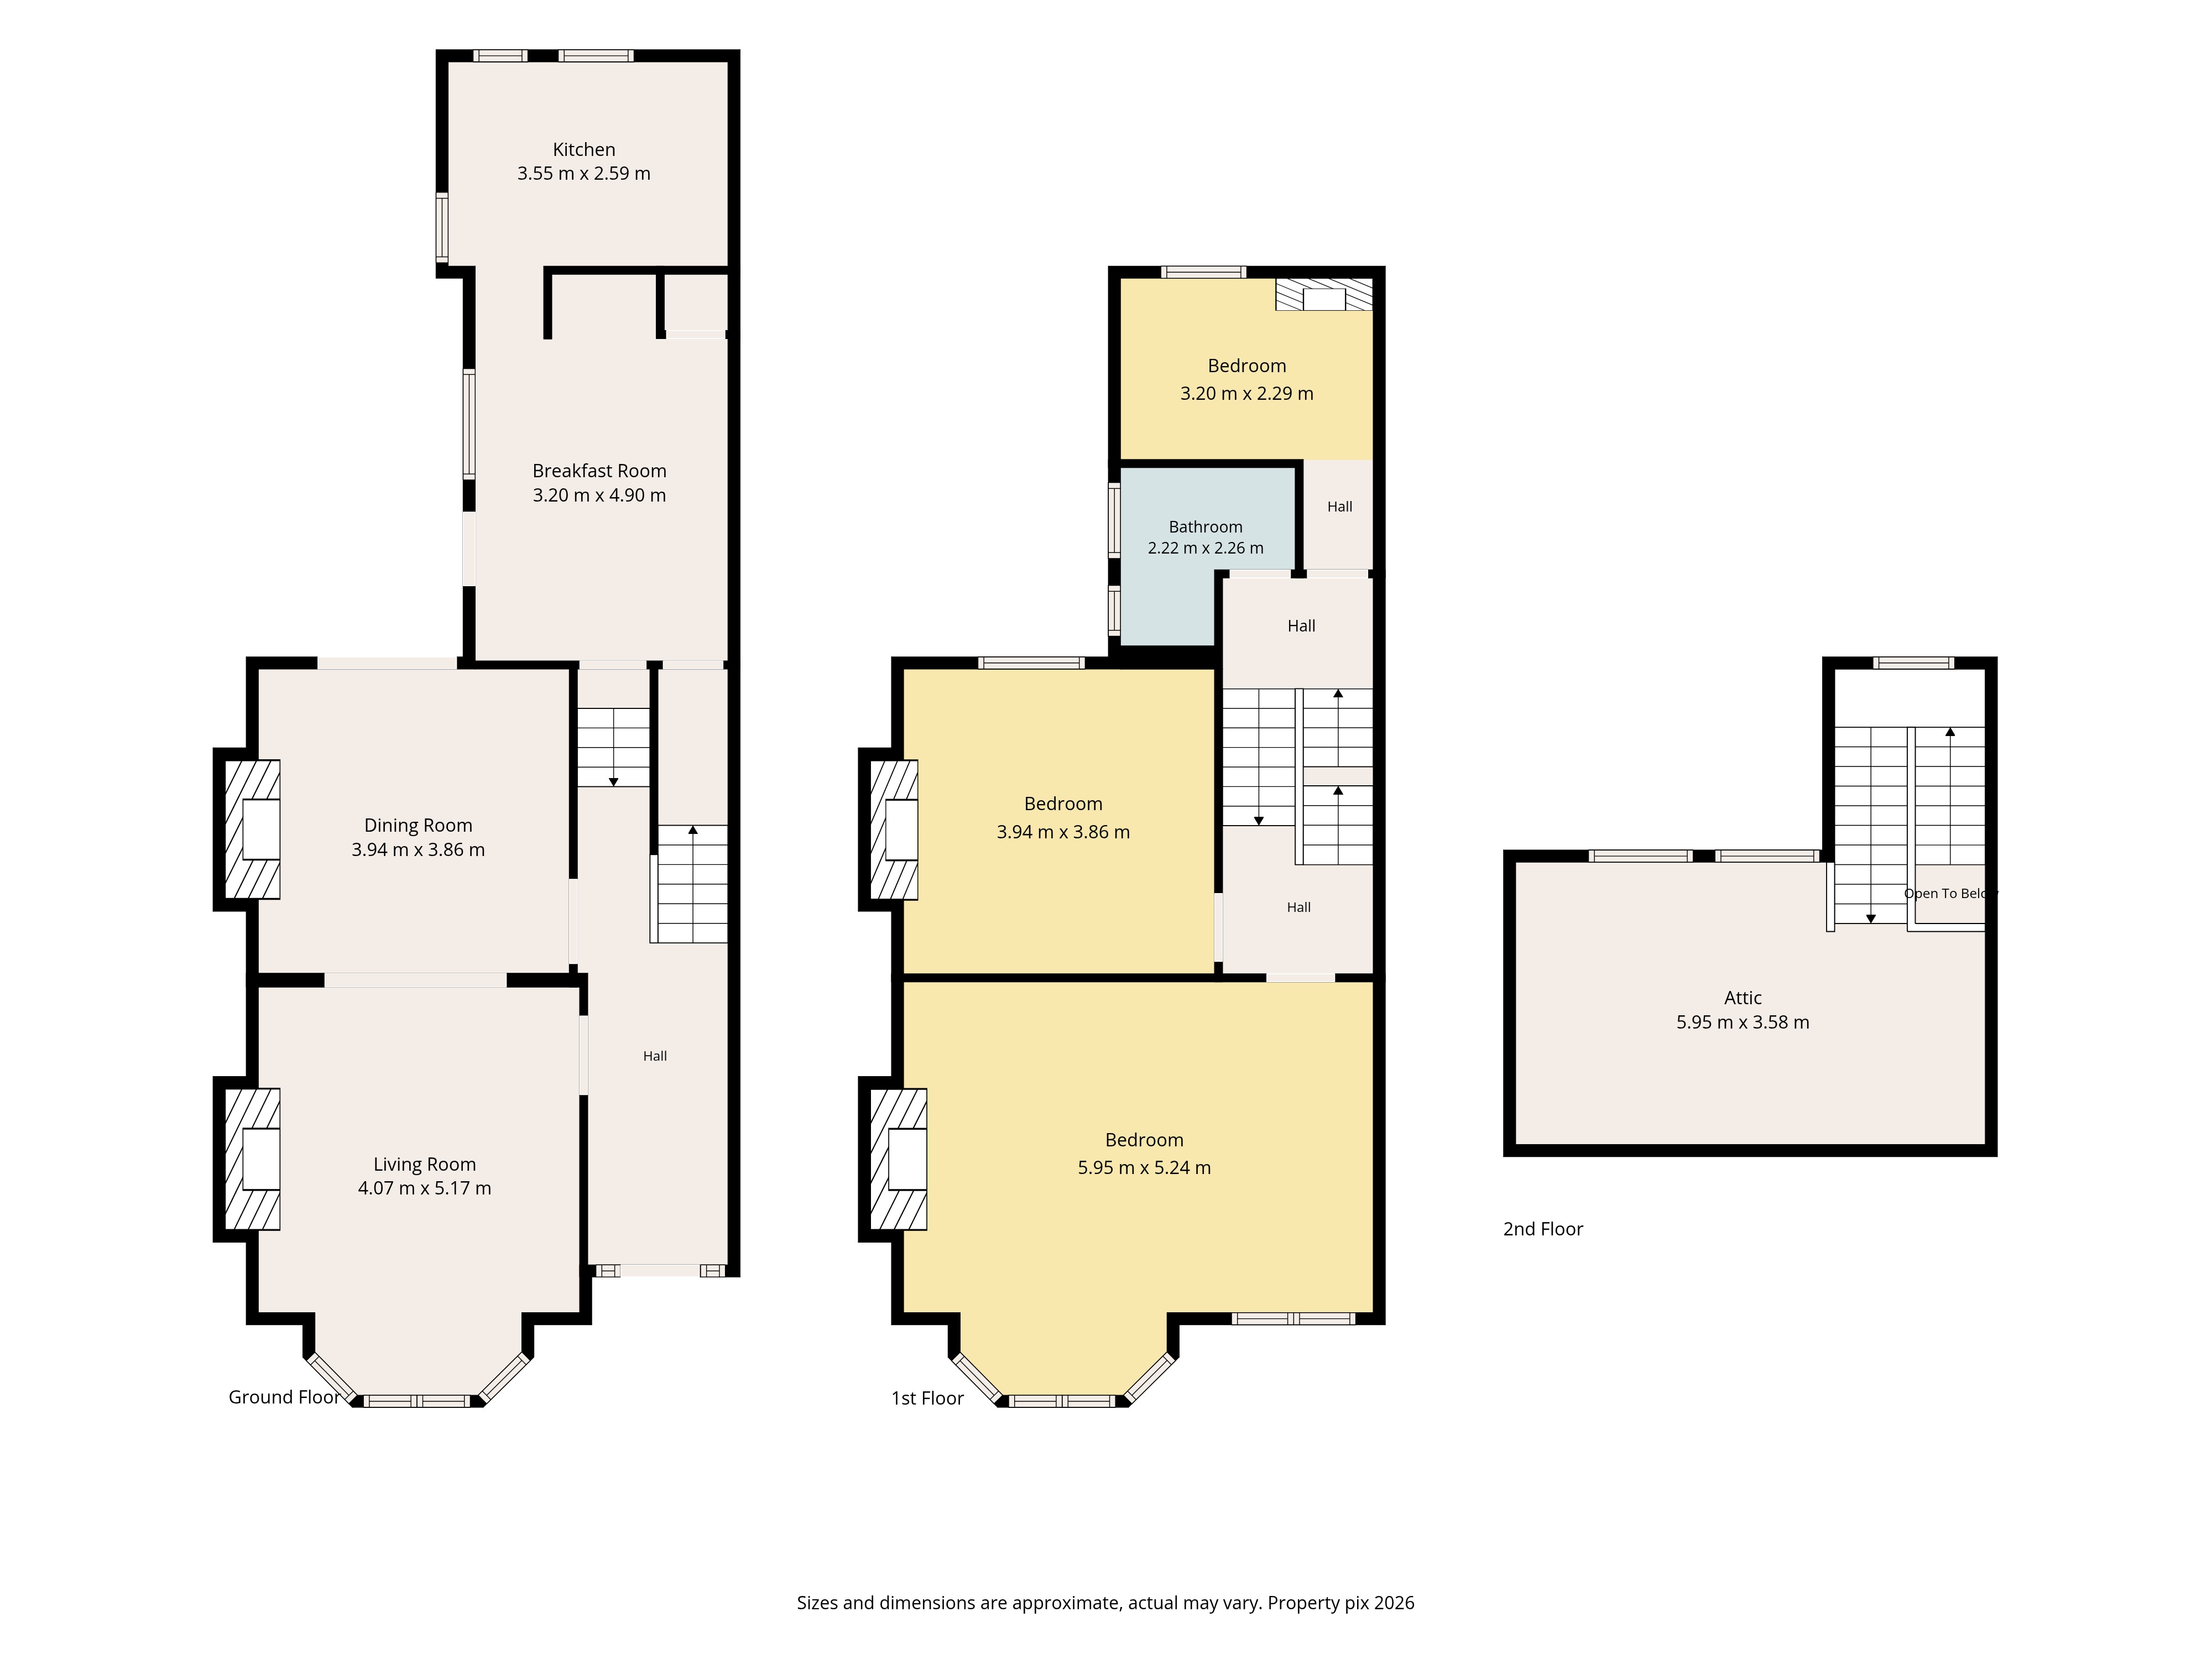
Briefly comprising hall with ceiling cornice and centre rose, 2 reception rooms with matching marble mantlepieces, ceiling cornice, and centre roses.
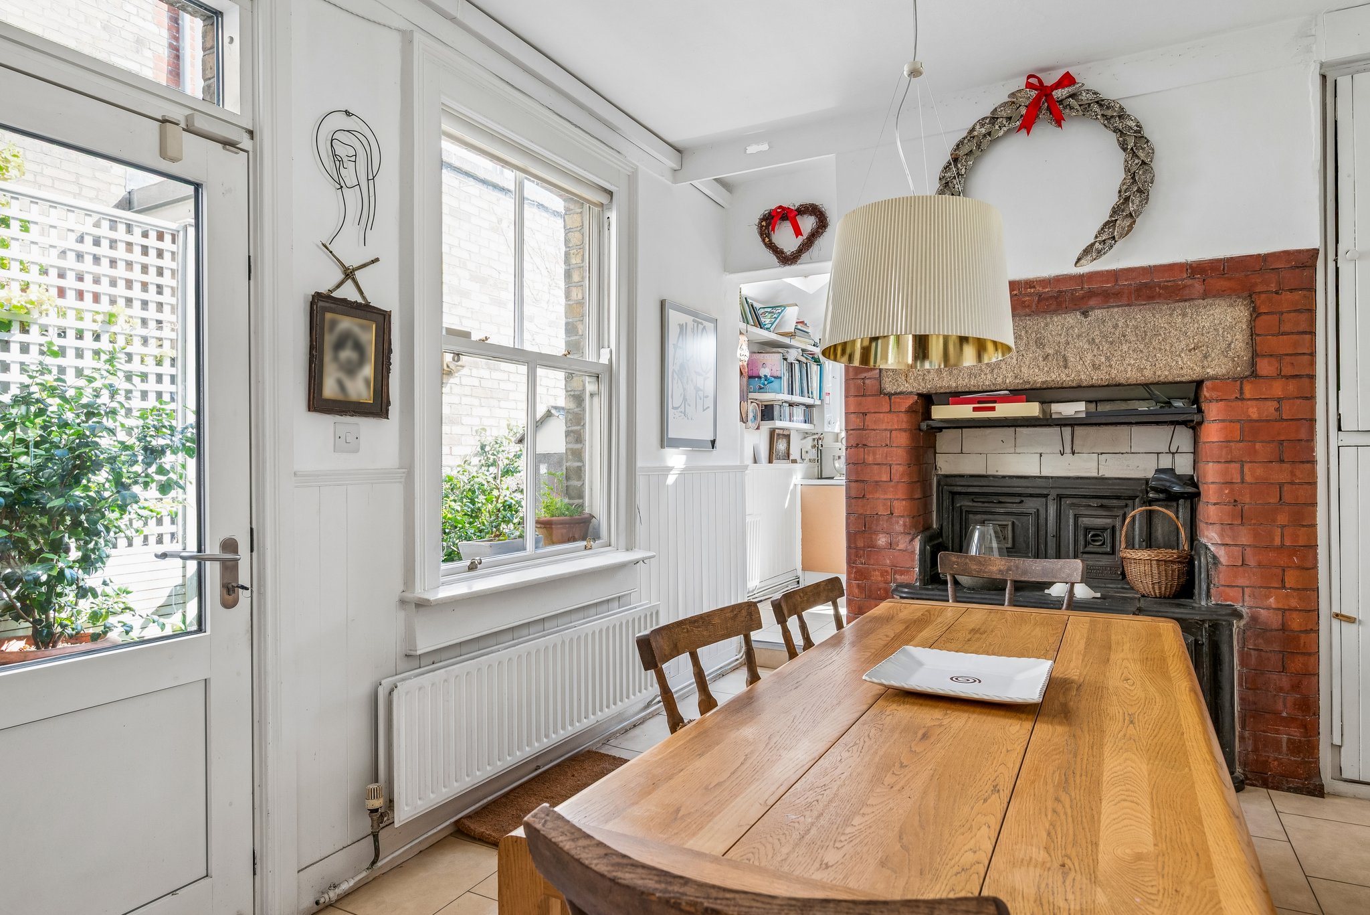
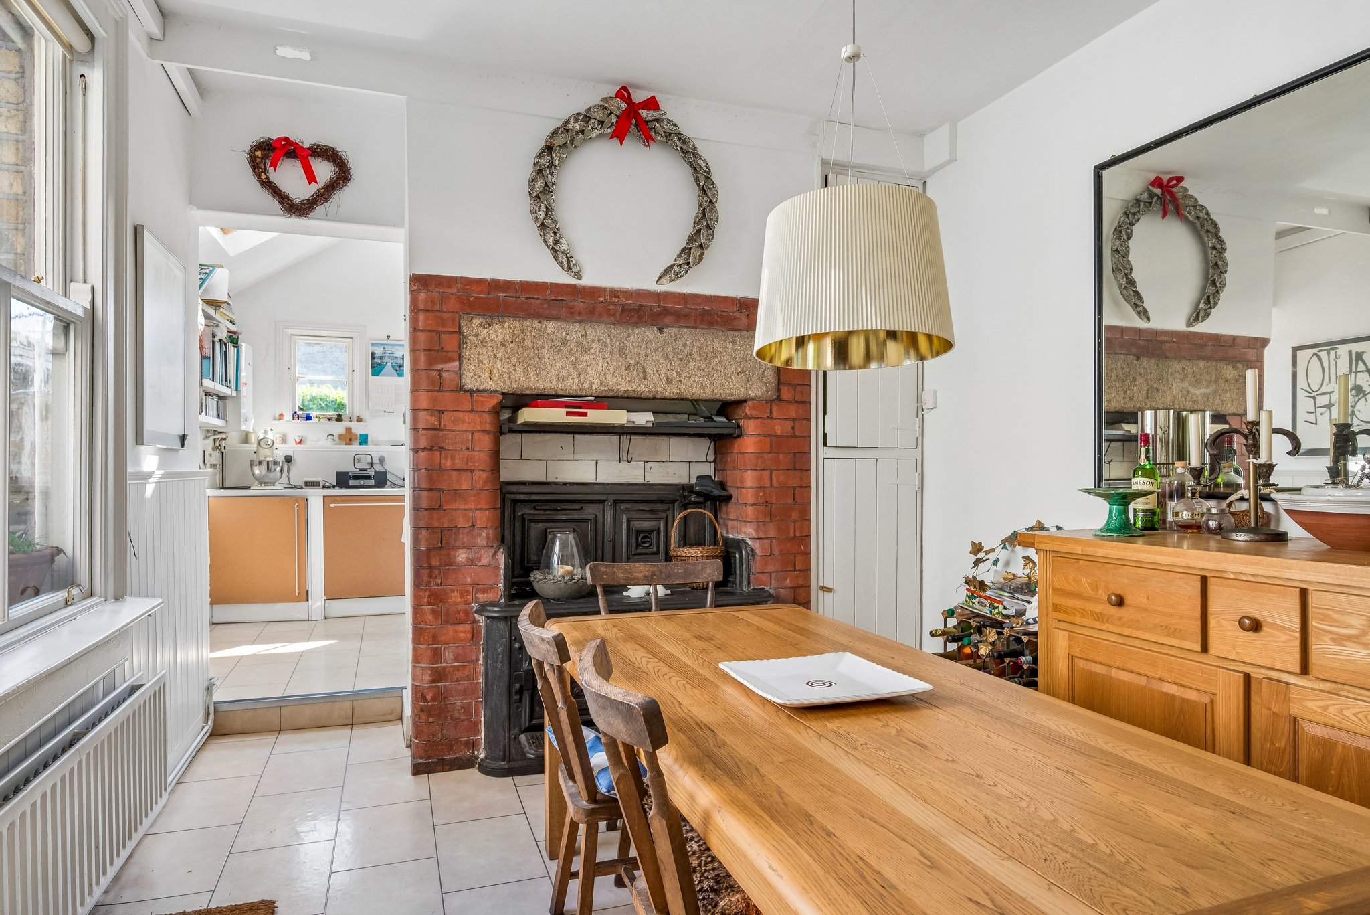
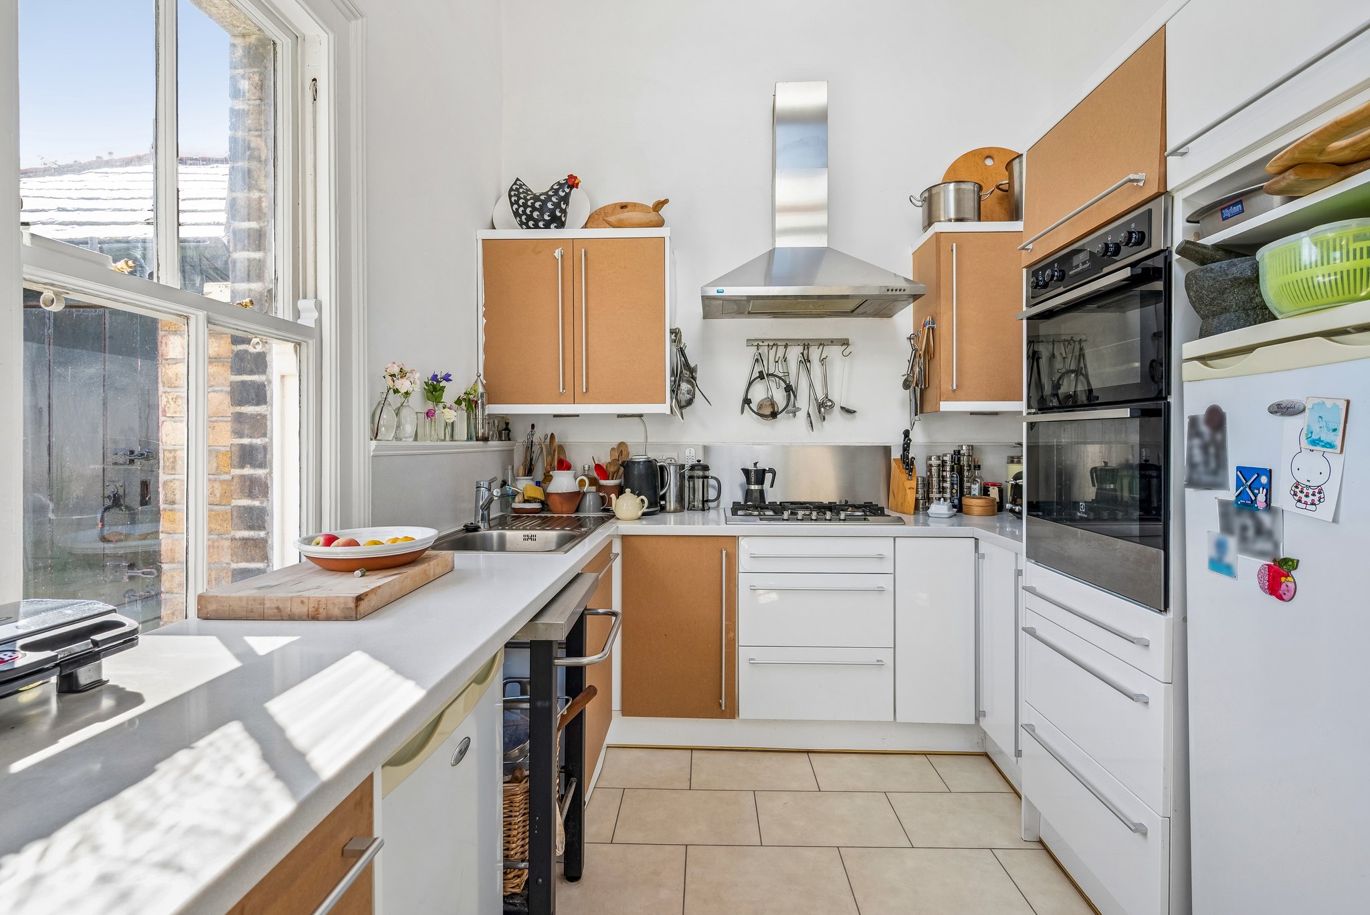
On the return is a breakfast room with original range and door to kitchen with a range of units.
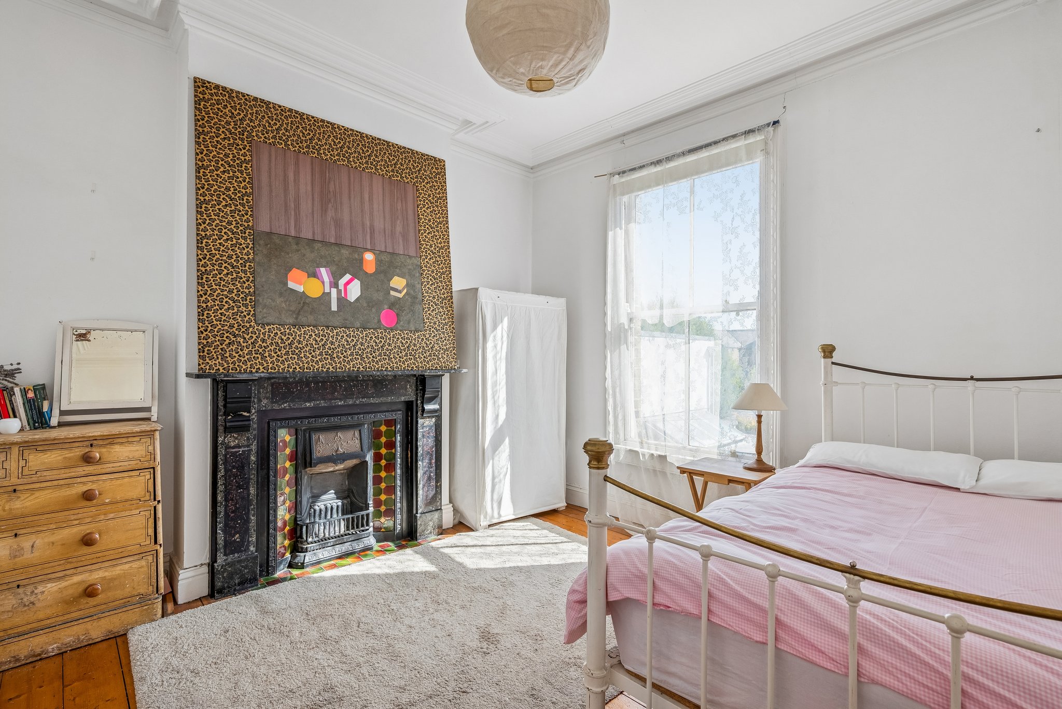
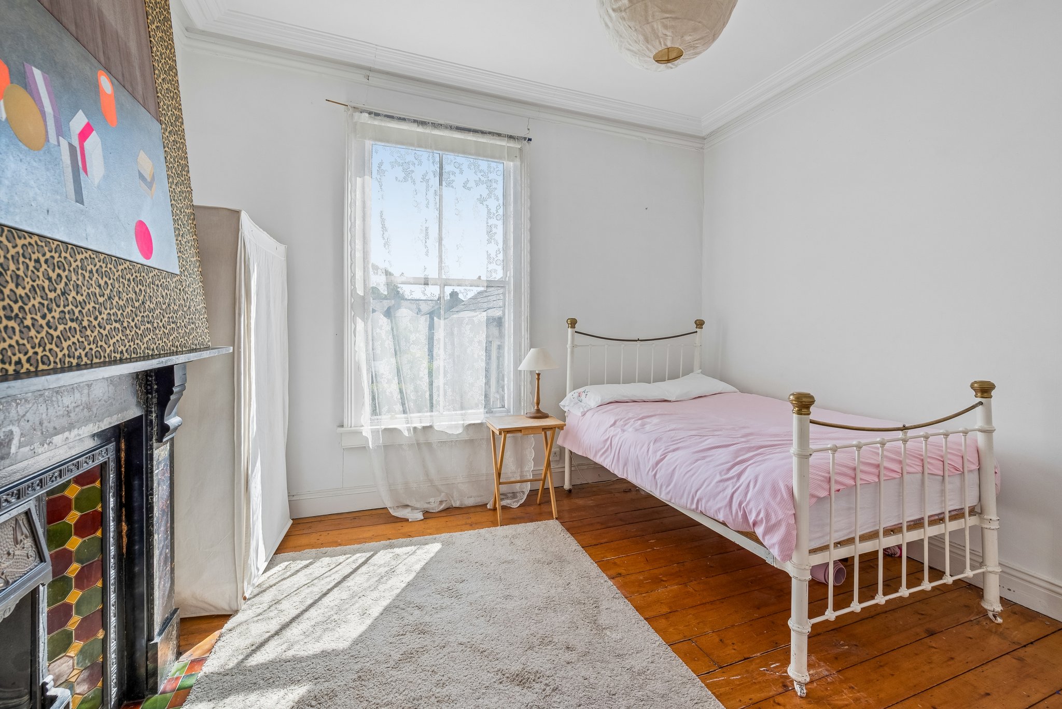
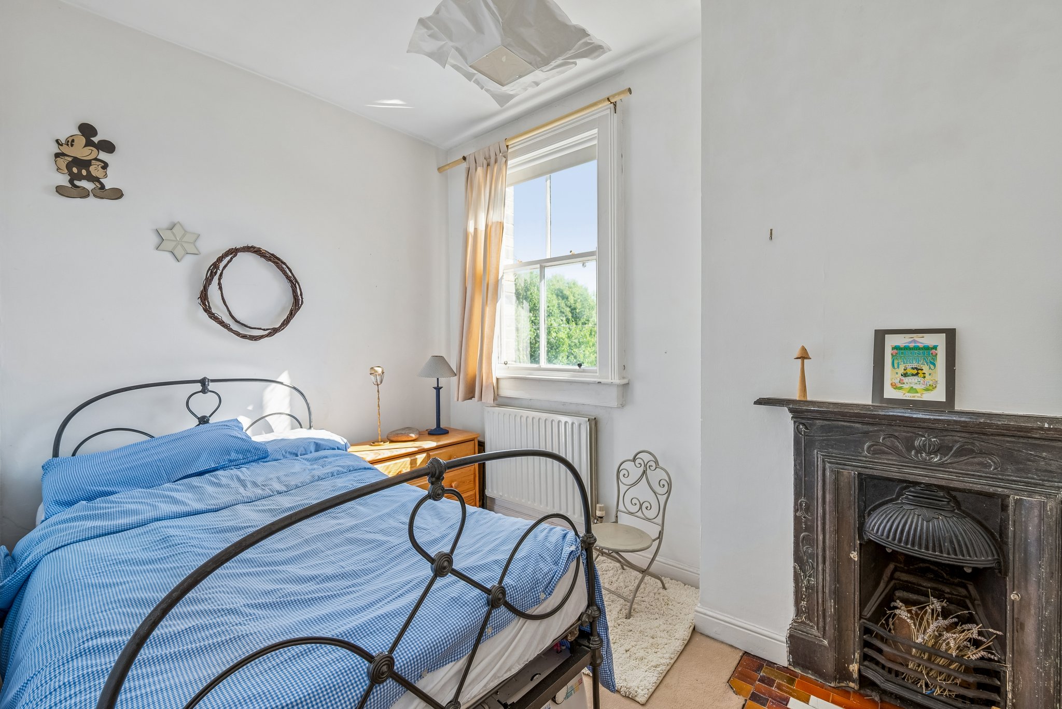
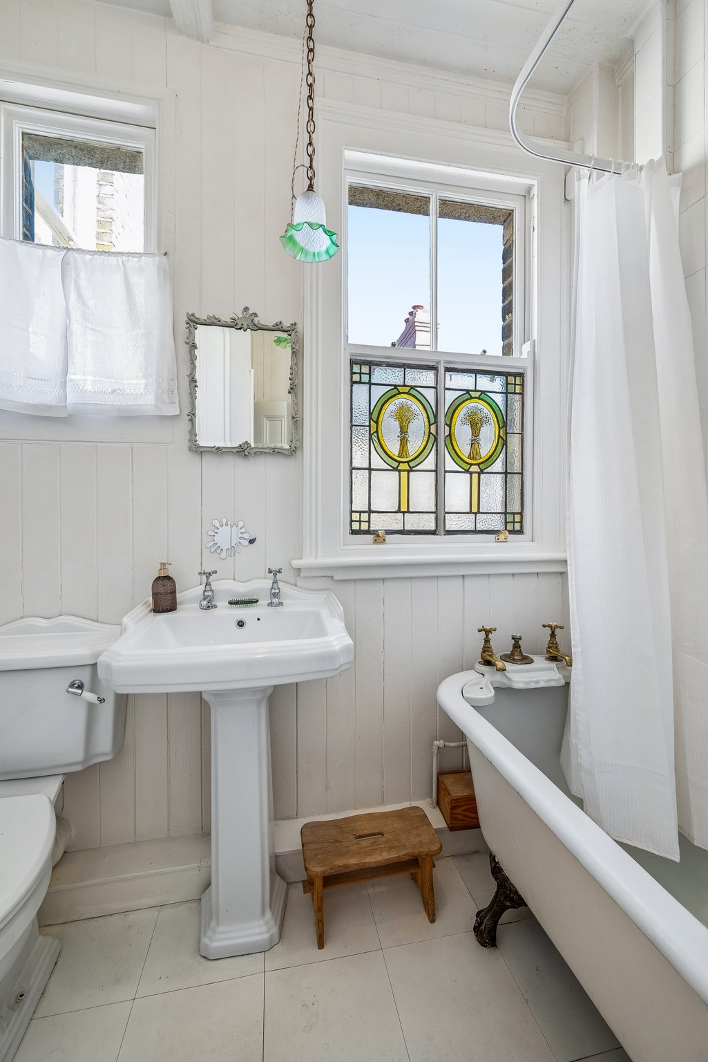
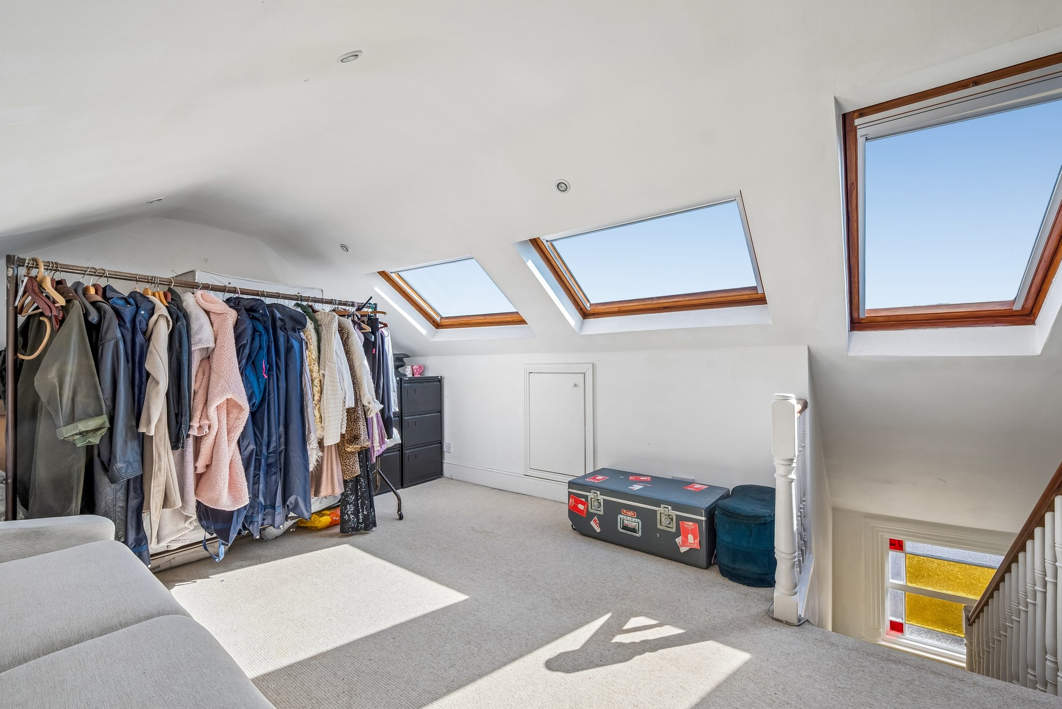
On the first floor return, bedroom 1 with cast iron mantlepiece. Bathroom with bath, W.C., wash hand basin. On the first floor, bedroom 2 with marble mantlepiece and ceiling cornice. Bedroom 3 with marble mantlepiece, bay window, ceiling cornice. There is a stairs to attic room with 3x Velux windows.
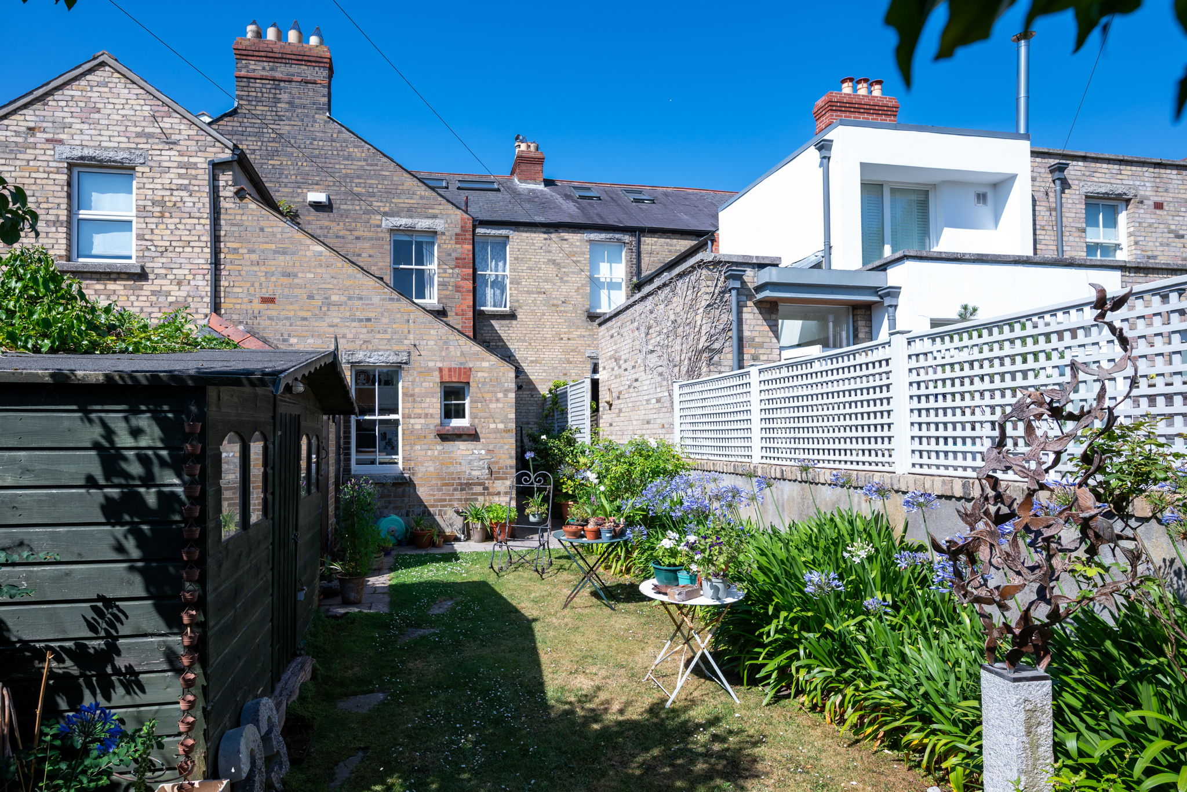
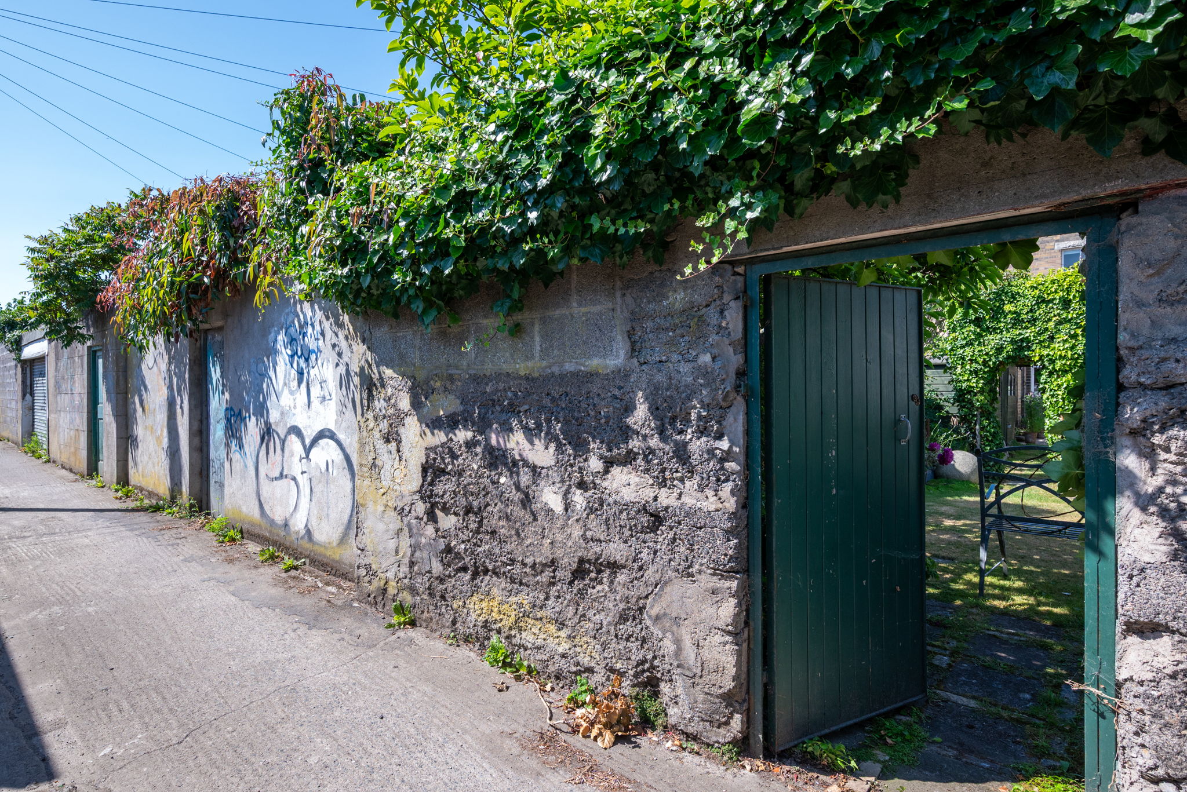
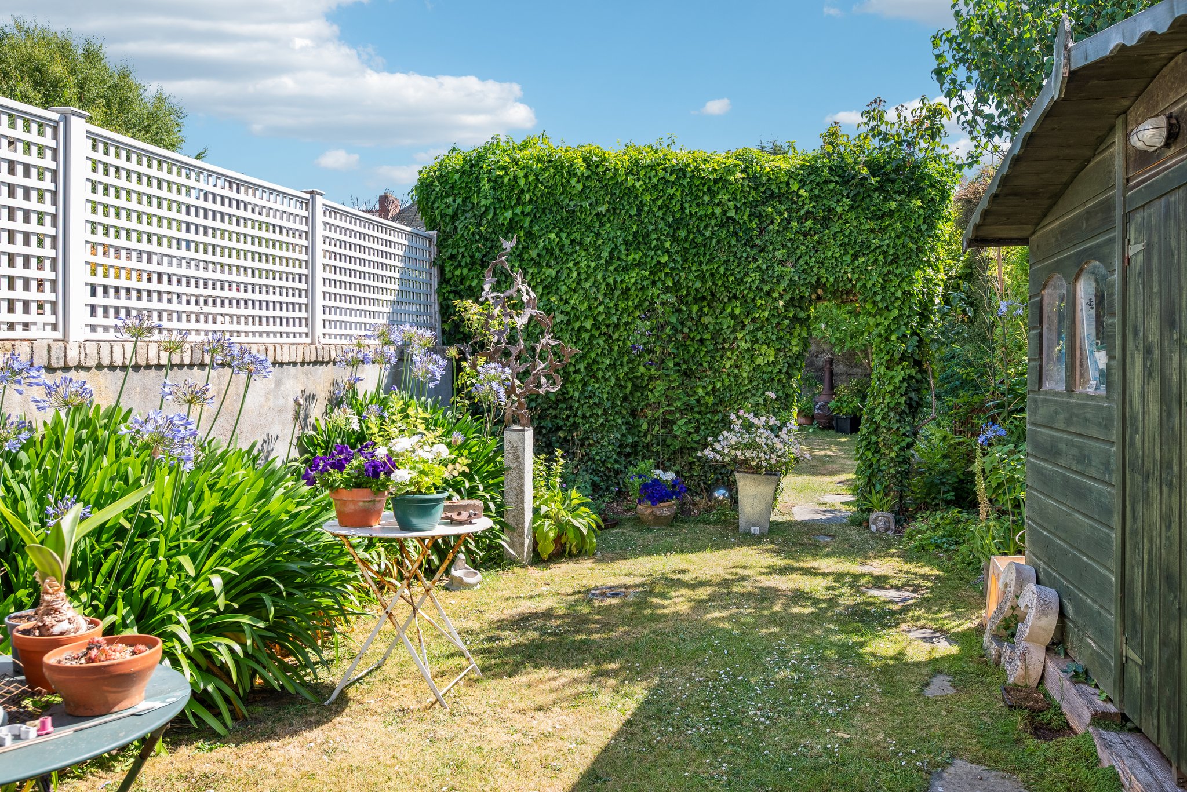
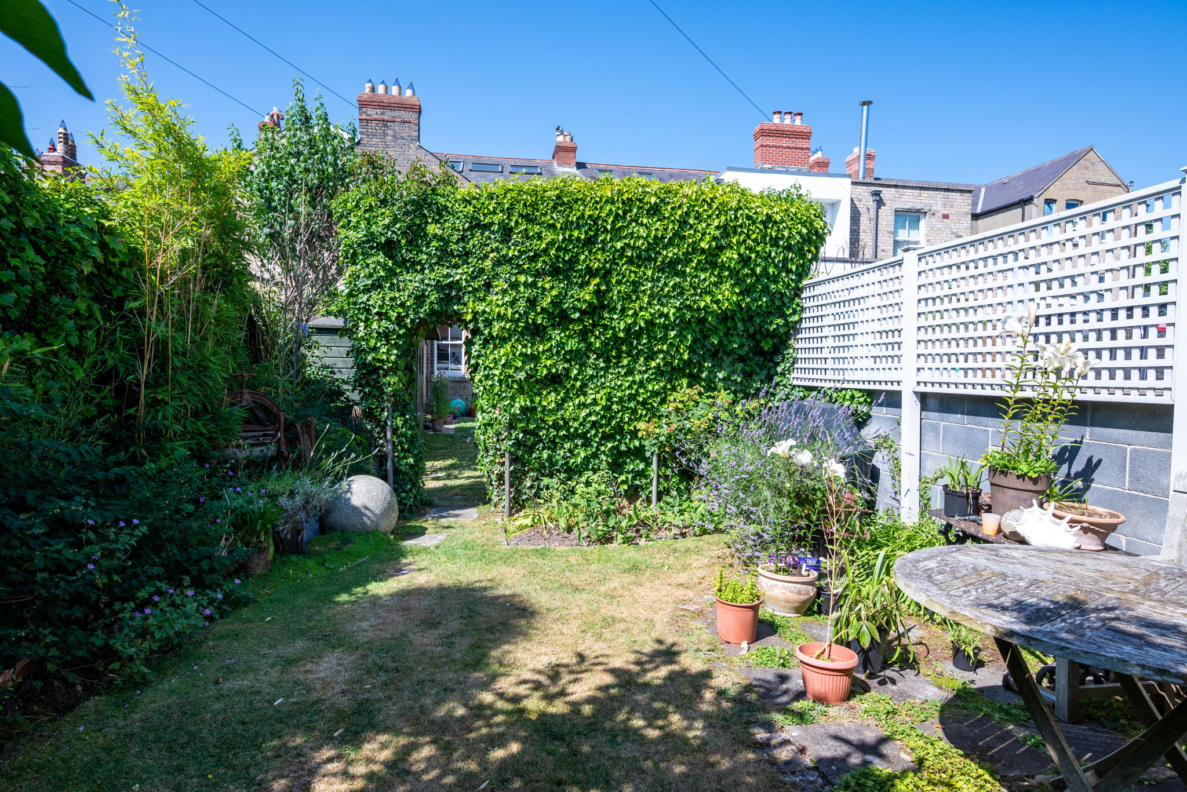
Outside is a railed front garden, rear garden with shrubs, trees, hedging. Door to lane.
Features
c. 1765 Sq. Ft. / 164 Sq. M.
GFCH
All brick exterior
Original features
Rear access
Beside local shops, Rathgar and Rathmines villages.
Beside schools, bus routes, LUAS, Palmerston Park.
Accommodation
Entrance Hall
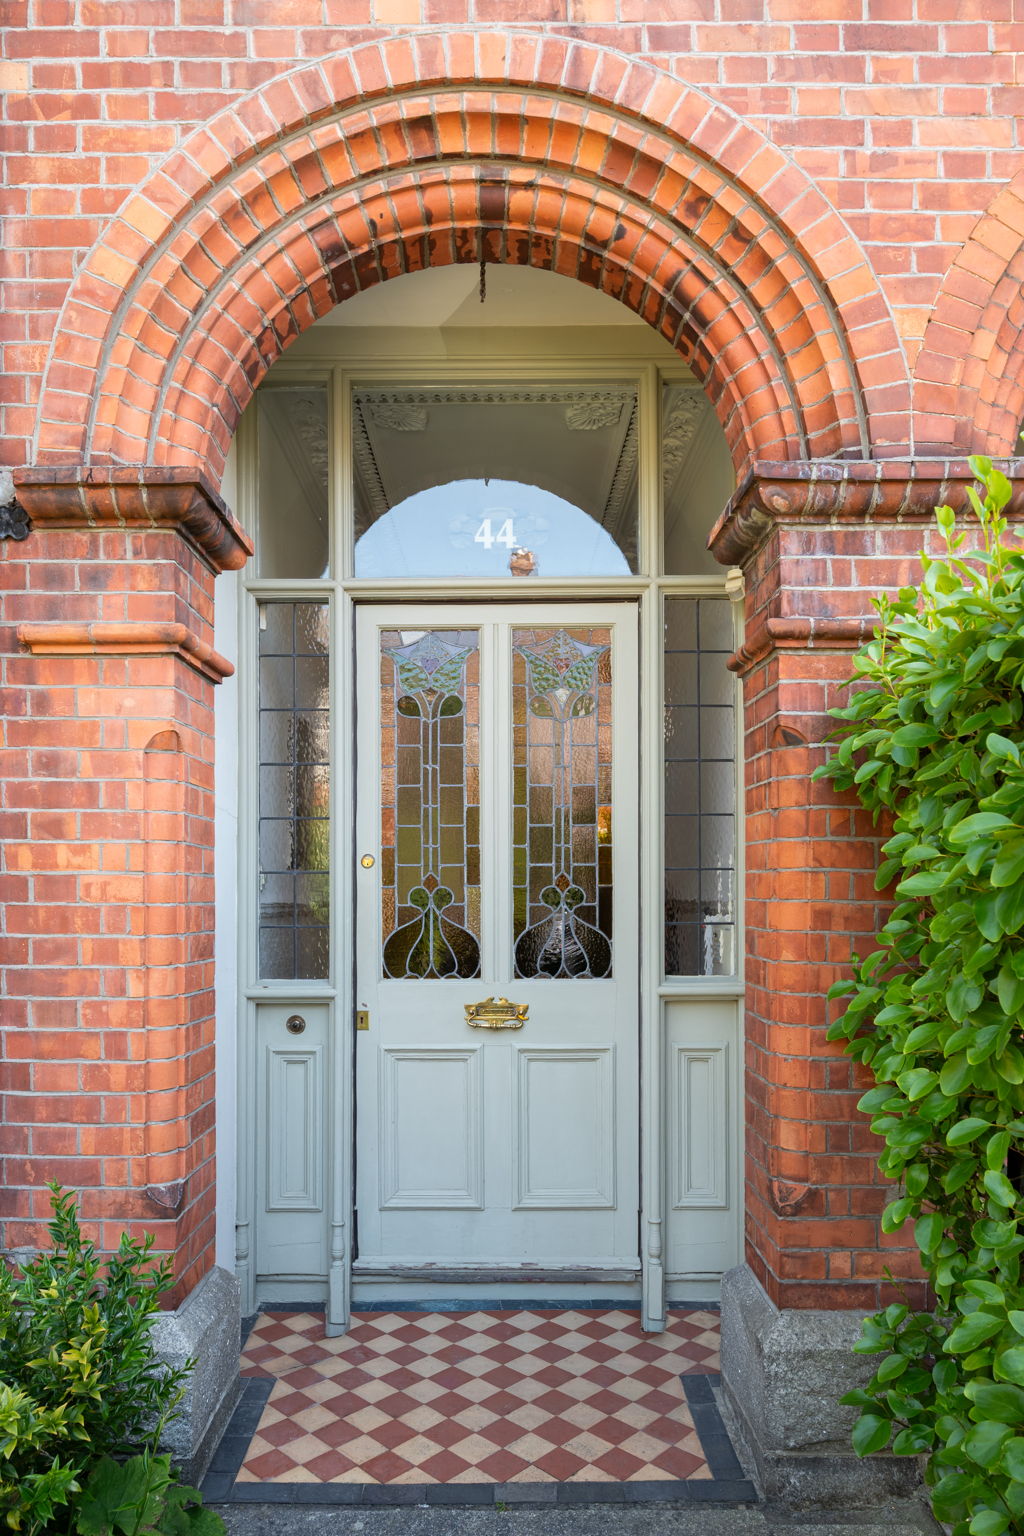
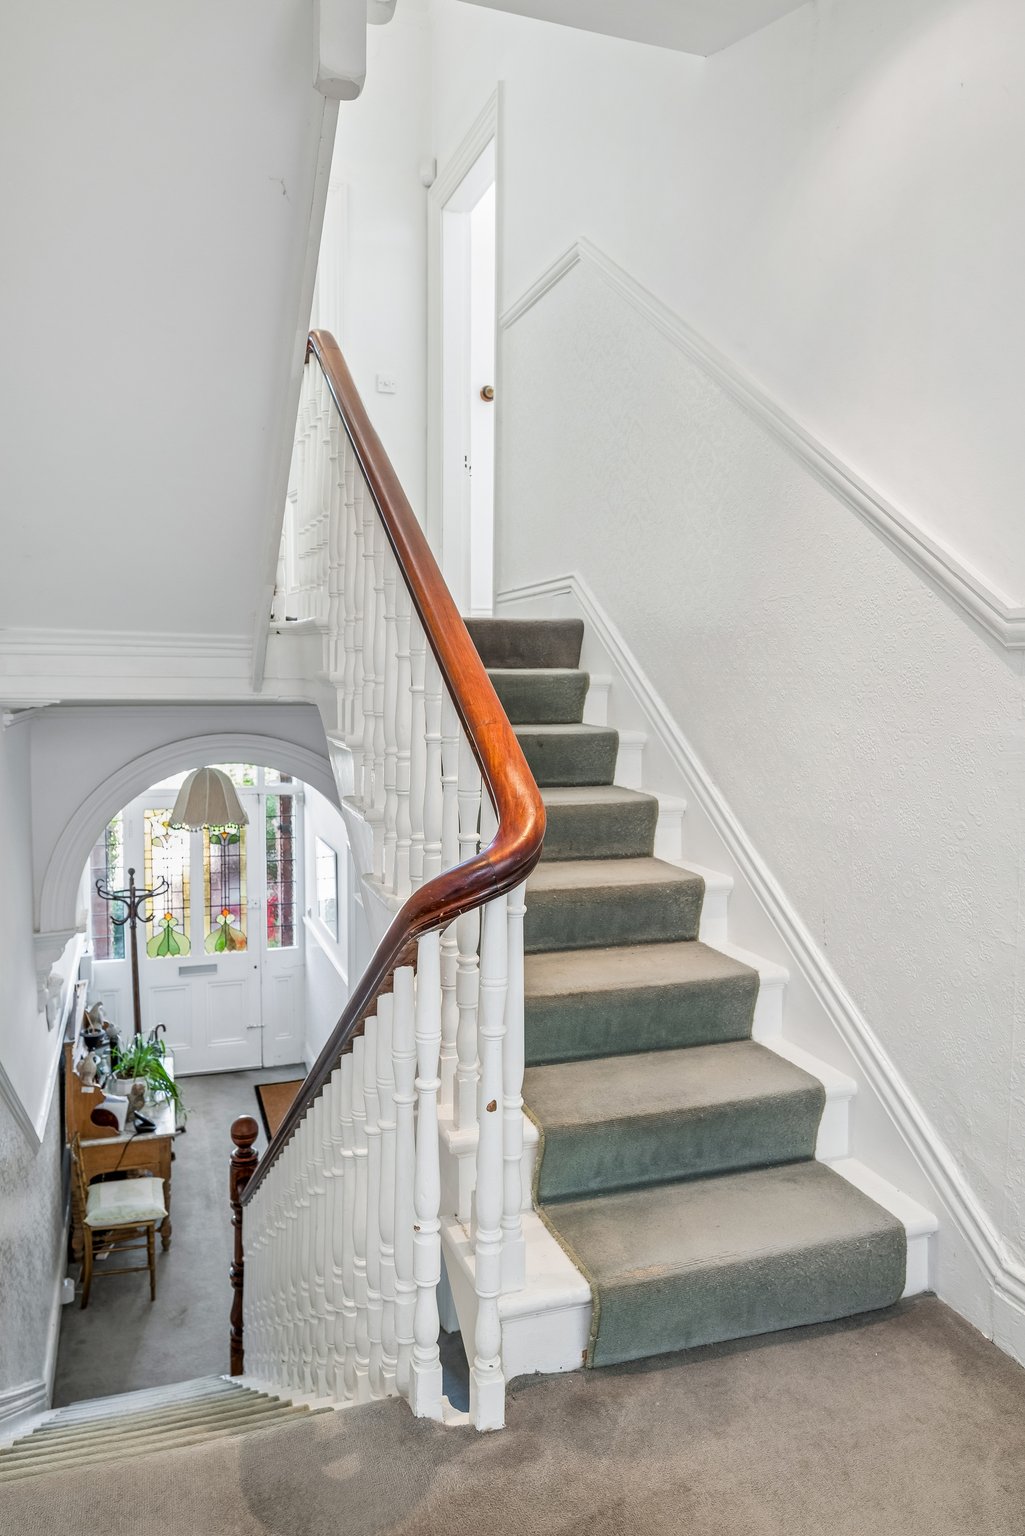
Stained glass door. Ceiling cornice and centre rose. Dado rail.
Lounge
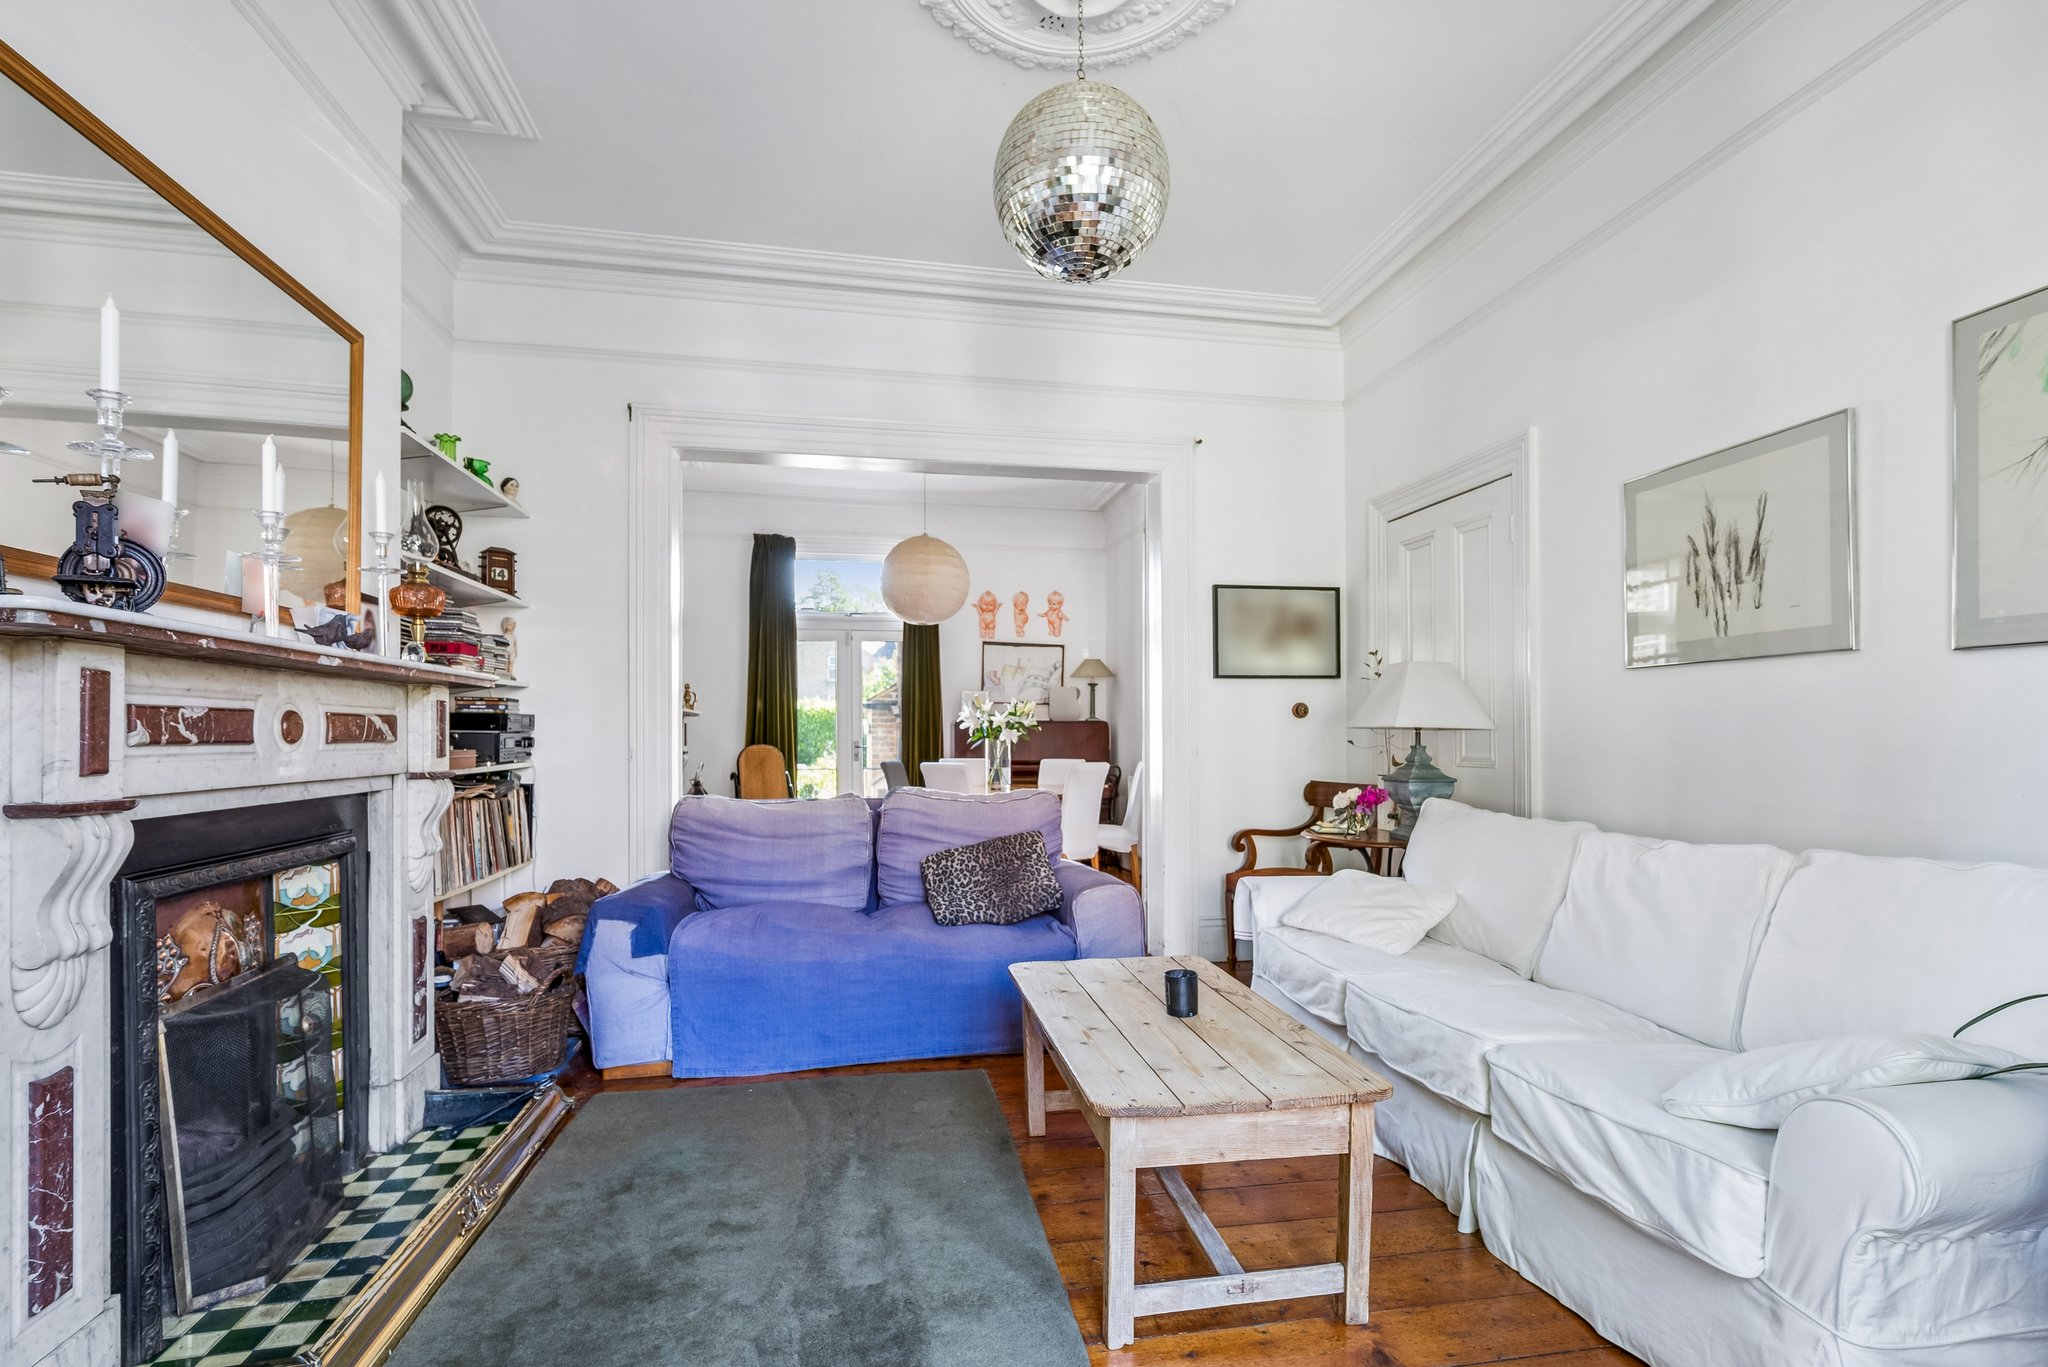
Marble mantlepiece with cast iron and tiled insert and heart. Ceiling cornice and centre rose. Picture rail. Bay window, stained timber floor. Folding doors to
Dining room
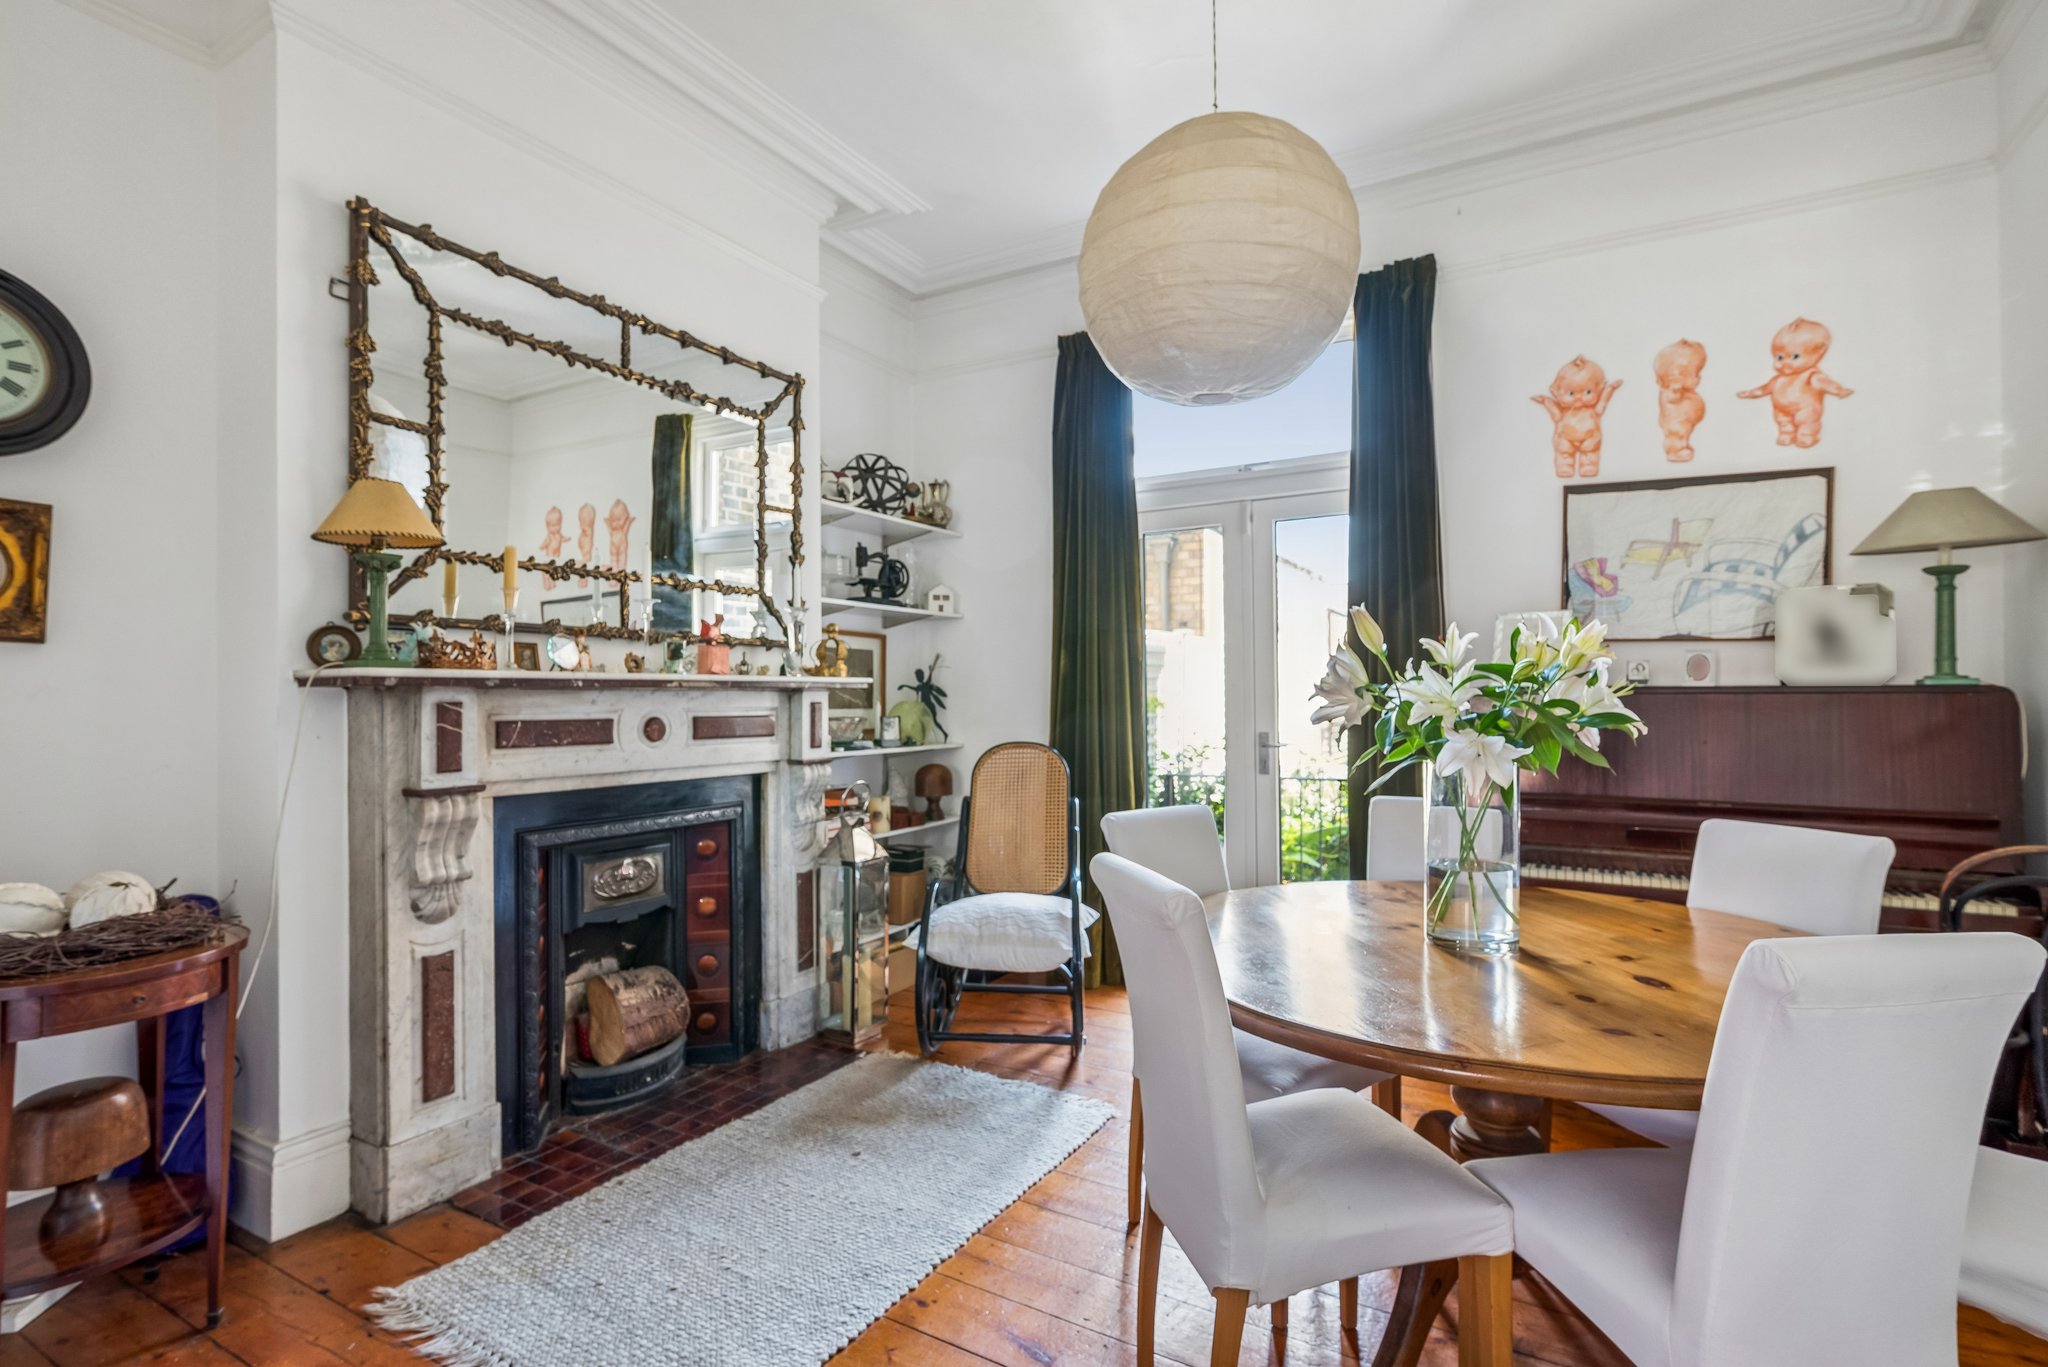
Marble mantlepiece with tiled insert and hearth. Ceiling cornice and centre rose. Picture rail. Shelving. Glazed doors to rear.
Breakfast Room
Original range with brick surround. Tiled floor. Hot press, door to side.
Kitchen
Range of units, sink unit, extractor. Plumbed for washing machine. 3x Velux windows. Tiled floor.
1st floor return
Bedroom 1
Cast iron mantlepiece.
Bathroom
Stand-alone cast iron bath, W.C., wash hand basin, shower. Tiled.
1st floor
Bedroom 2 (Rear)
Marble mantlepiece with cast iron and tiled inserts. Ceiling cornice. Stained timber floor.
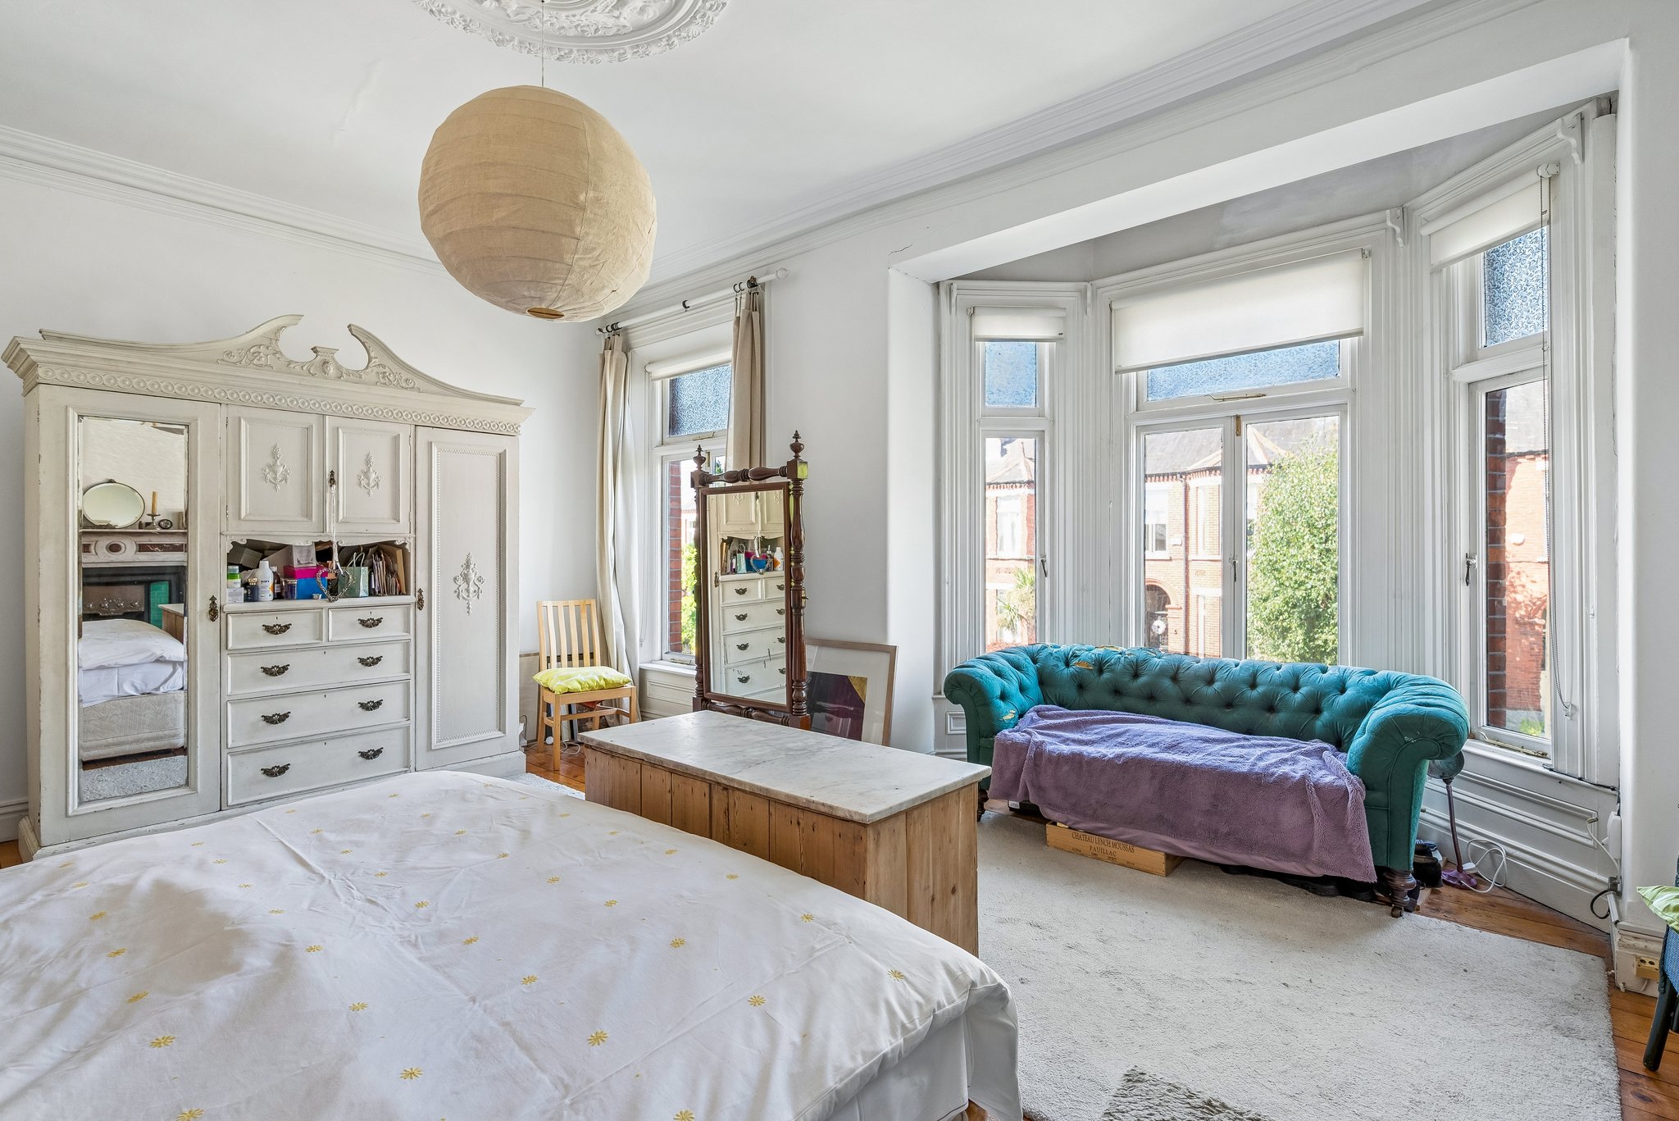
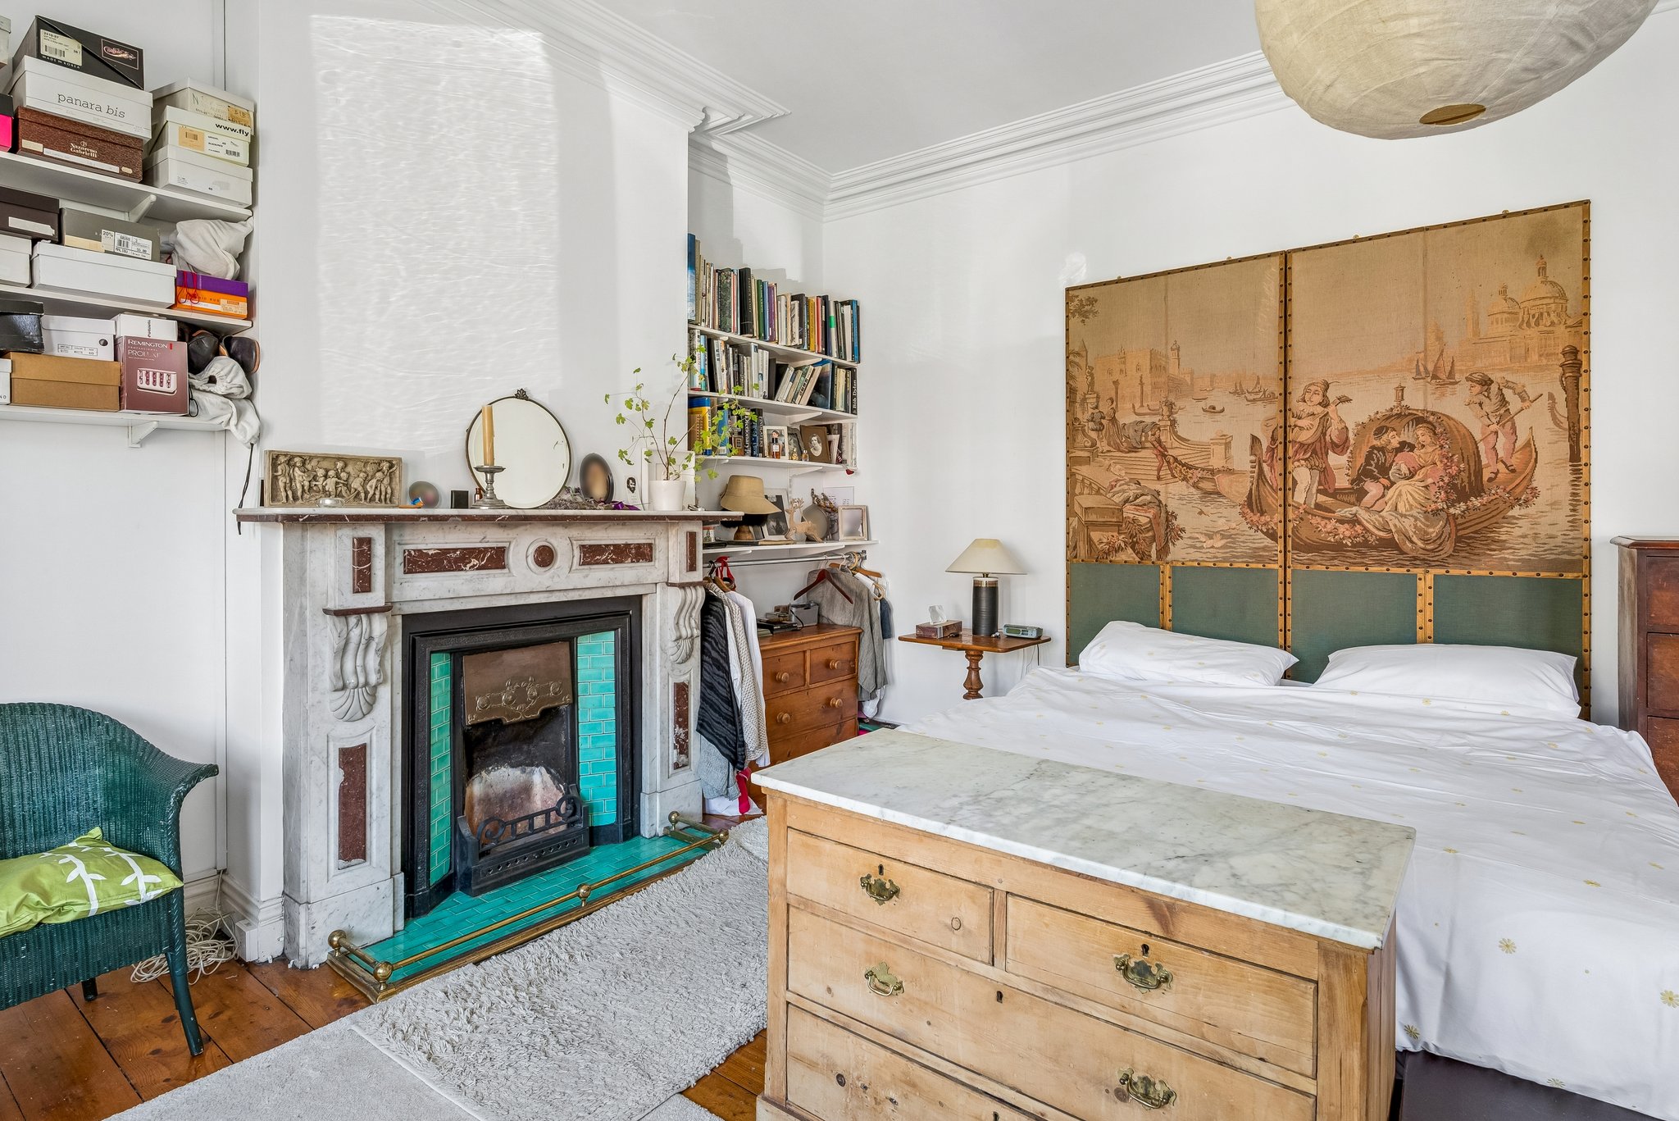
Bedroom 3 (Front)
Marble mantlepiece with cast iron and tiled insert and hearth. Ceiling cornice and centre rose. Alcove shelving. Bay window. Stained timber floor.
Landing
Stained glass window. Stairs to
Attic Room
3x Velux windows. Recessed lights, eaves storage.
Outside
Railed front garden. Rear garden with southerly aspect in lawn, walled with hedging, shrubs, trees. Door to lane.
At a glance...








Terenure
Terenure, Dublin 6W, D6W HY68
Ranelagh
Ranelagh, Dublin 6, D06 Y2N6