
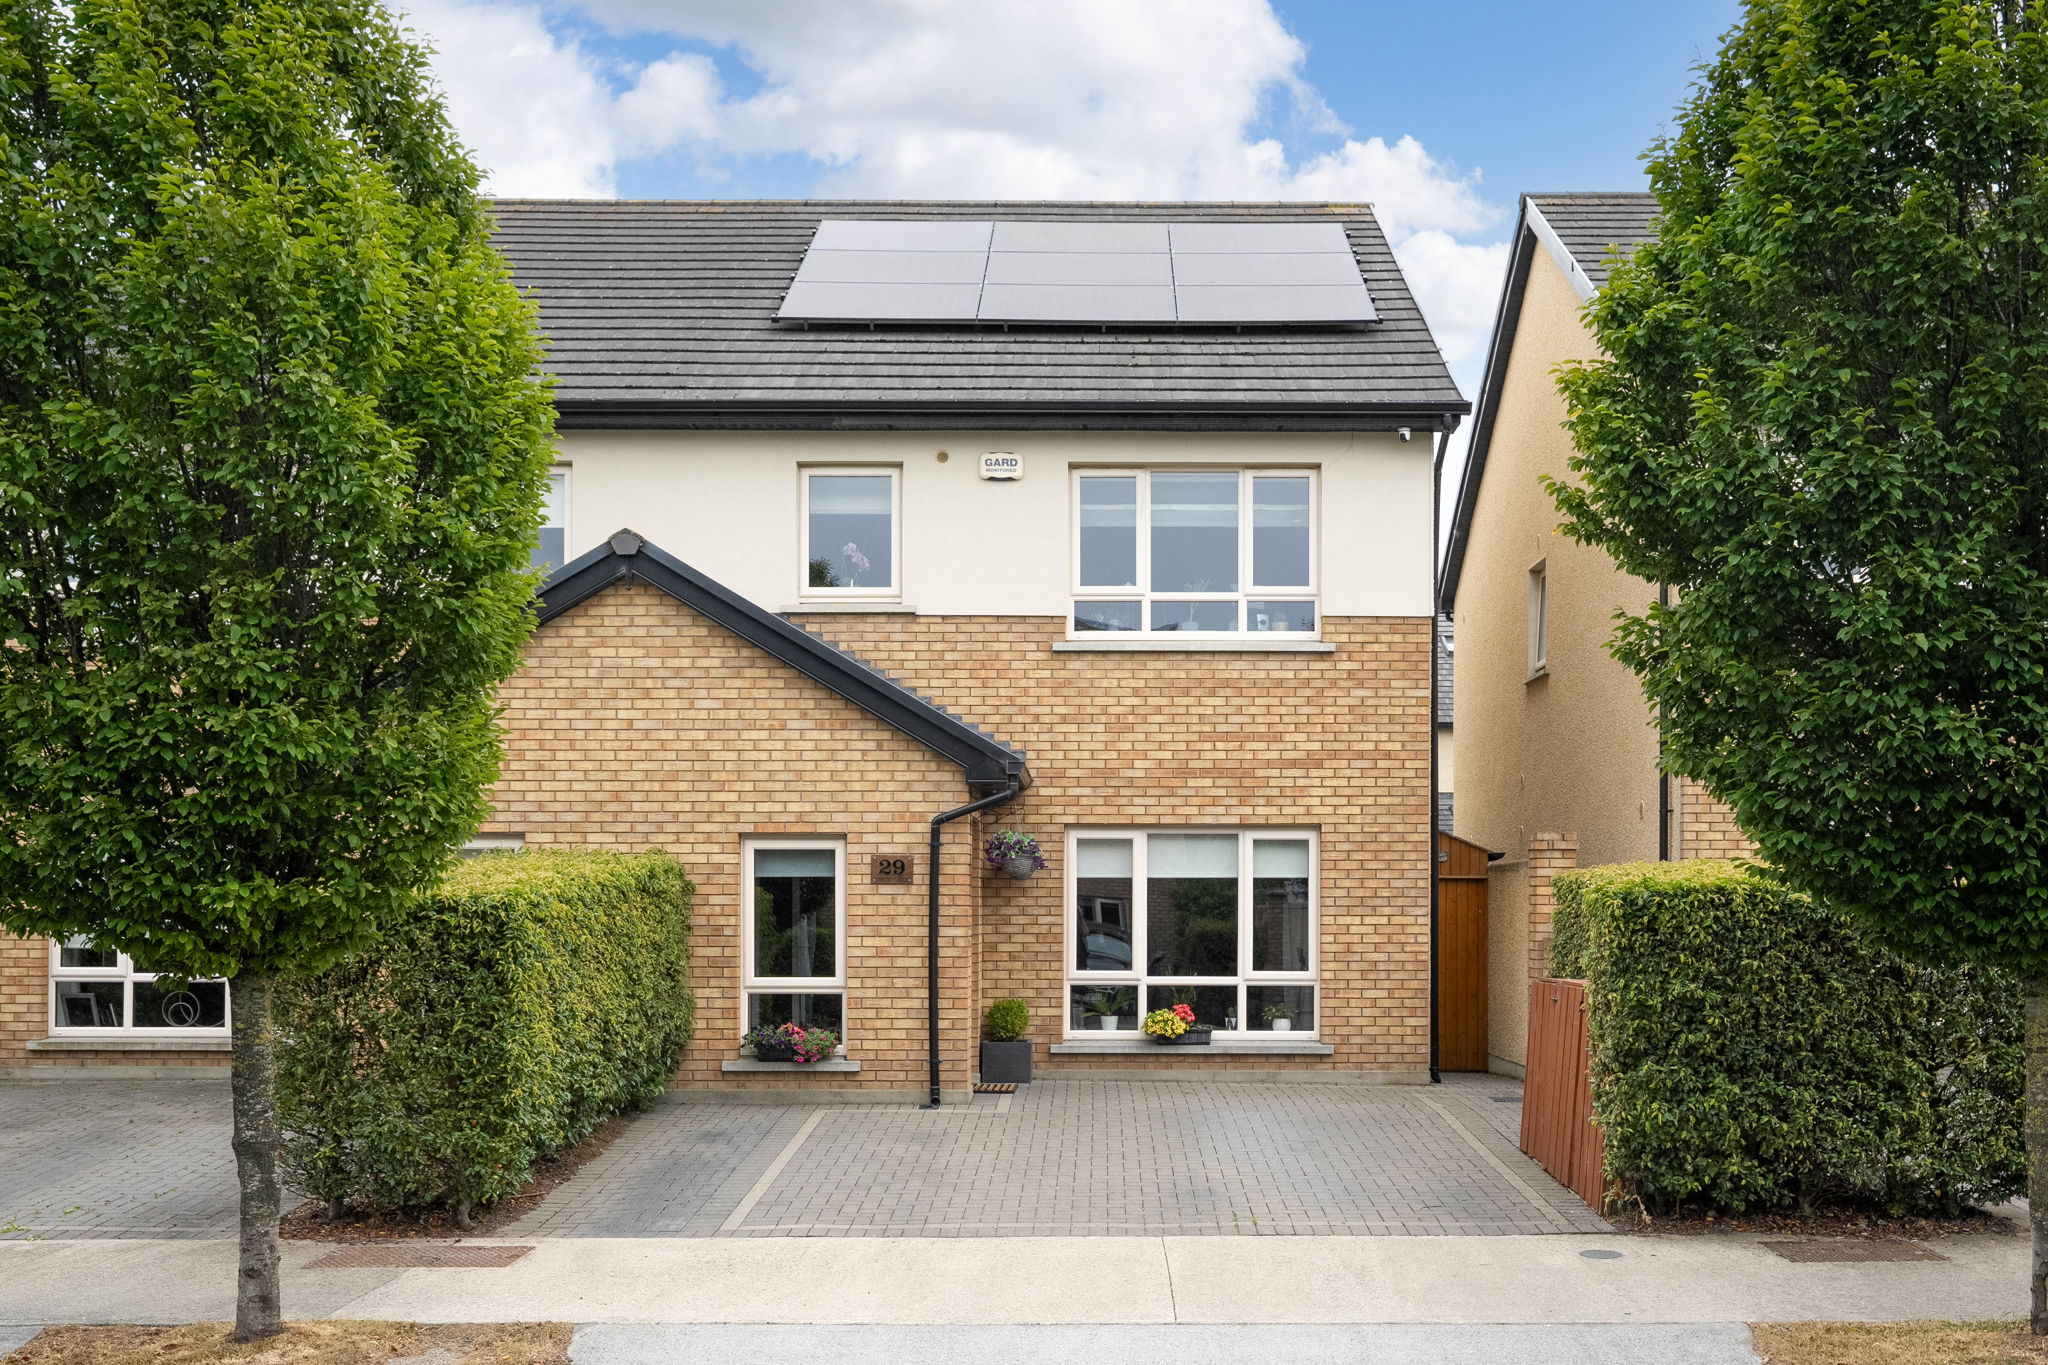
29 Dodderbrook Avenue, Ballycullen, Dublin 24, D24 K40Y
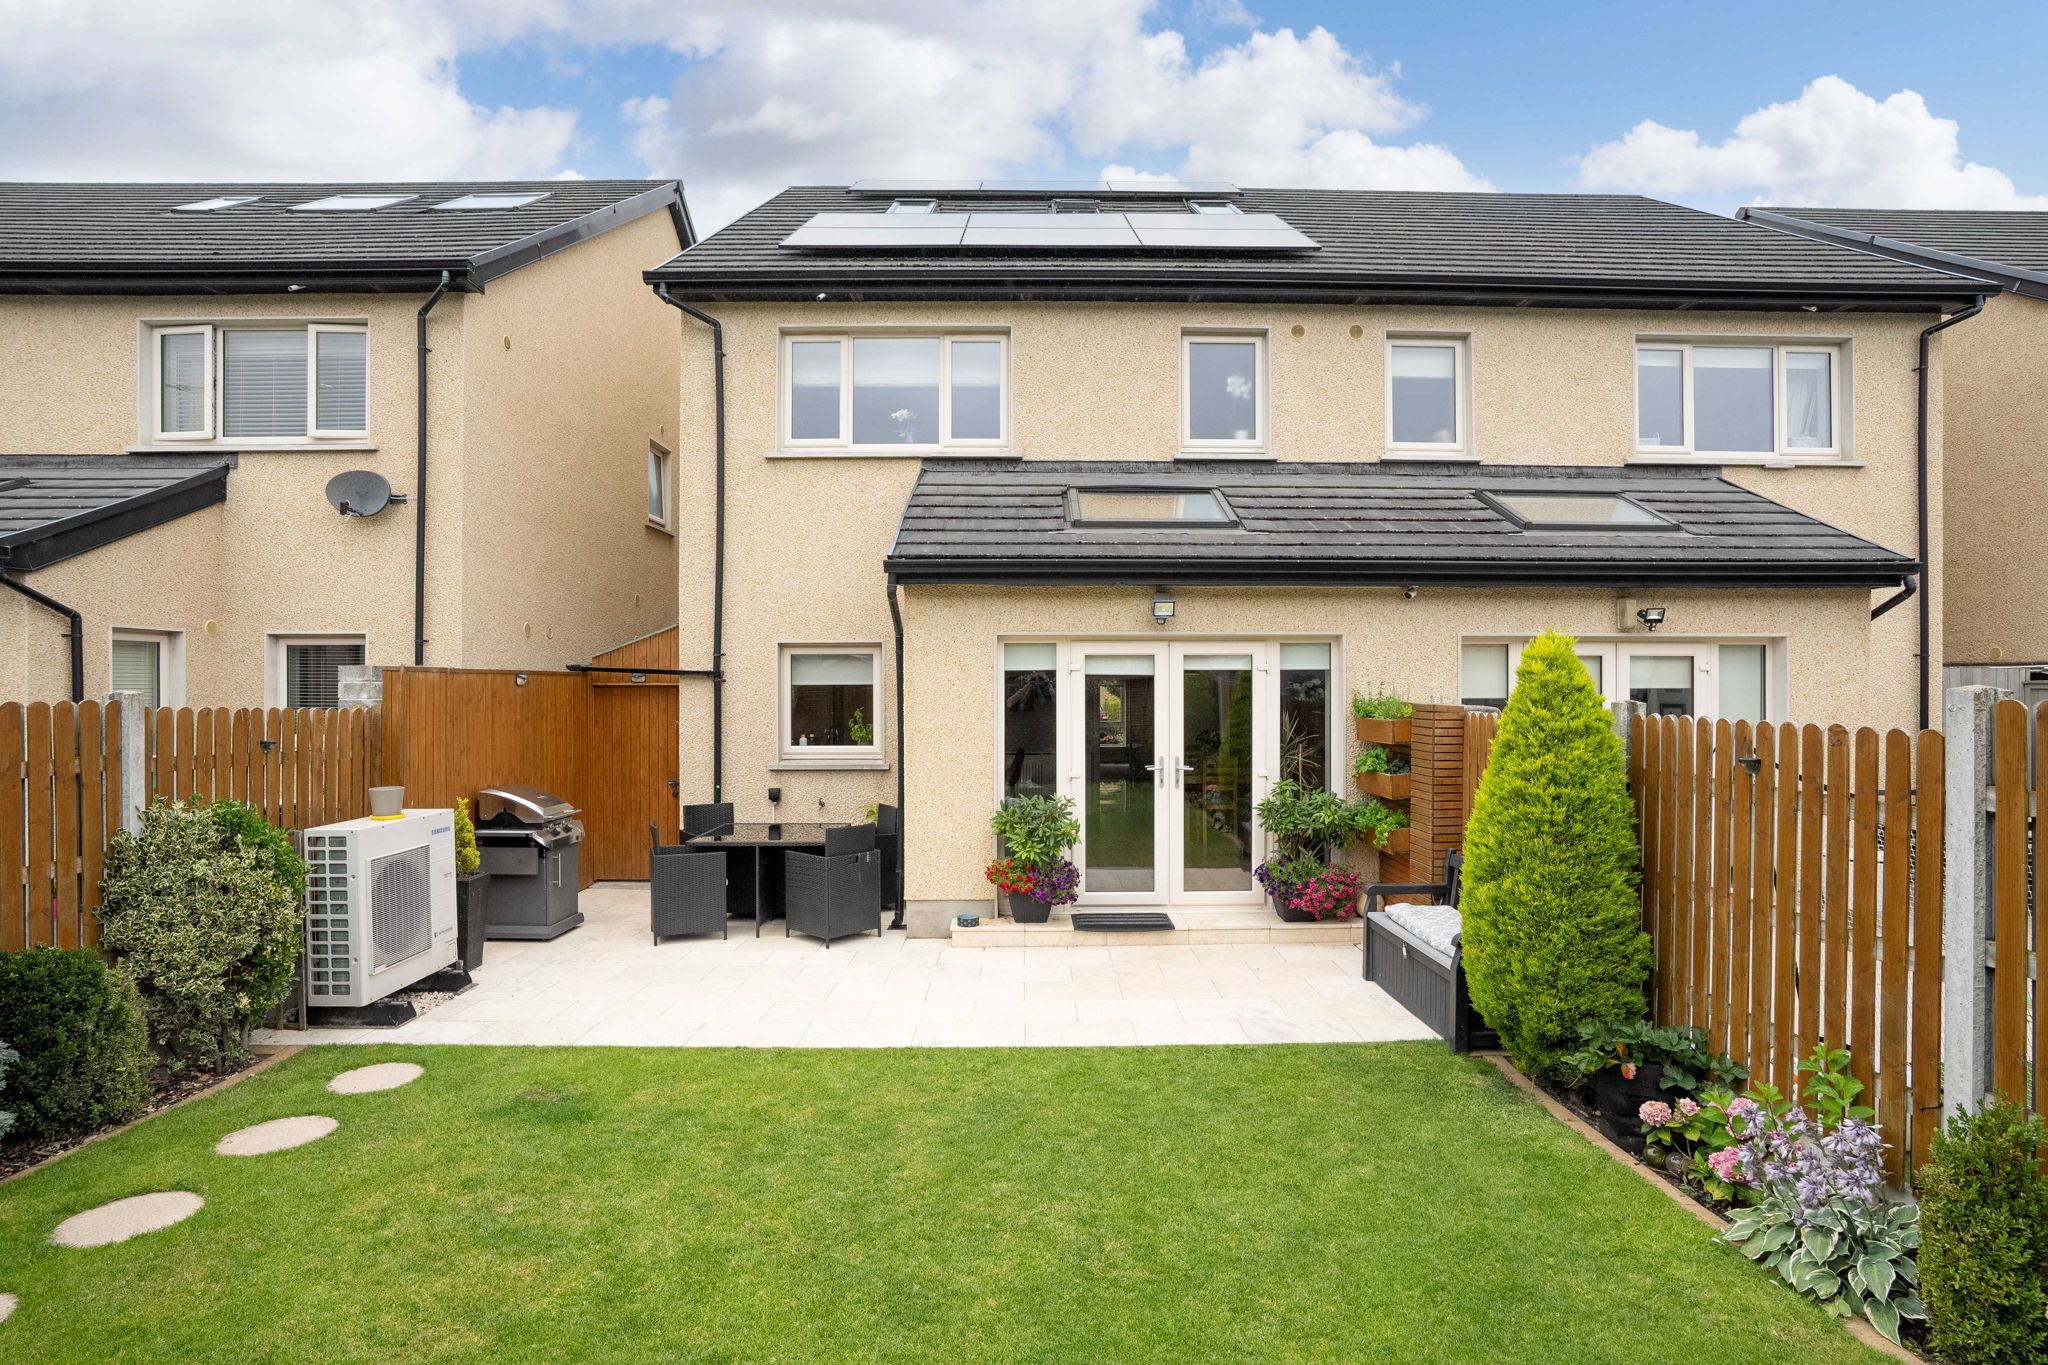
Mullery O'Gara are delighted to present 29 Dodderbrook Avenue, an outstanding, south-facing, A1-rated 3-bedroom family home with a converted attic, presented in true turnkey condition within the highly regarded Dodderbrook development. Finished to an exceptional standard throughout, this contemporary home has been thoughtfully designed to maximise natural light, outstanding energy efficiency and everyday practicality. Benefitting from an 8kW solar PV system and an air-to-water heat pump, the property offers an exceptionally energy-efficient and cost-effective living environment. Offering bright, spacious accommodation across three levels, it combines stylish interiors with a flexible layout perfectly suited to modern family living.
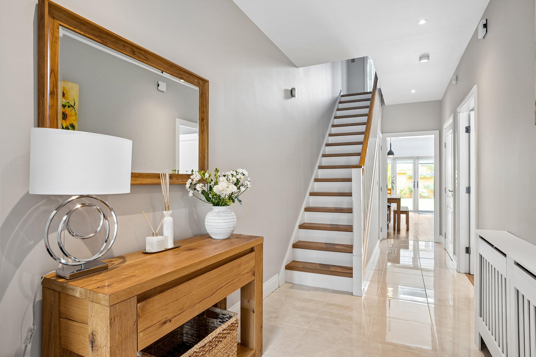
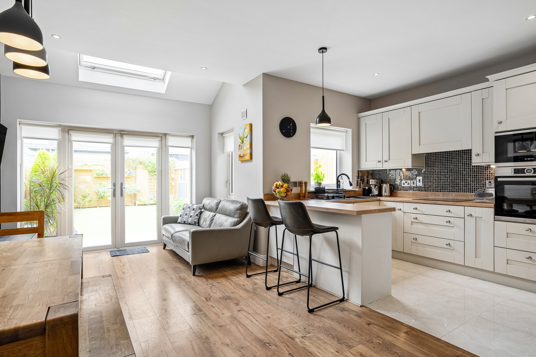
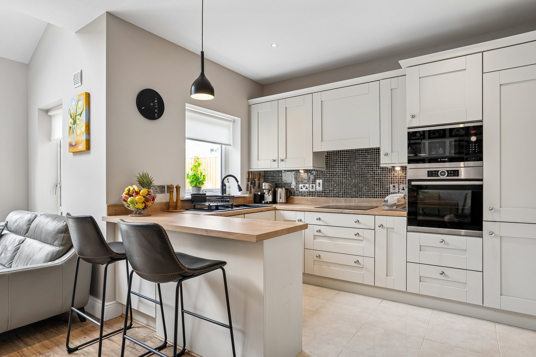
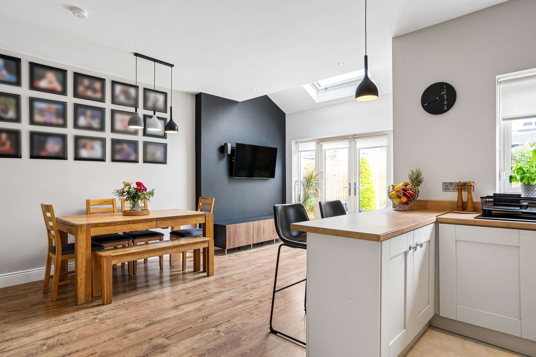
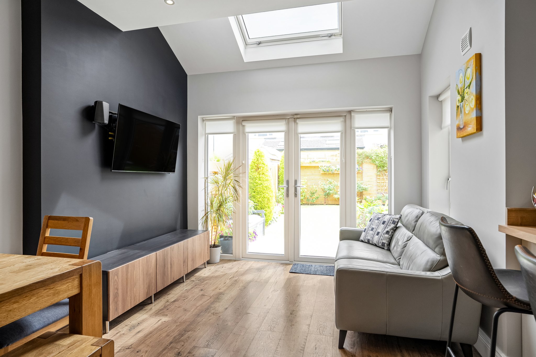
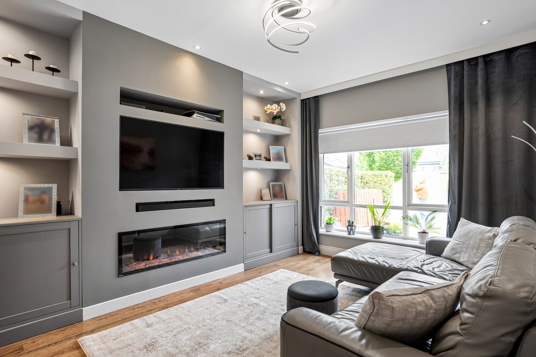
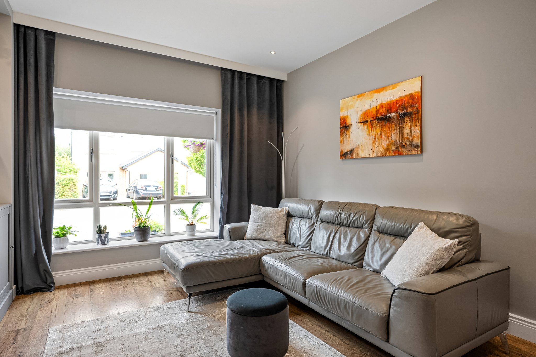
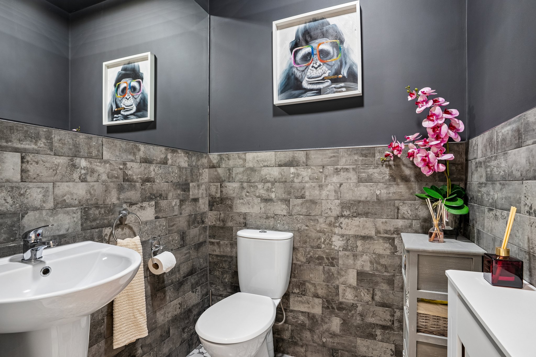
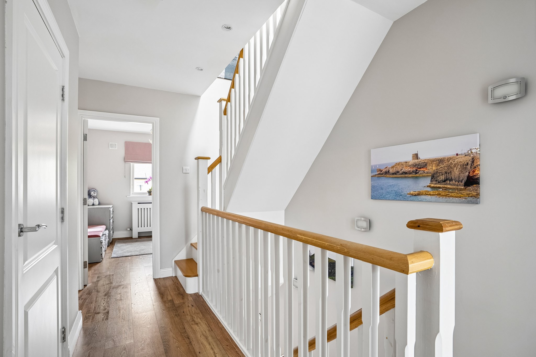
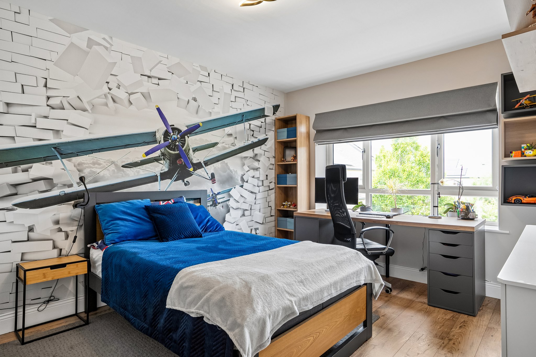
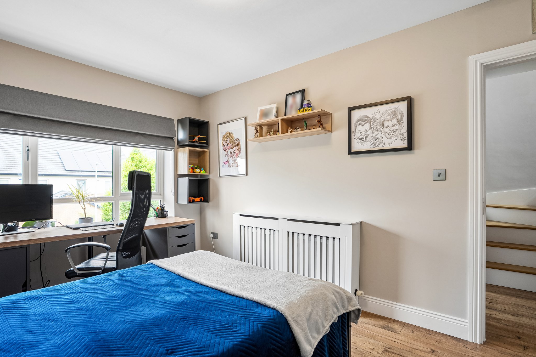
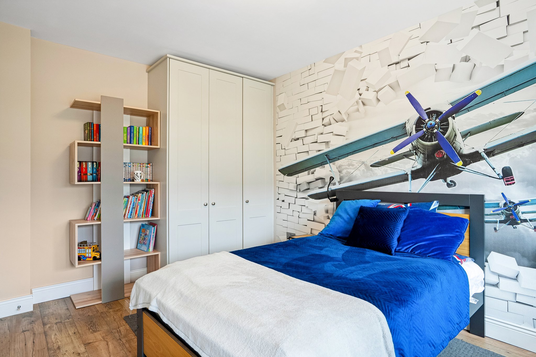
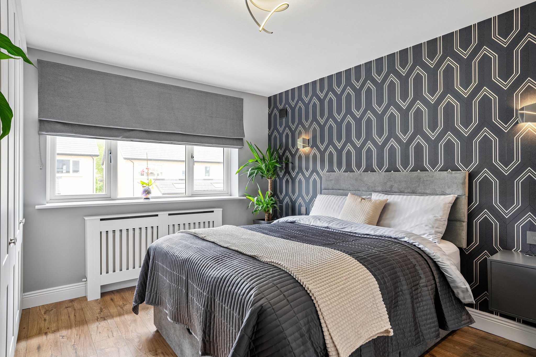
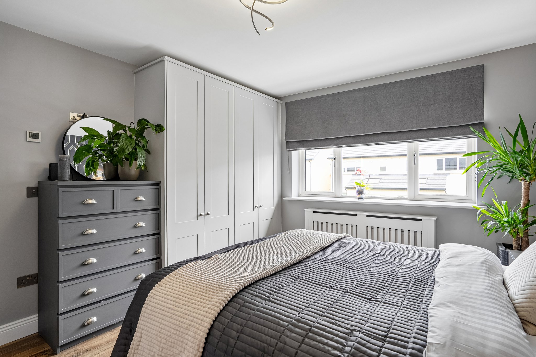
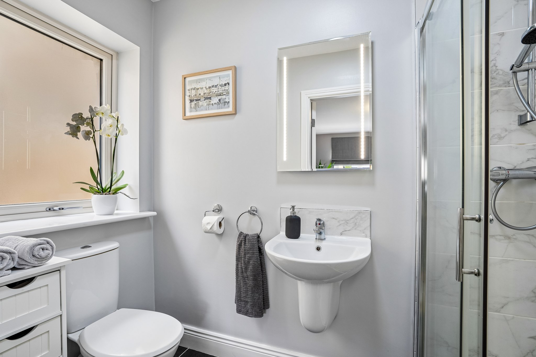
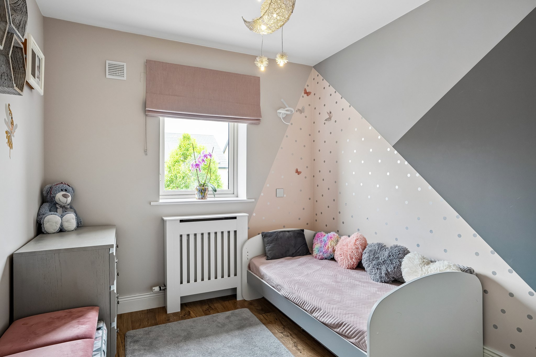
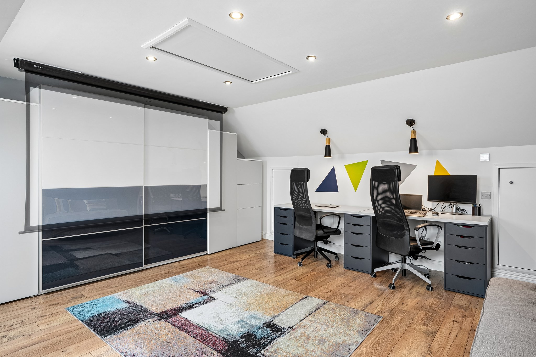
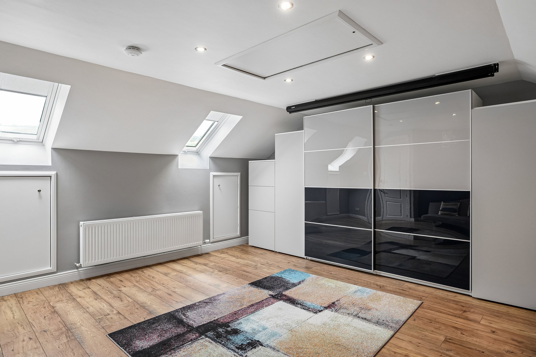
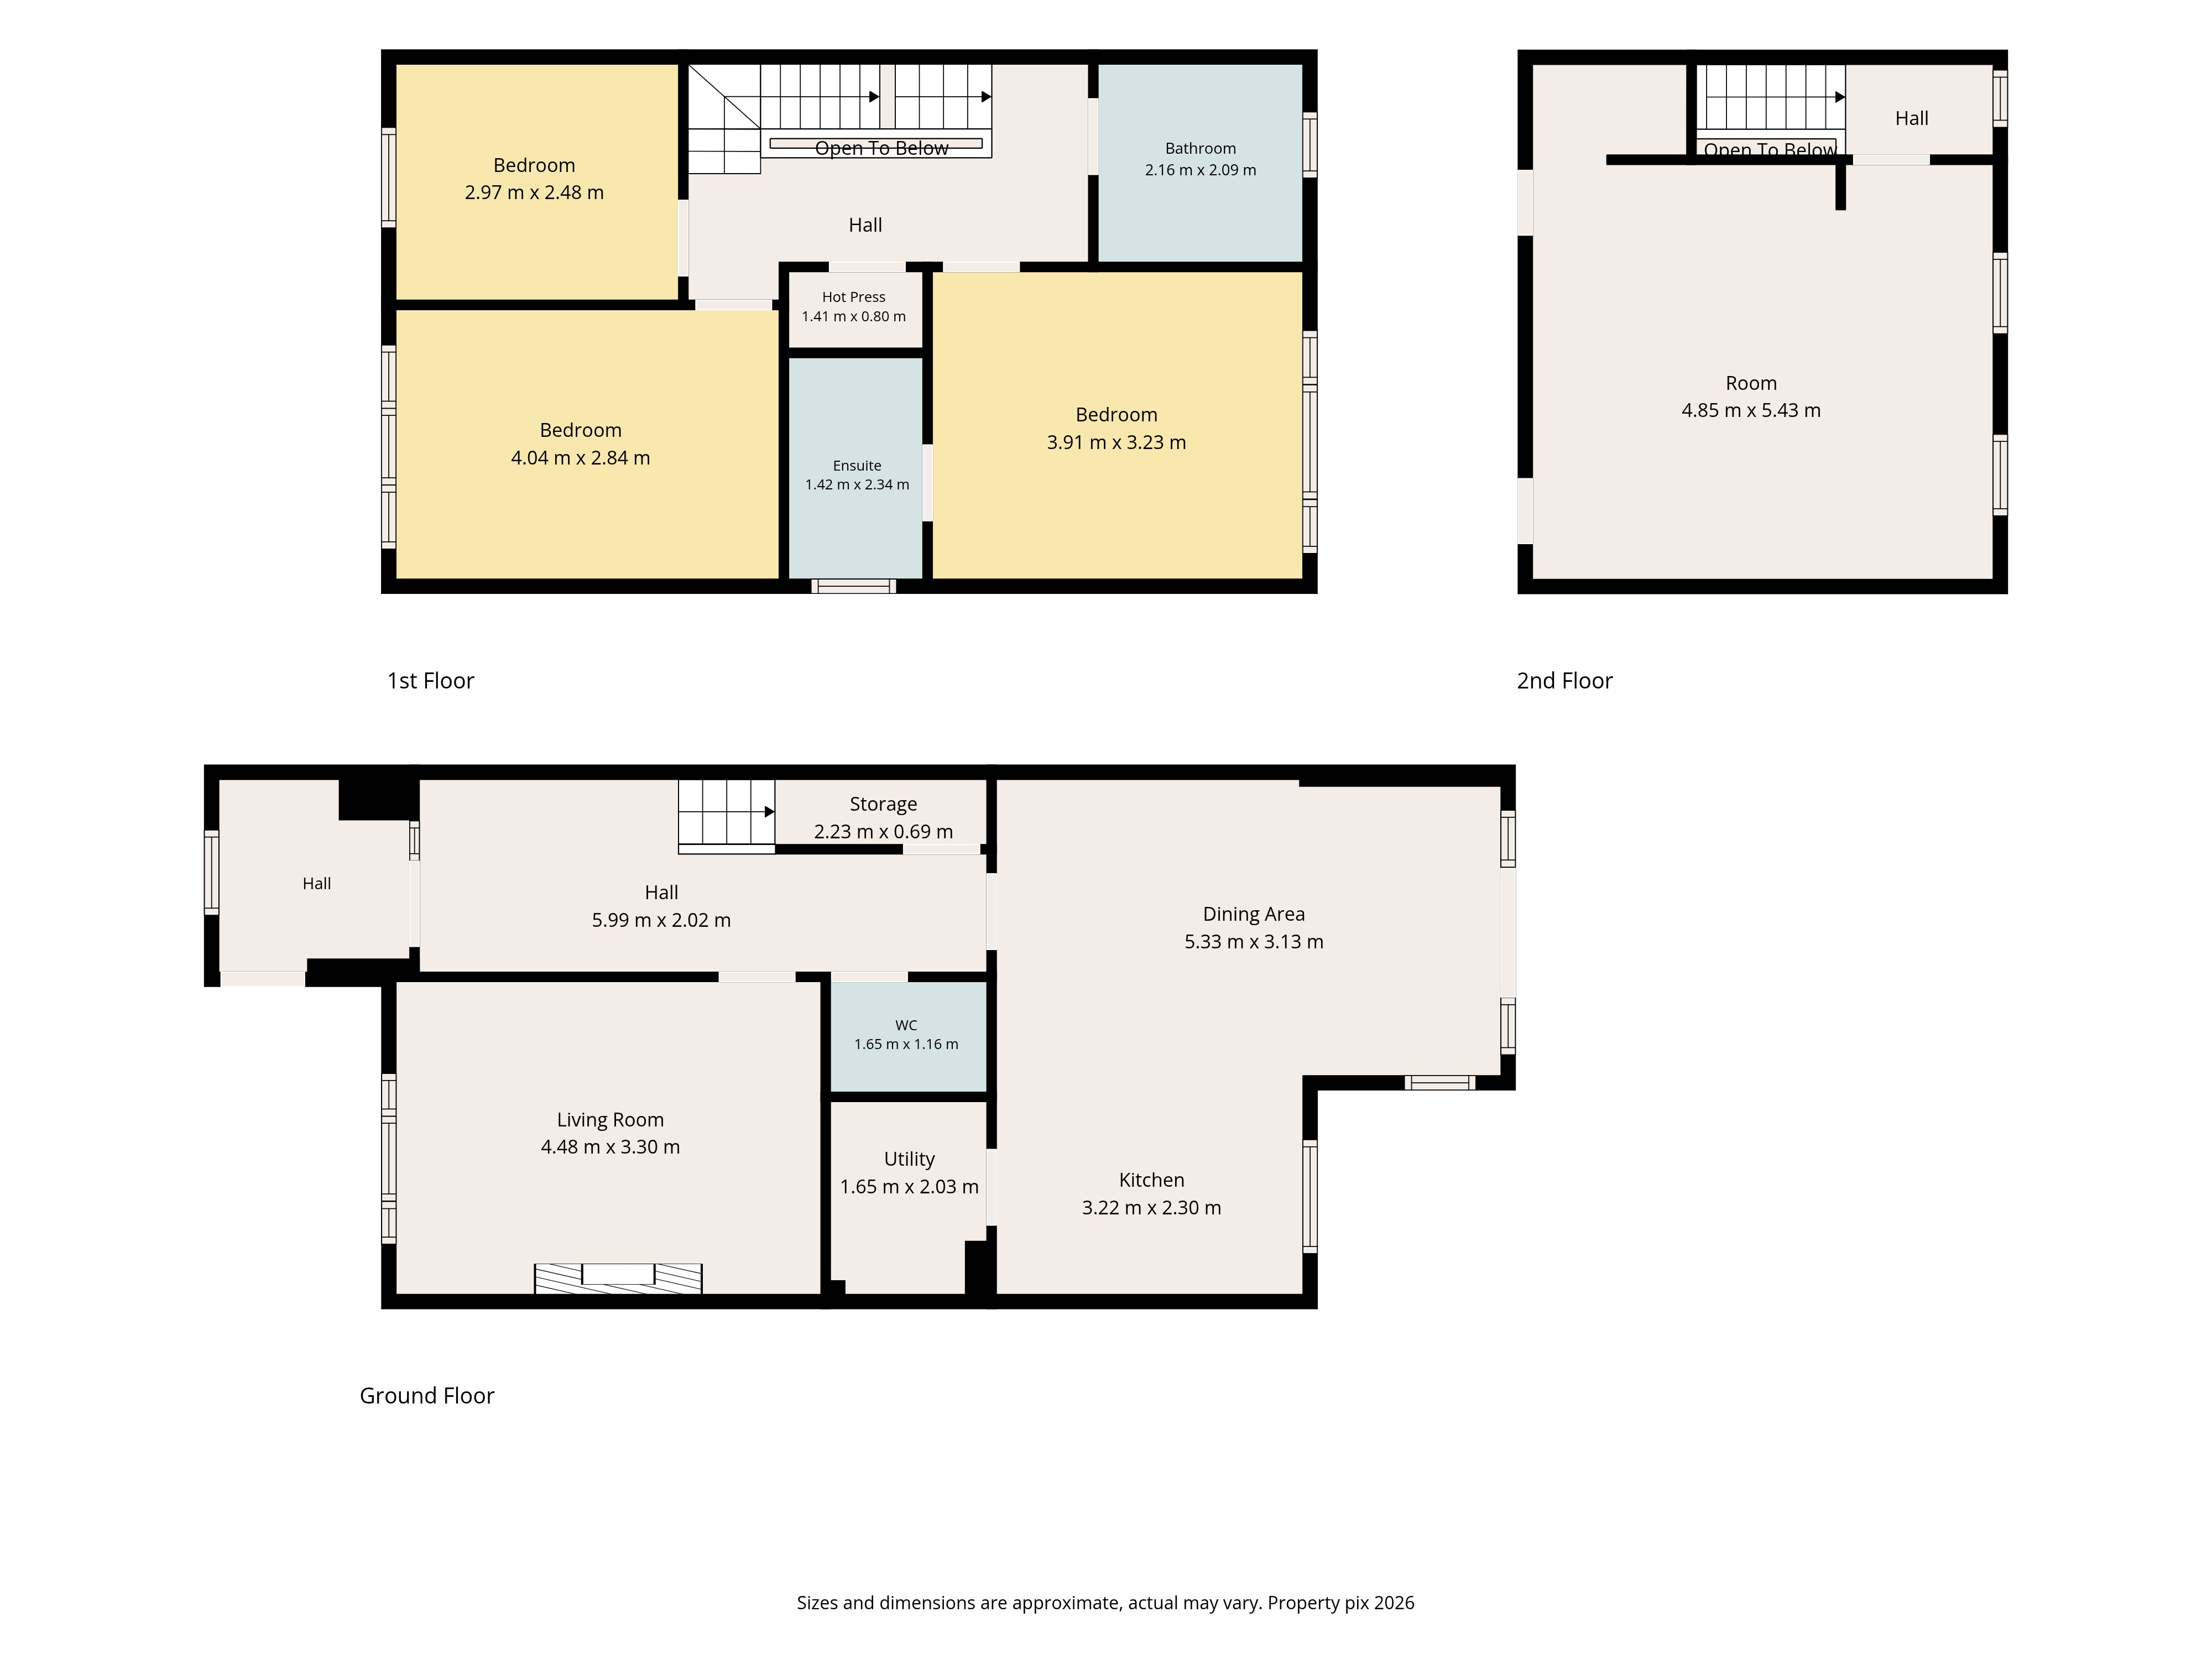
The welcoming ground floorfeatures a generous living room to the front, while to the rear an impressiveopen-plan kitchen and dining area overlooks the beautifully landscapedsouth-facing garden, creating an ideal space for both everyday living and entertaining.A separate utility room and guest WC provide excellent practicality. Upstairsare three well-proportioned bedrooms, including a spacious master bedroom withen-suite, together with a contemporary family bathroom. A superb, convertedattic further enhances the accommodation, offering an exceptionally versatileroom ideal as a home office, cinema room, gym, playroom or guest space.
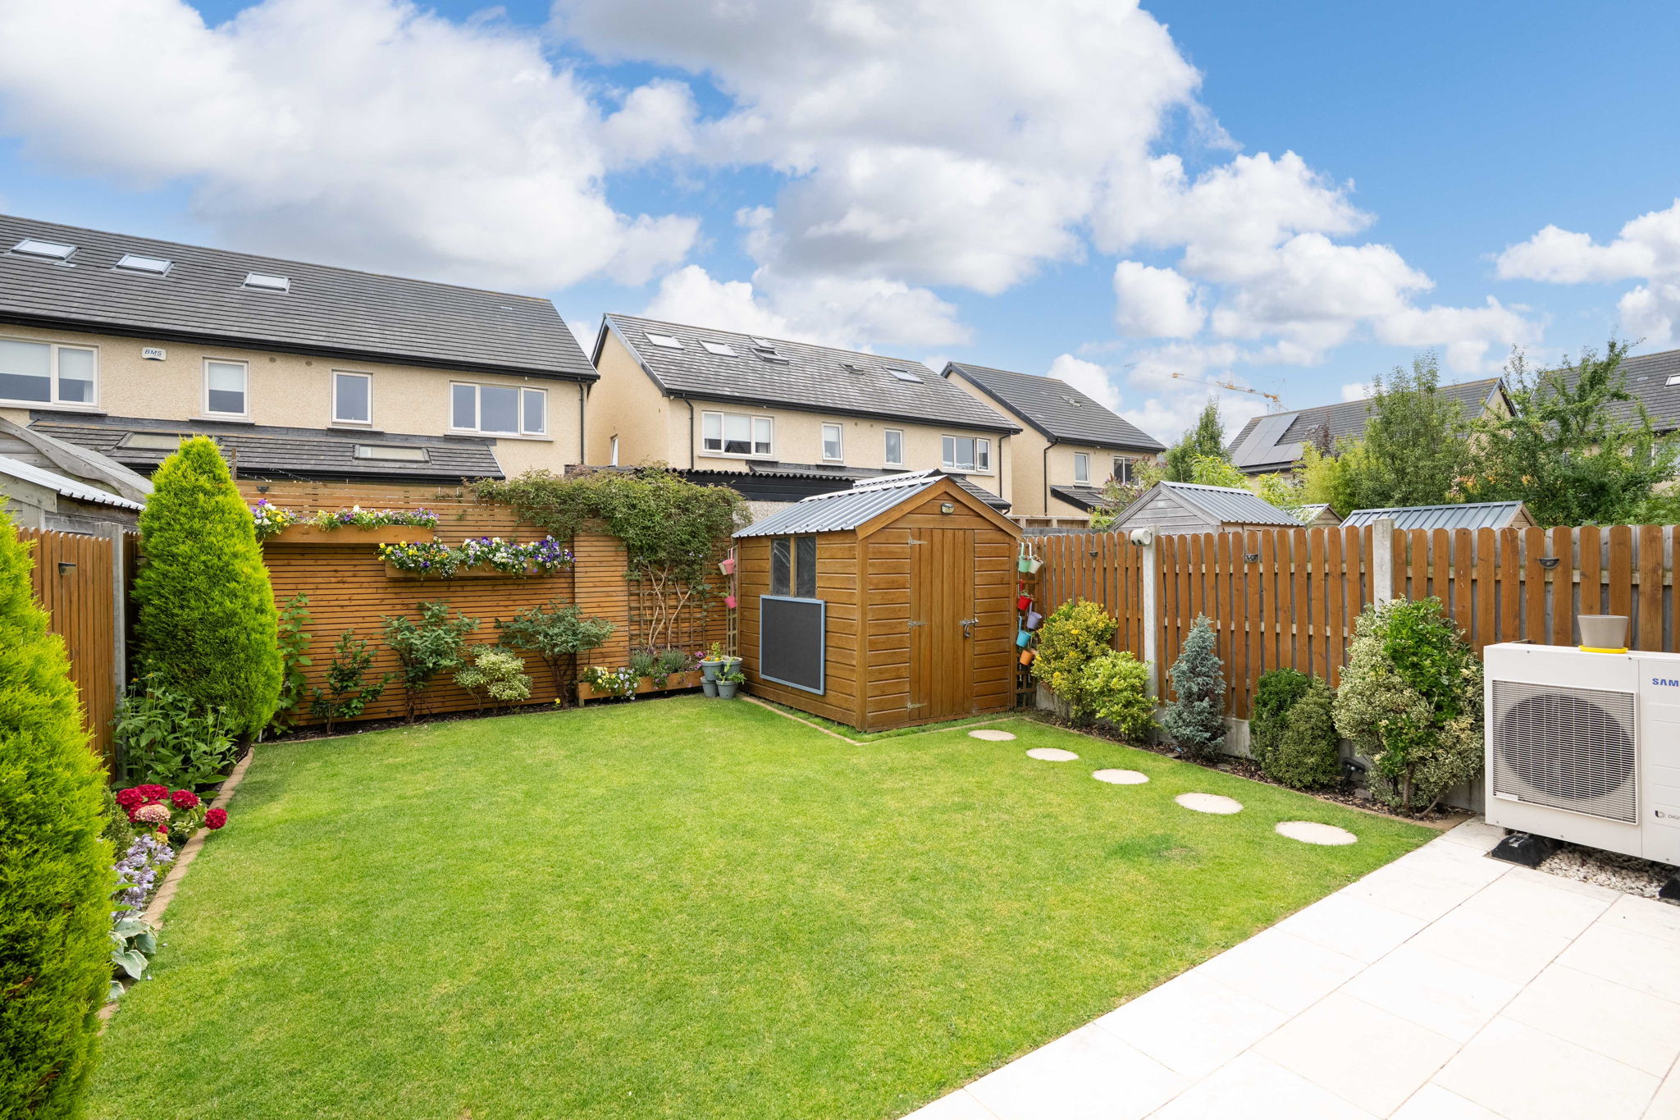
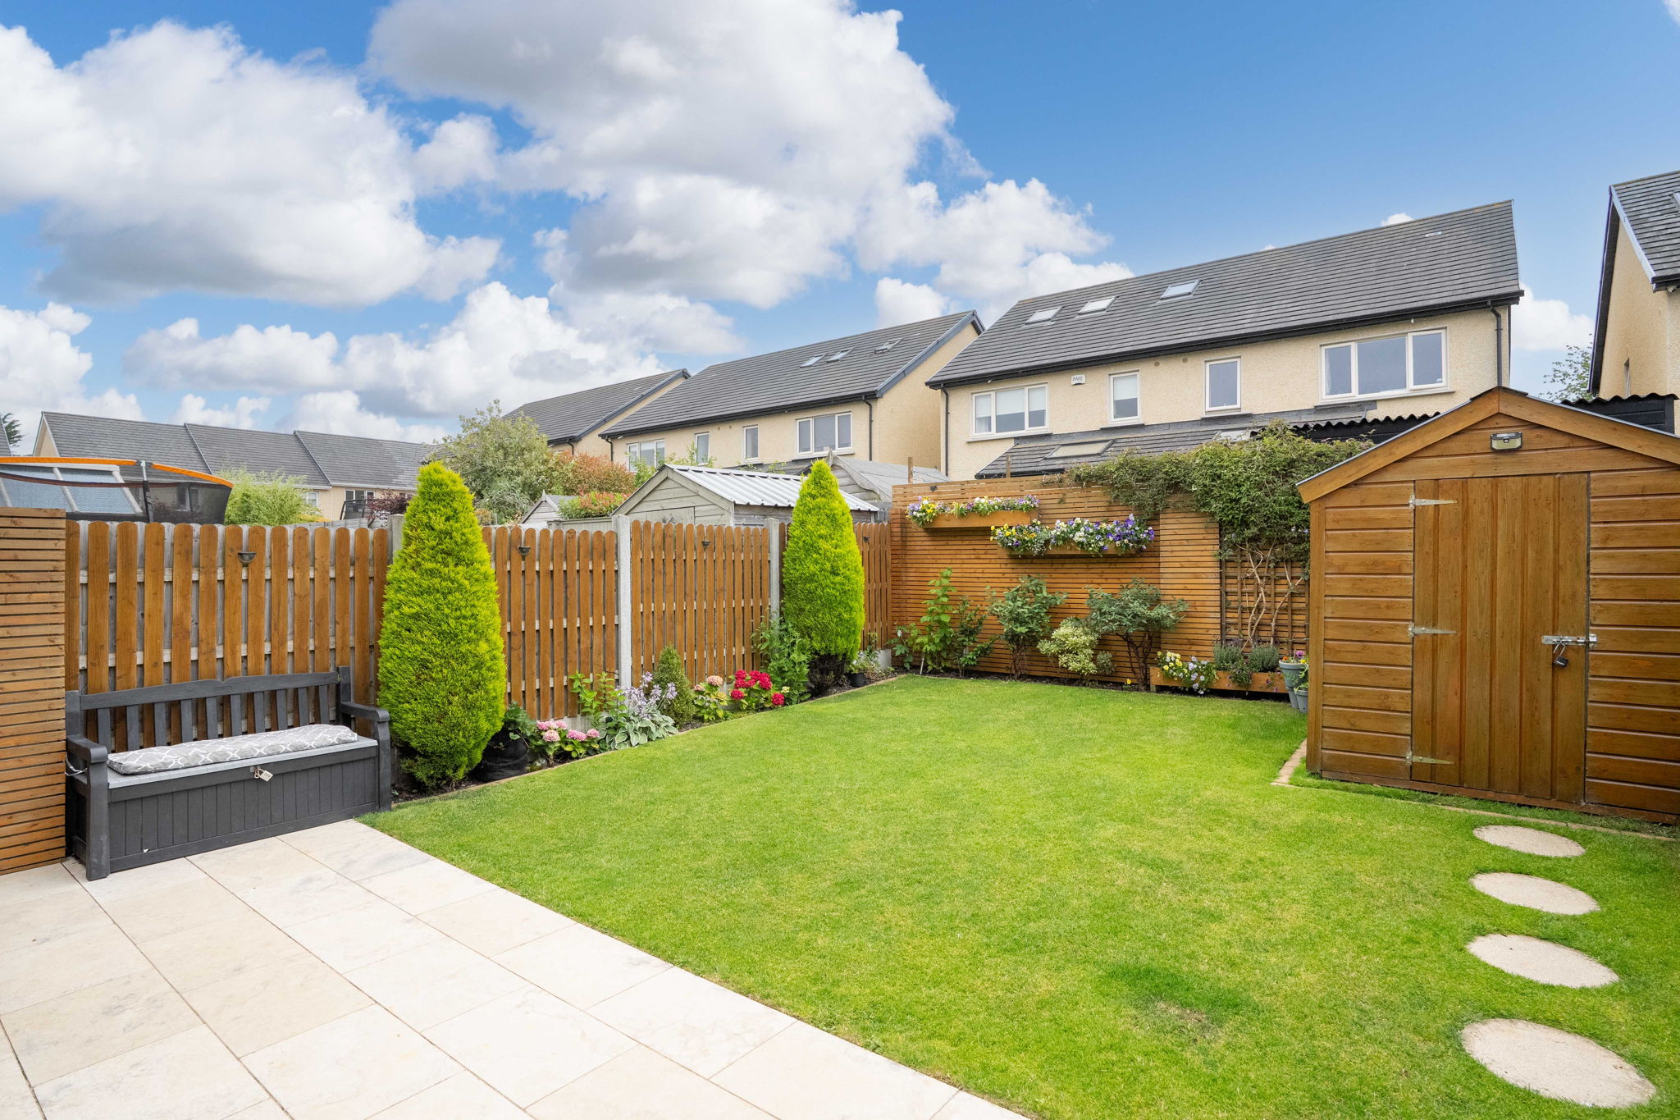
Externally, the property isequally impressive. The private south-facing rear garden has been beautifullymaintained and enjoys sunshine throughout the day, providing a perfect settingfor outdoor dining. To the front, a generous driveway provides comfortableoff-street parking for two vehicles.
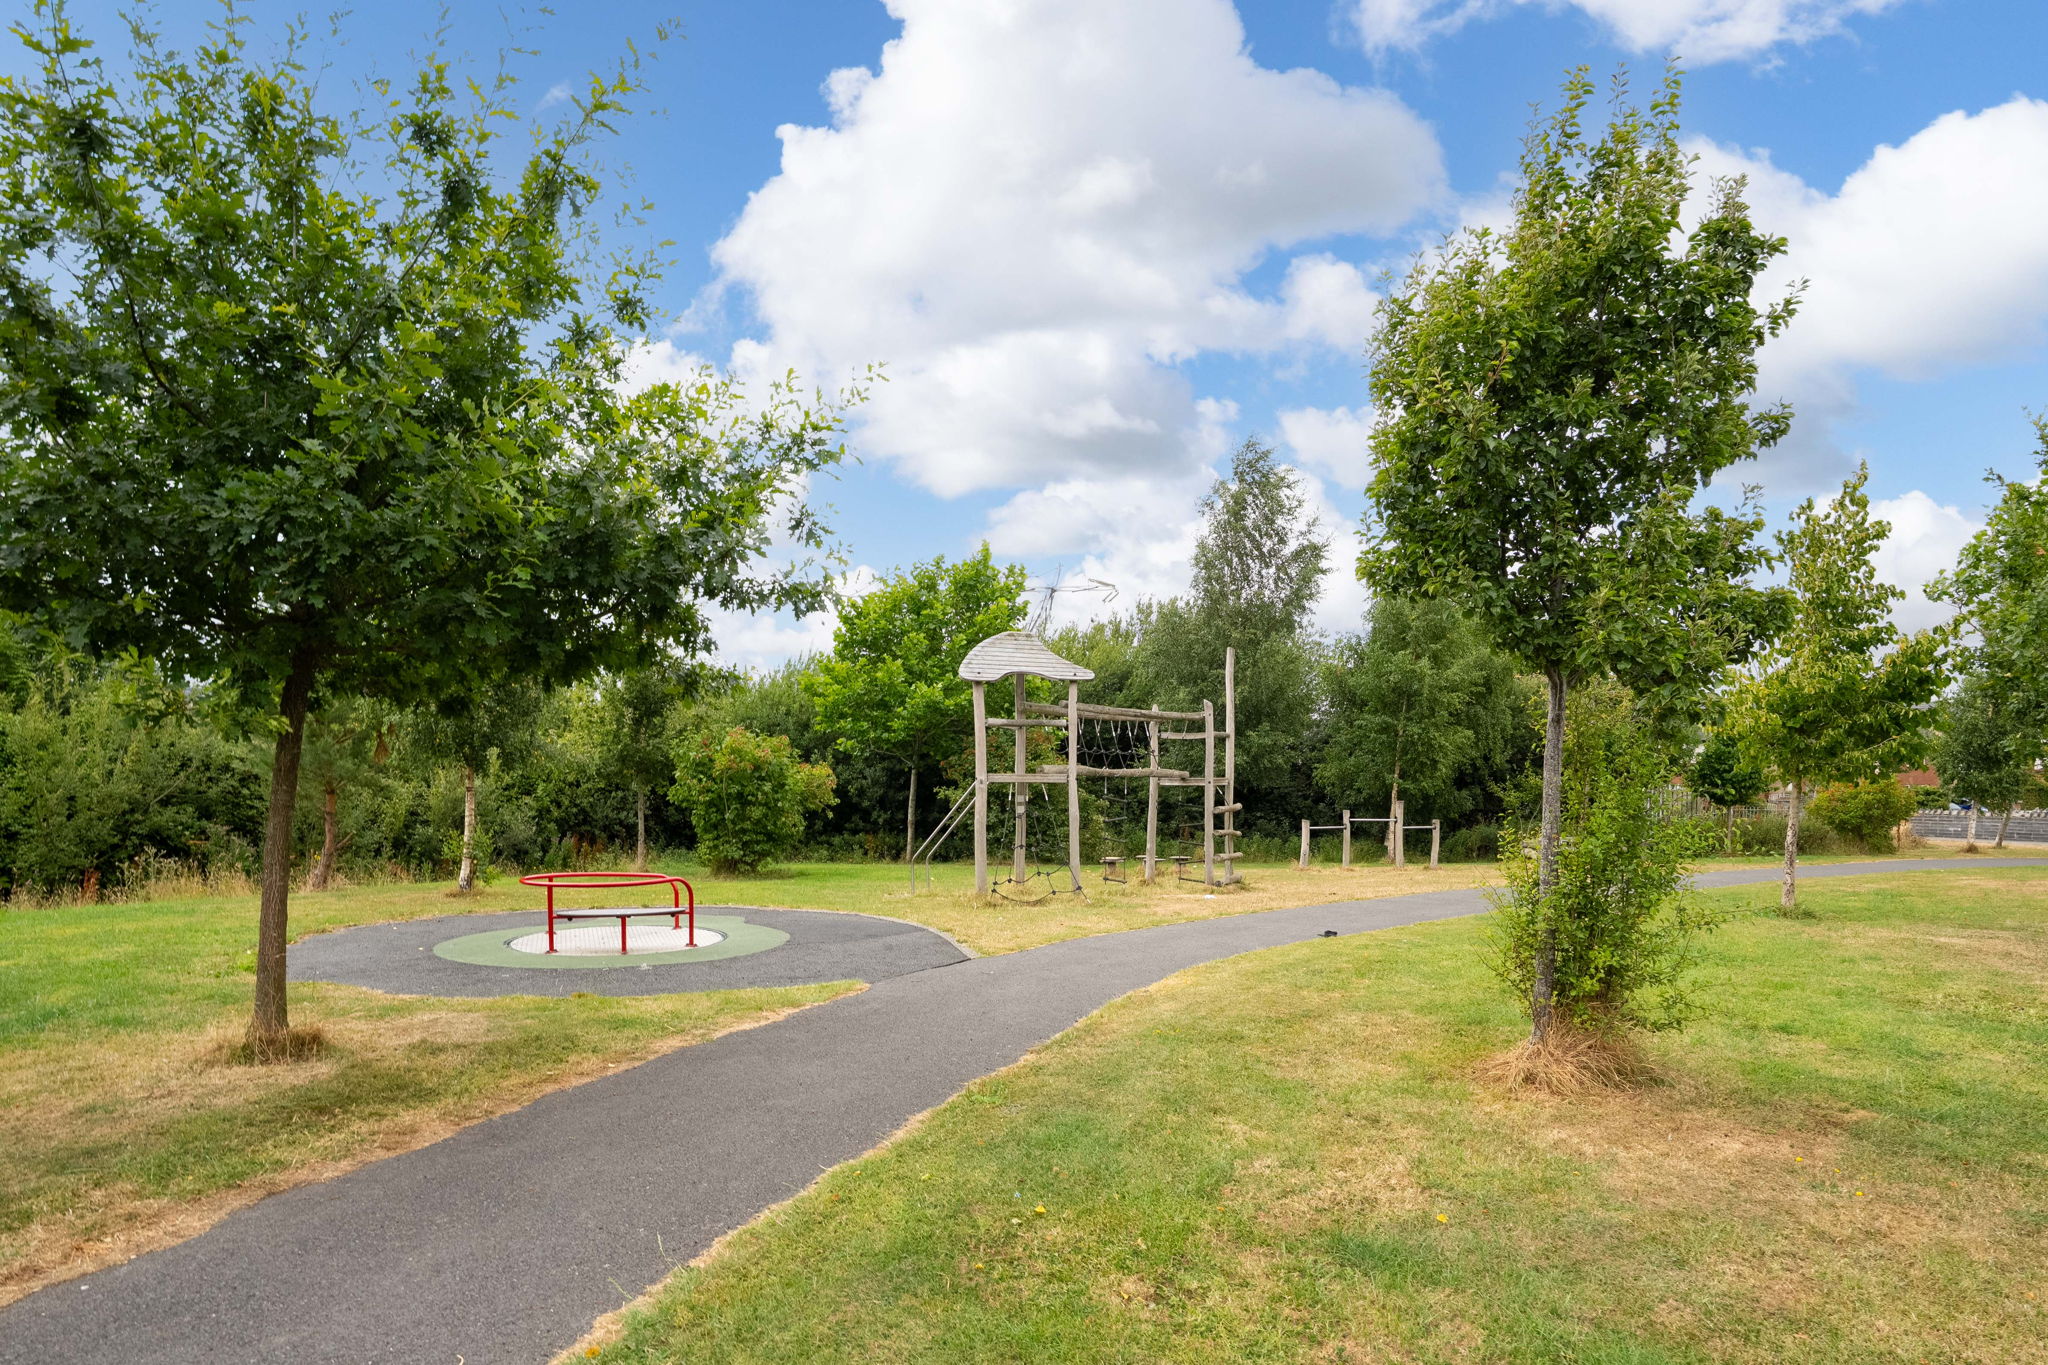
Dodderbrook has quicklyestablished itself as one of South Dublin's most desirable modern developments,appealing to buyers seeking contemporary homes within easy reach of excellentamenities. The area enjoys immediate access to Dodder Valley Park and MarlayPark, offering kilometres of walking trails, playgrounds, sporting facilitiesand weekend markets. Everyday shopping is well catered for by WoodstownShopping Centre, Knocklyon Shopping Centre, SuperValu Knocklyon, Lidl, and onlya short trip Dundrum Town Centre.
The location is exceptionallywell connected, with the M50 motorway only minutes away, providing easy accessto all parts of Dublin and beyond. Multiple Dublin Bus services operate nearby,while the Luas Green Line at Balally/Dundrum is within a short drive, offeringfast and reliable access to the city centre.
Accommodation
Ground Floor
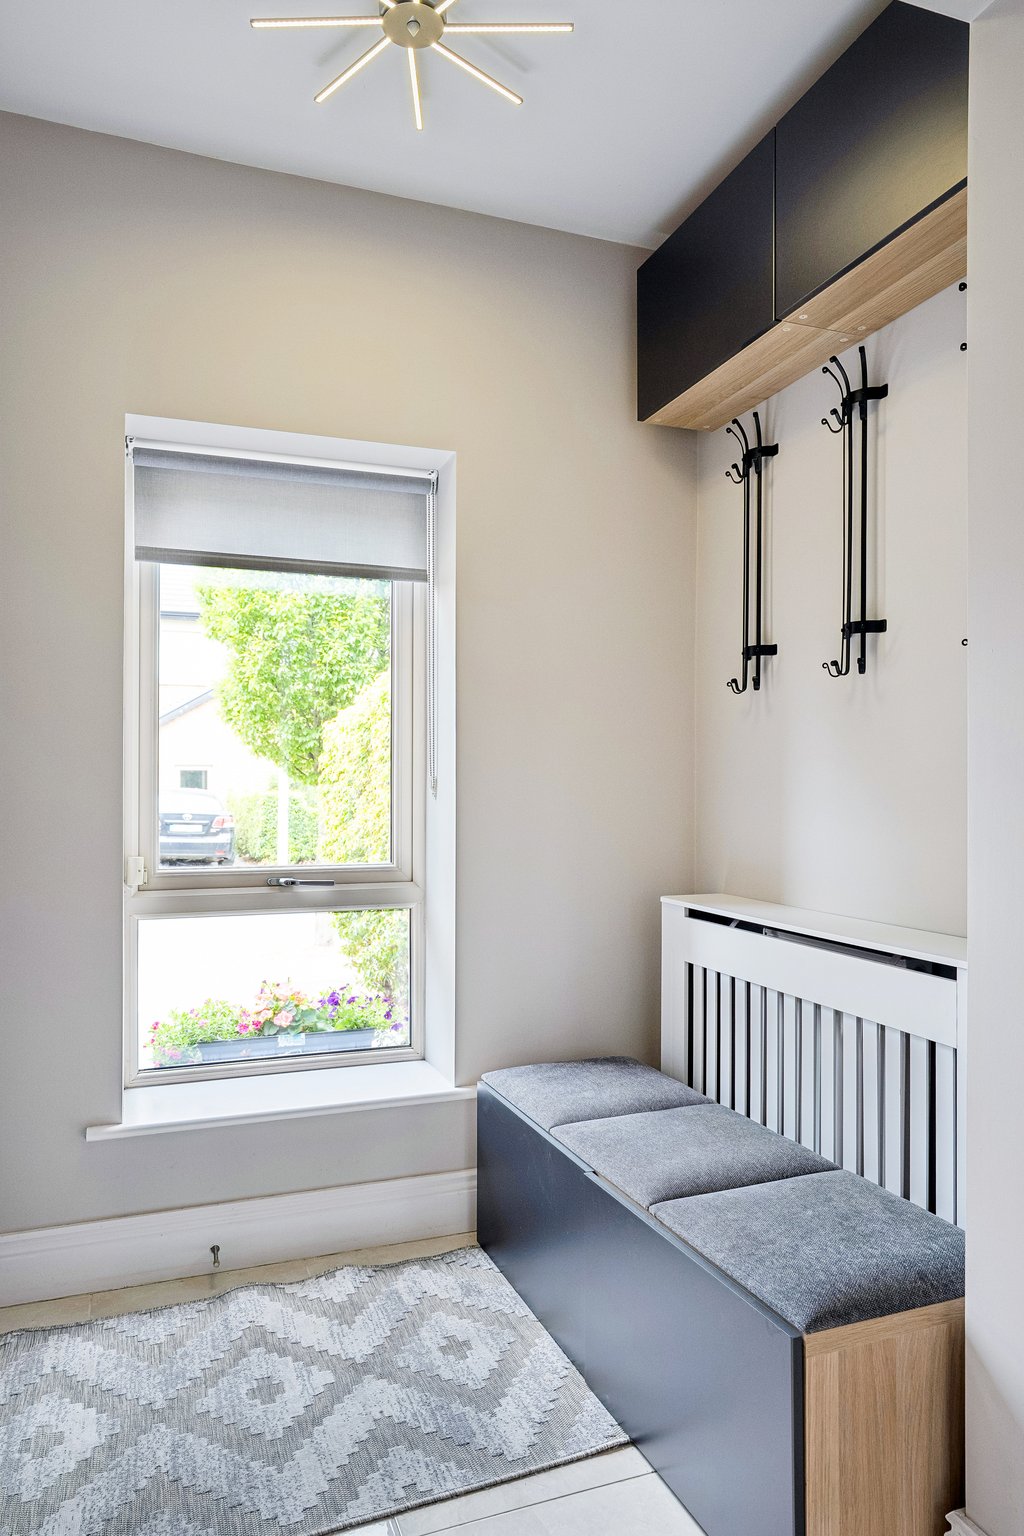
Porch – 1.89 x 1.85
Hall - 1.88 x 6.33
Living Room - 4.48m x 3.30m
Kitchen - 3.22m x 2.30m
Dining Area - 5.33m x 3.13m
Utility - 1.65m x 2.03m
Guest WC - 1.65m x 1.16m
First Floor
Master Bedroom - 4.04m x 2.84m
En-suite - 1.42m x 2.34m
Bedroom 2 - 3.91m x 3.23m
Bedroom 3 - 2.97m x 2.48m
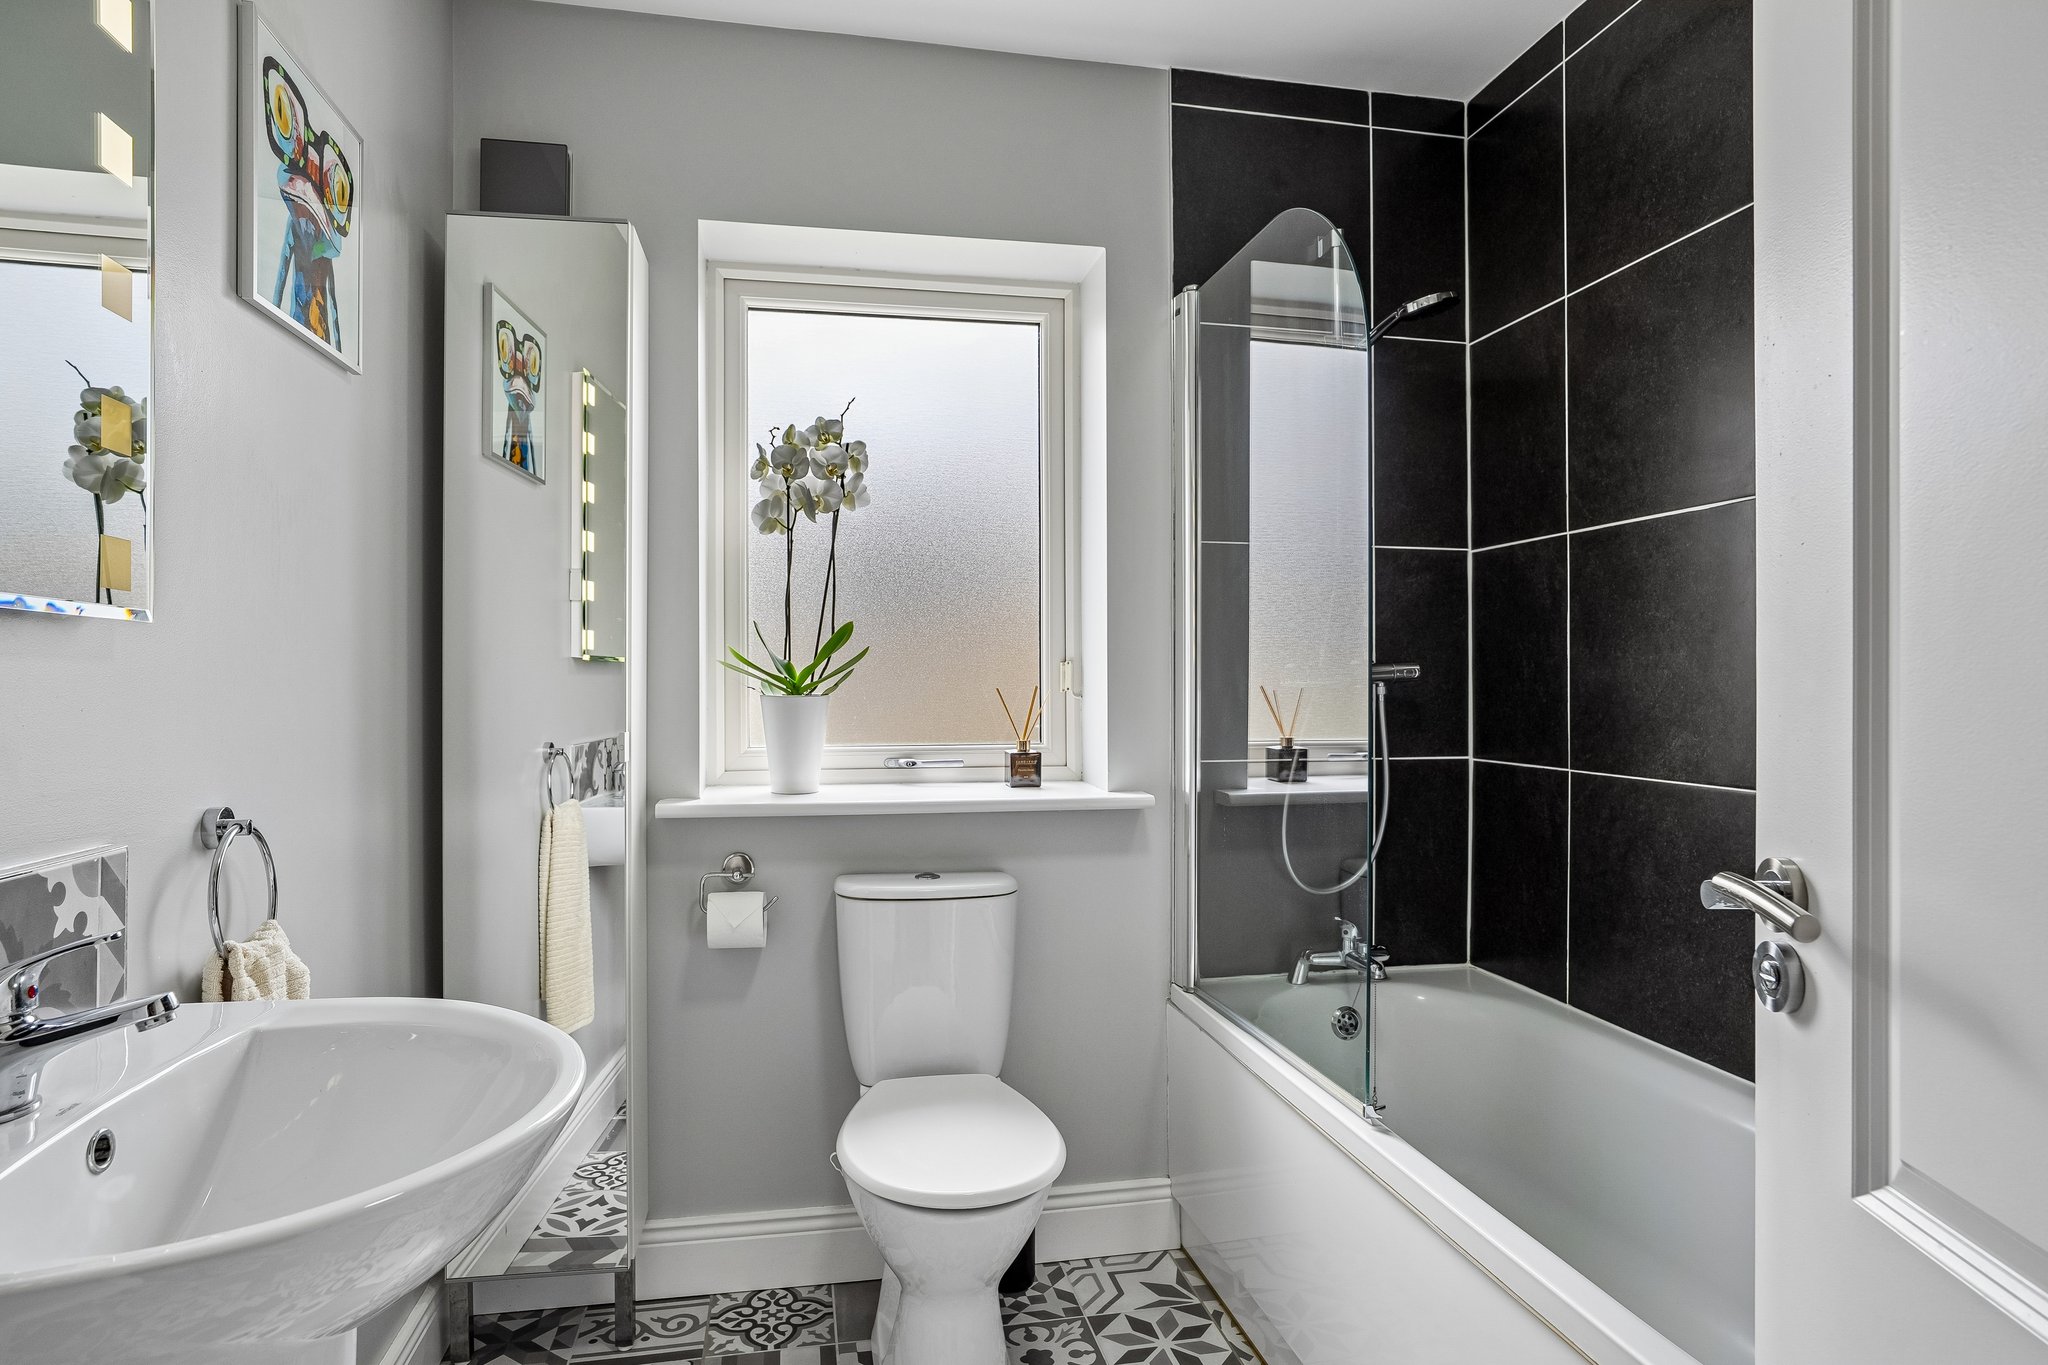
Family Bathroom - 2.16m x 2.09m
Second Floor
Attic Room 4.85m x 5.43m
Local area
Schools: Firhouse EducateTogether NS, Gaelscoil na Giúise, Scoil Treasa, Scoil Carmel, St Colmcille'sCS, Sancta Maria College, Firhouse CC, Coláiste Éanna, and St Colmcille'sJunior & Senior Schools
Bus routes (within 10 mins): 15,15B, 49, 65 & S8
Property features
c. 142 sq. m. (1,528 sq. ft.)
GFCH
A1 – BER rating
Off street parking
Year of construction: 2018
At a glance...




Terenure
Terenure, Dublin 6W, D6W HY68
Ranelagh
Ranelagh, Dublin 6, D06 Y2N6