
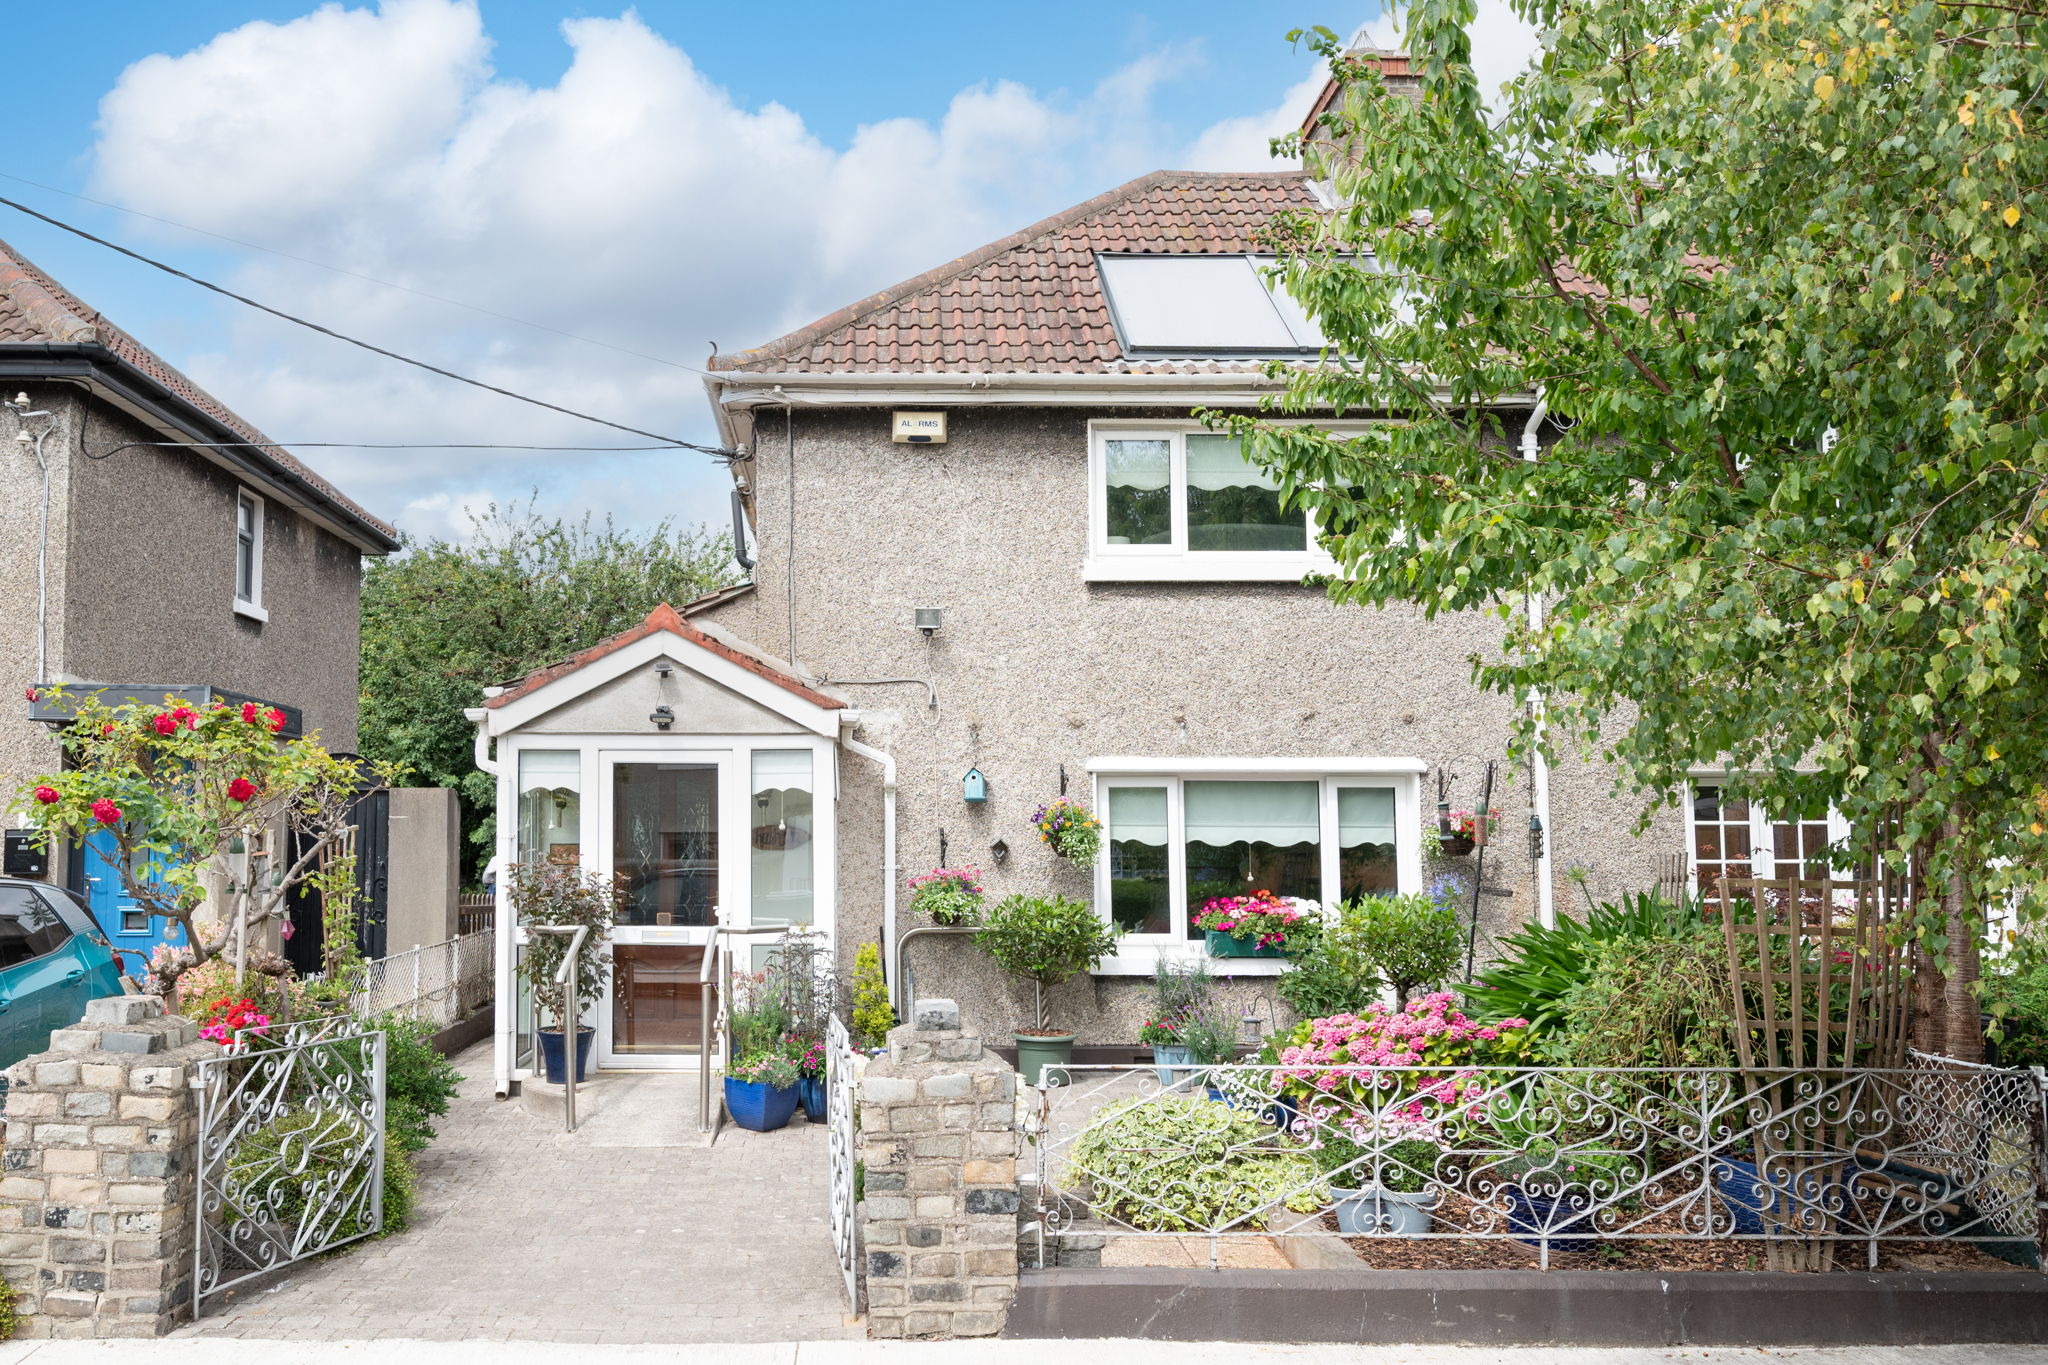
12 Larkfield Grove, Harold's Cross, Dublin 6w.
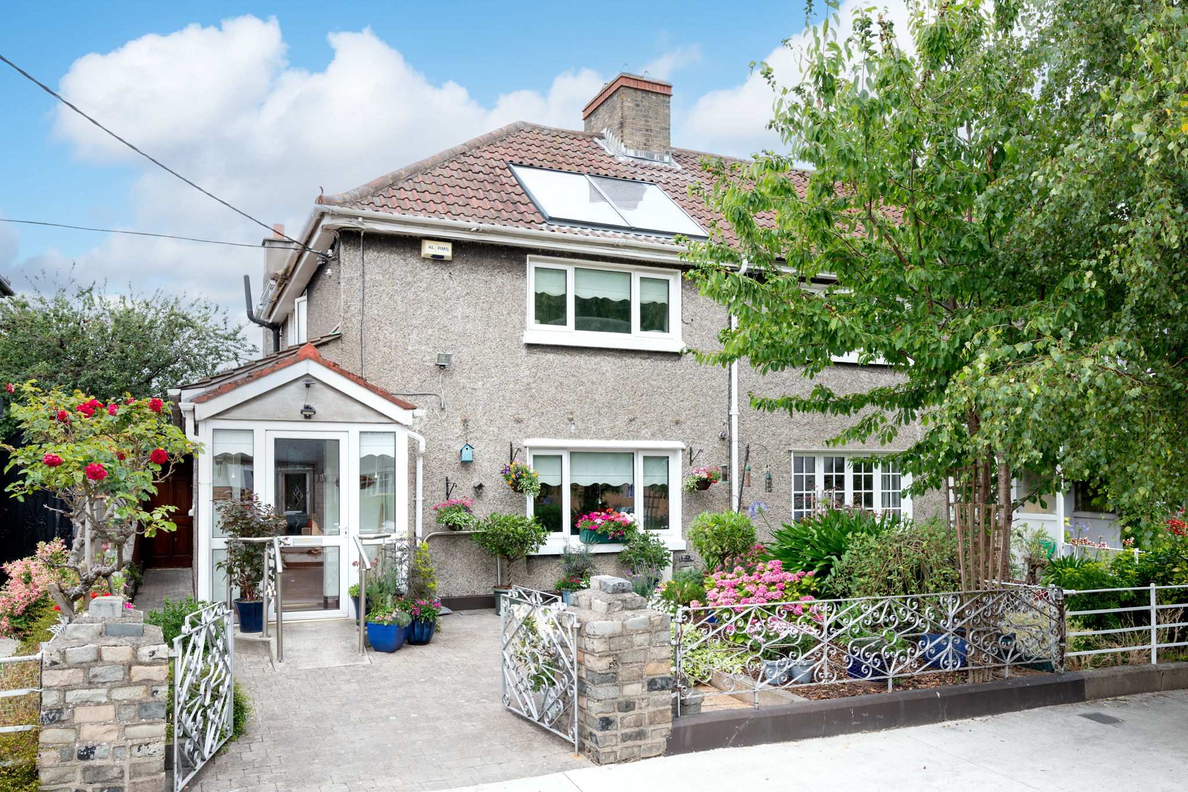
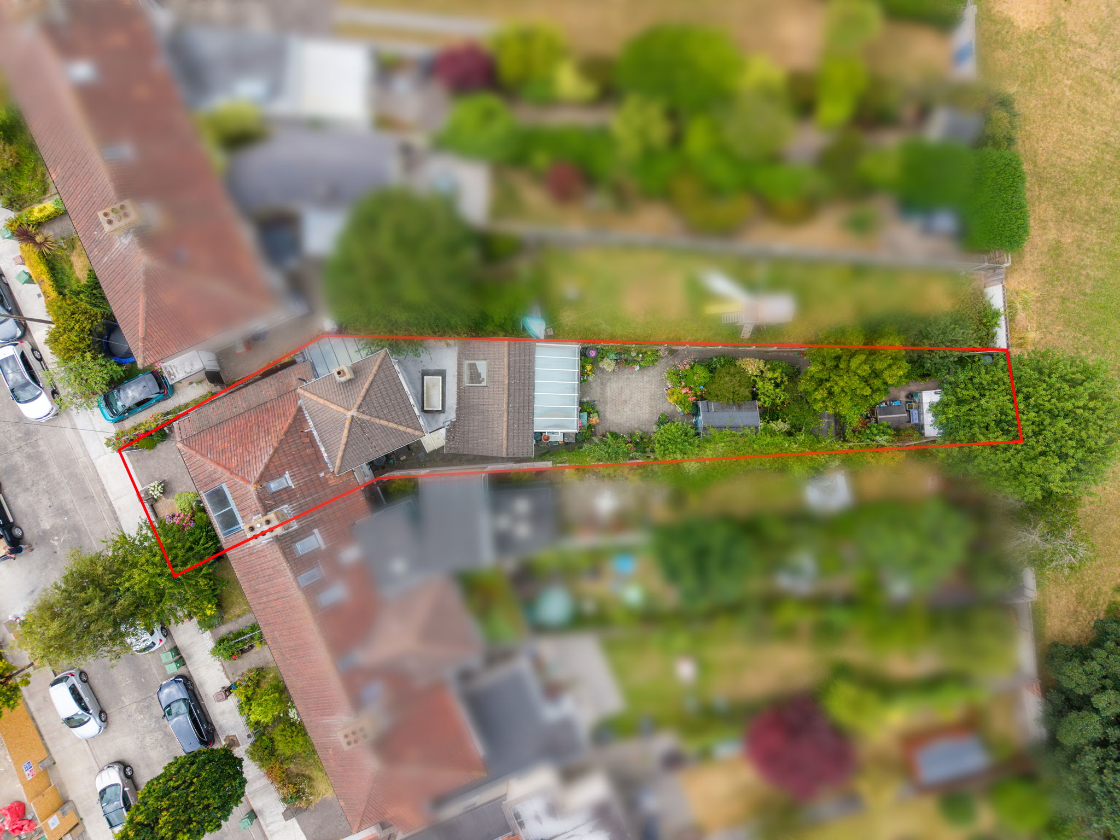
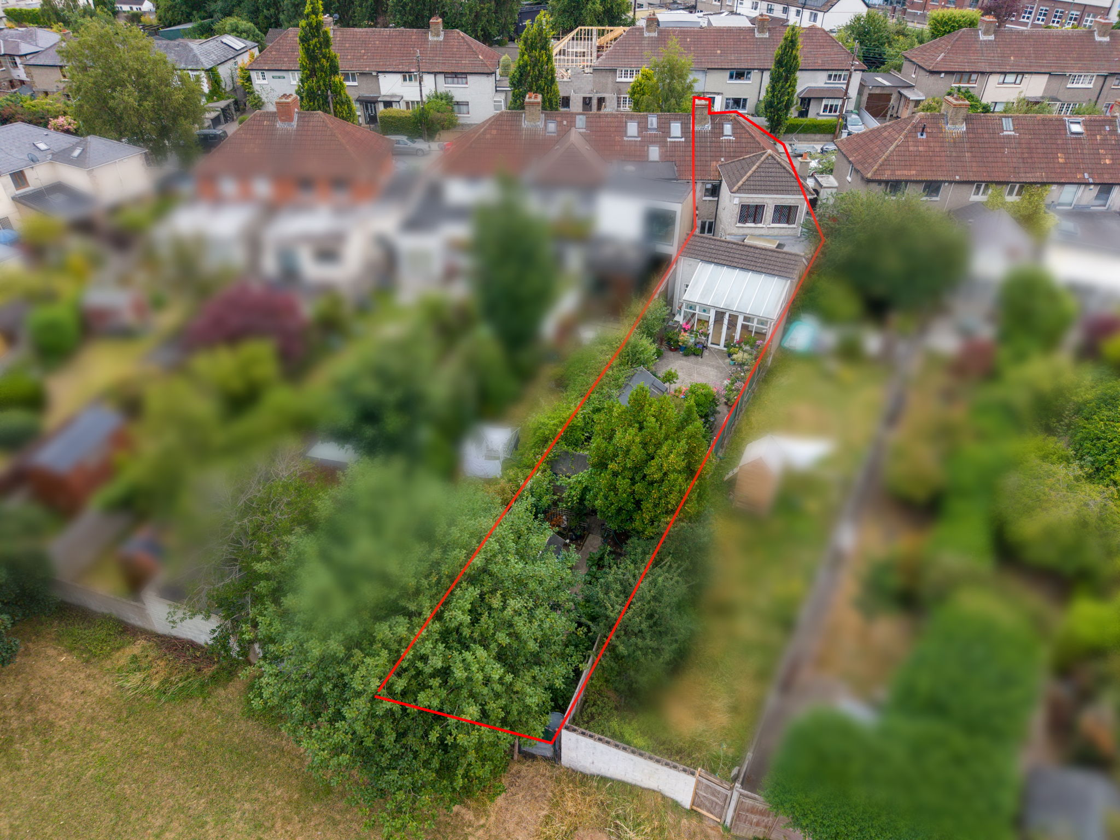
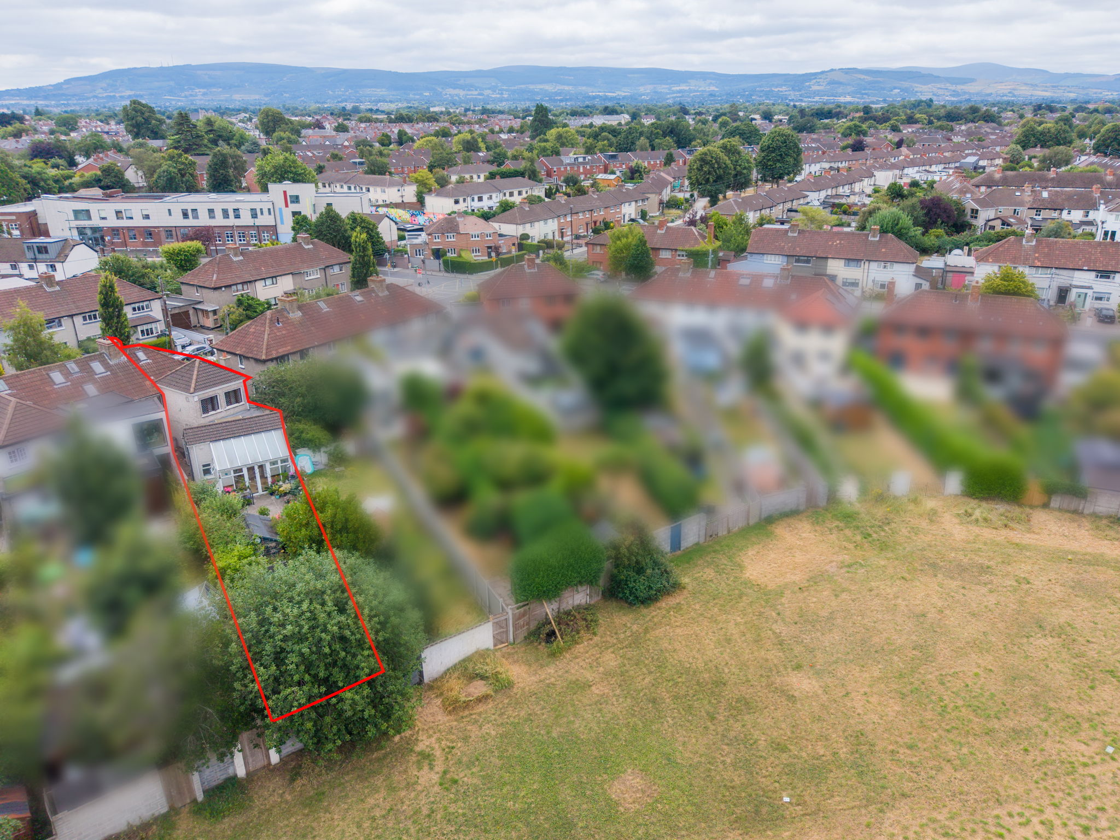
Mullery O’Gara are pleased to present to the market 12 Larkfield Grove. A substantial 4 bedroom family home, extended to the rear with off street parking and boasting a superb c. 79 ft long garden to the rear with directly access and overlooking the green.
The locations is second to none, positioned on a quiet road within an ever popular area of Dublin 6w, close to Terenure, Harold’s Cross and Rathgar villages and within easy access to the city centre
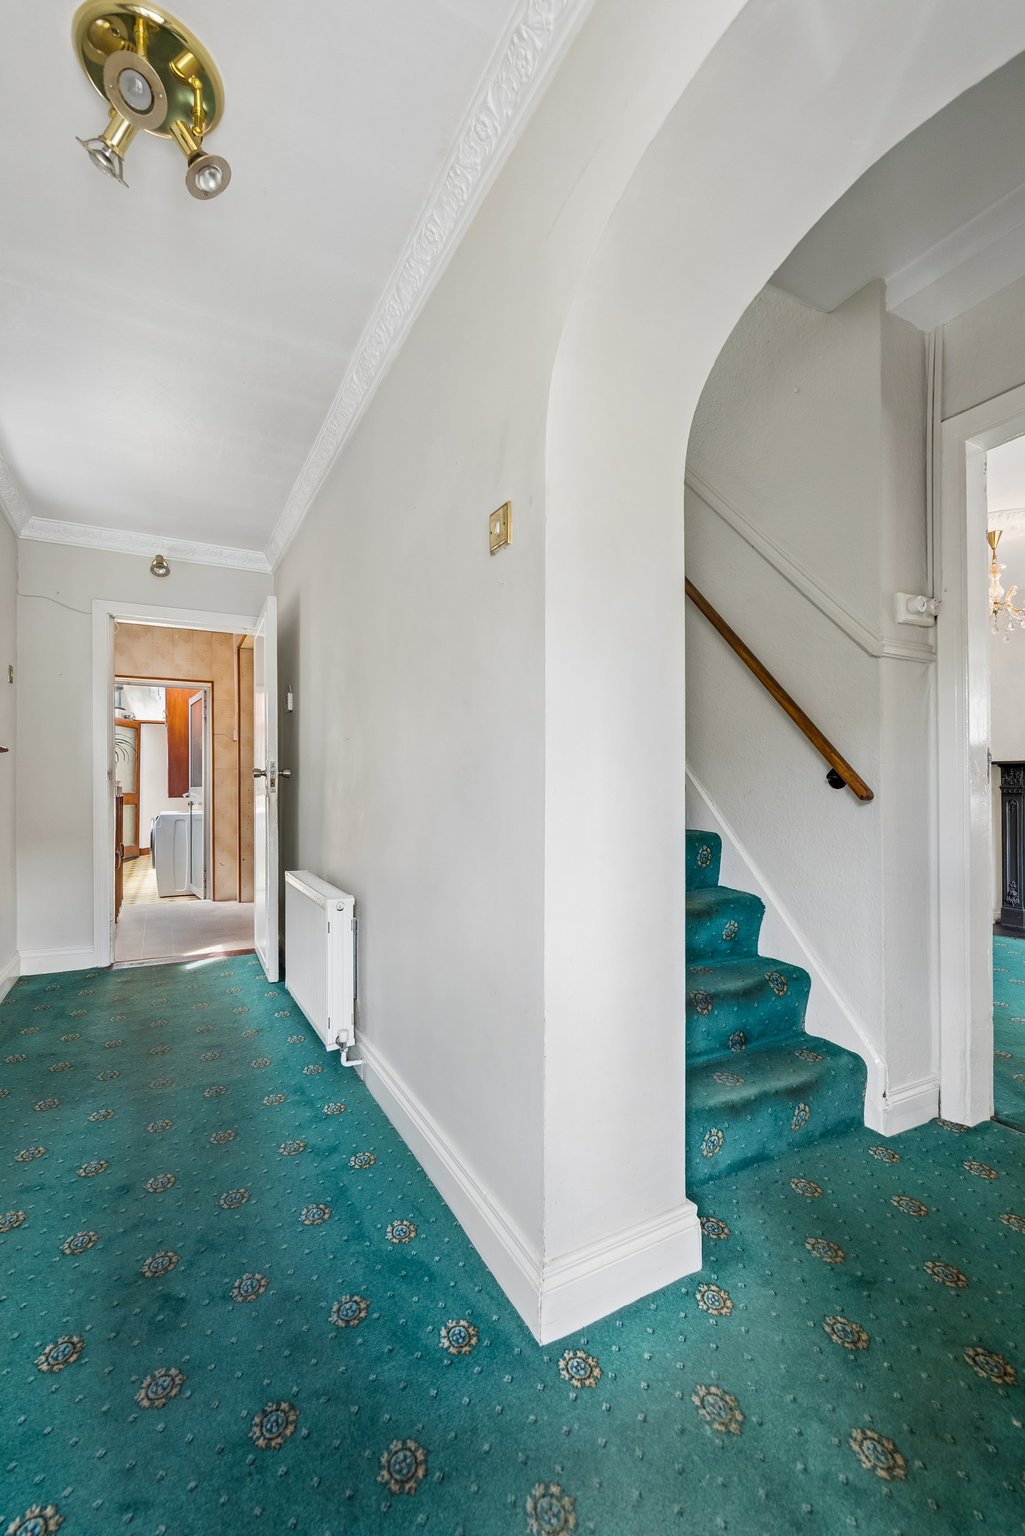
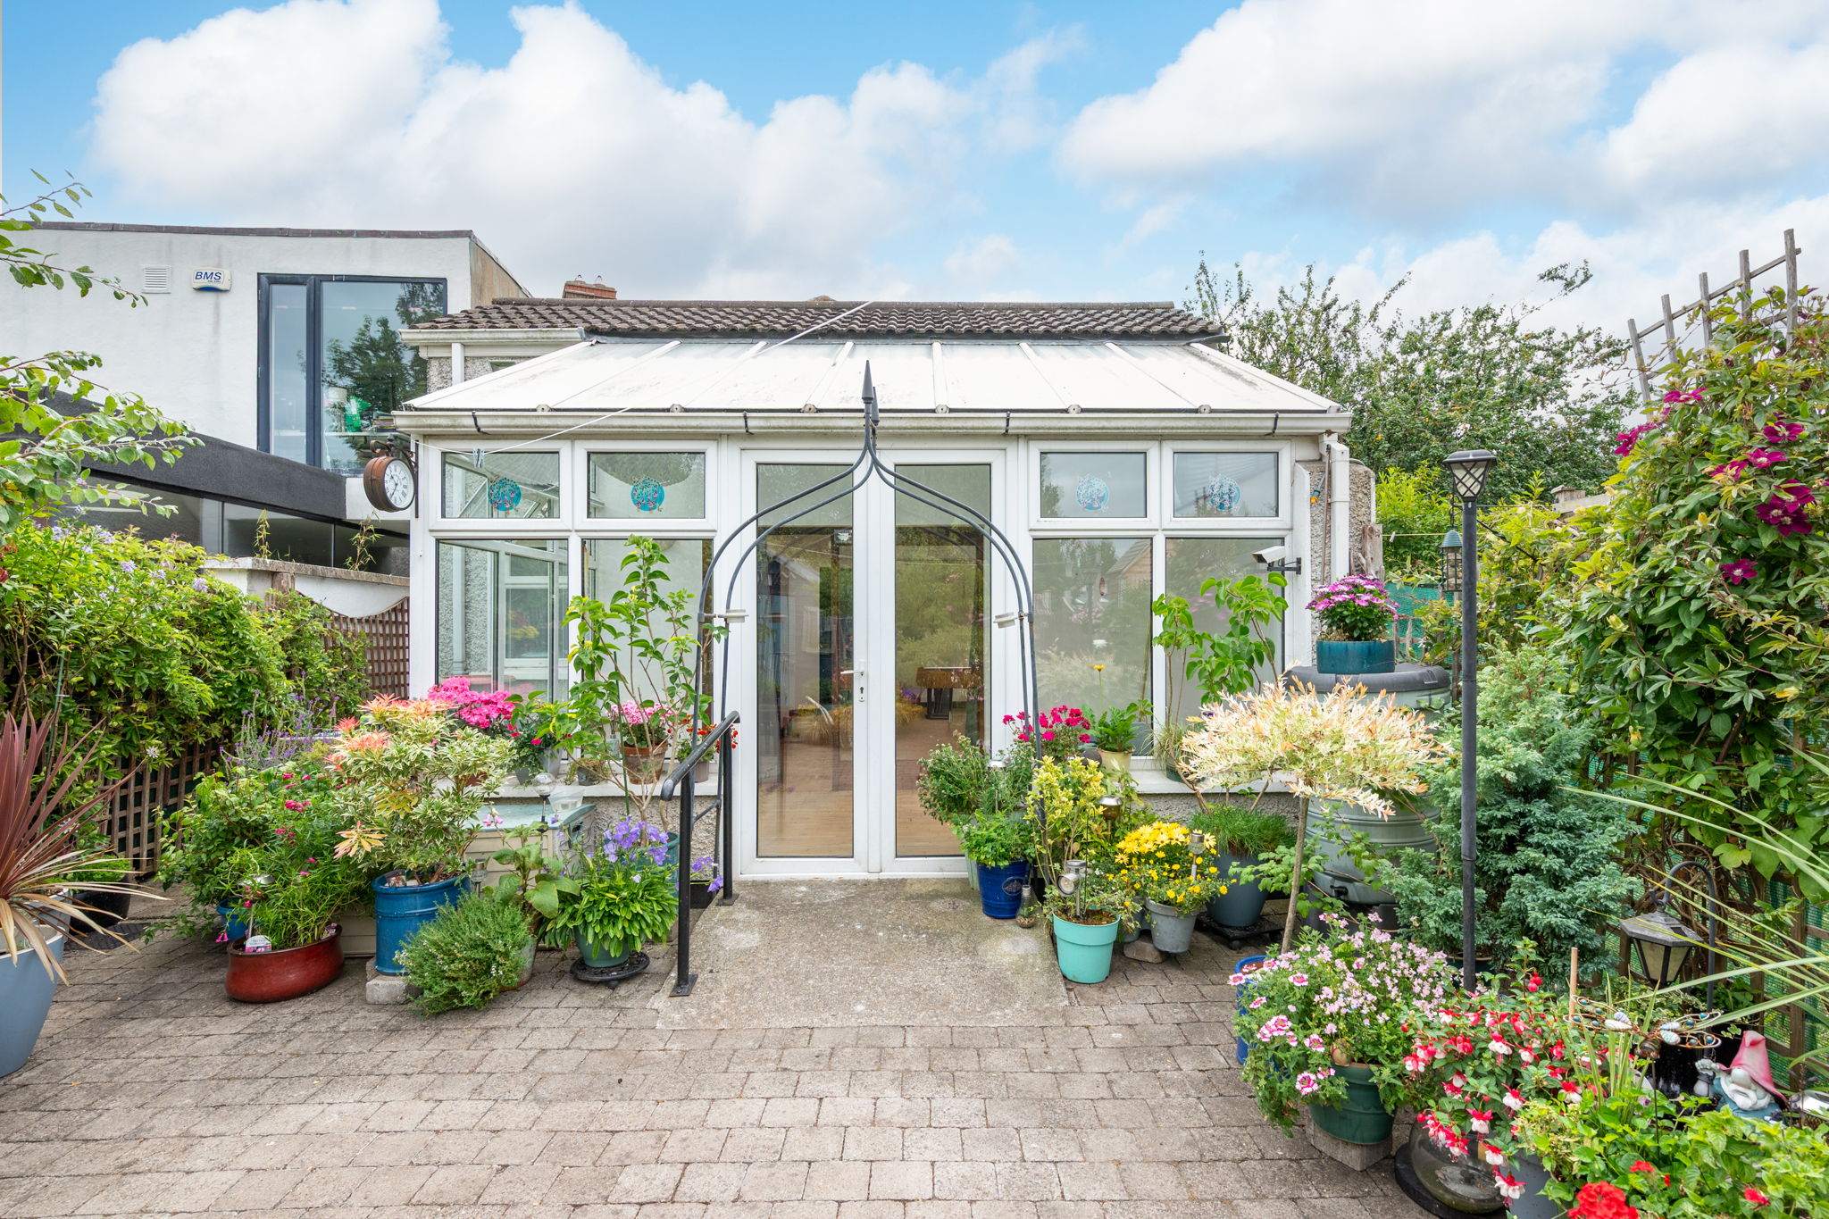
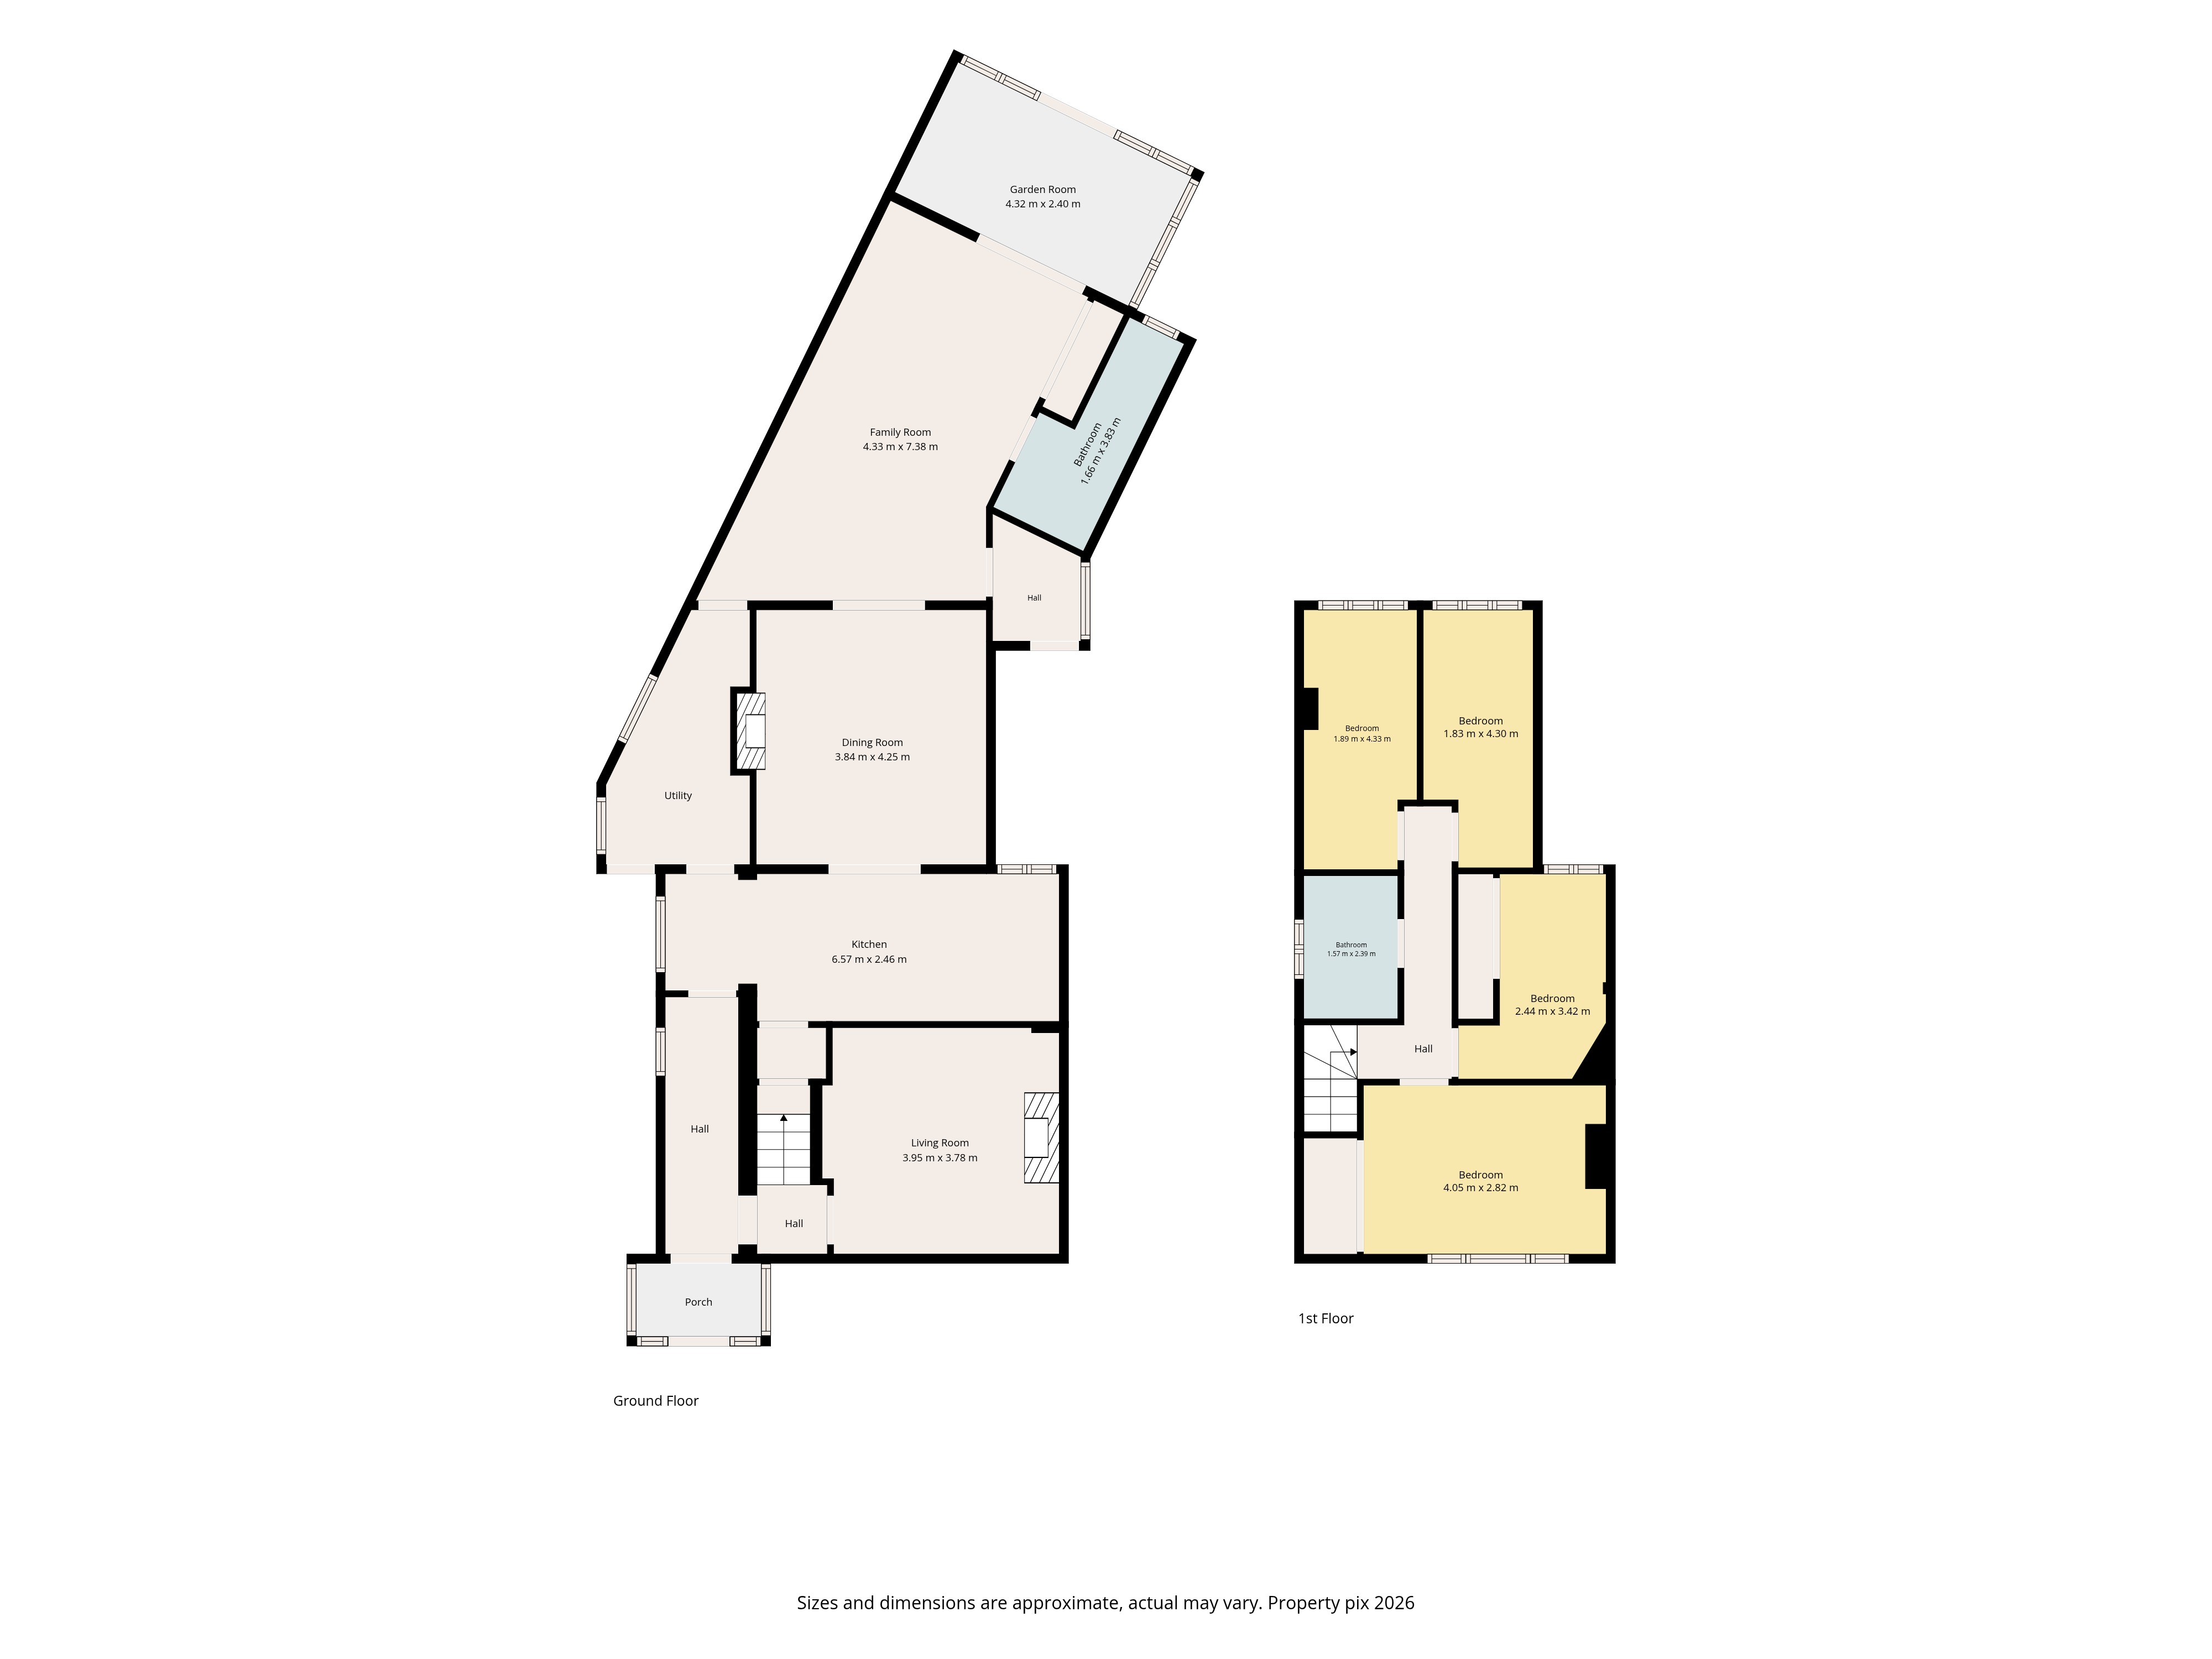
The accommodation of approximately 156 SqM is laid out over two floors and briefly comprises of an entrance porch leading to the entrance hall. To the right of the hall is the lounge with gas fire. Beyond the hallway is the lobby with fully equipped kitchen off and covered utility area. Double doors from the kitchen lead to the dining room with open fire. To the rear of the property is the living room with wet room, side access and double doors leading to the sunroom off.
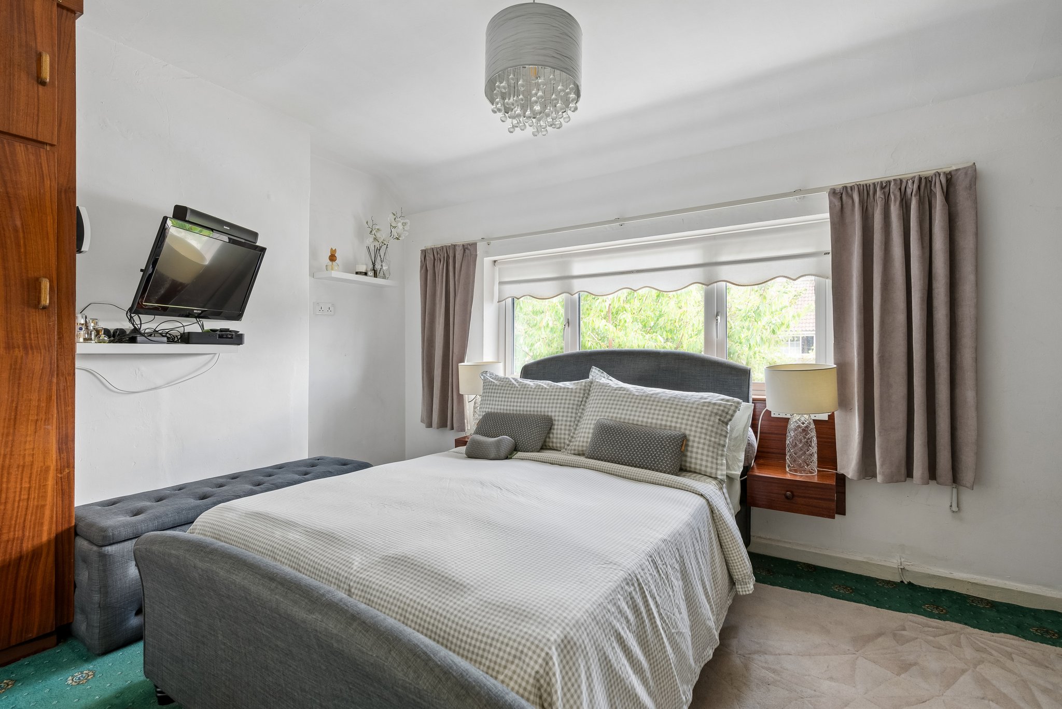
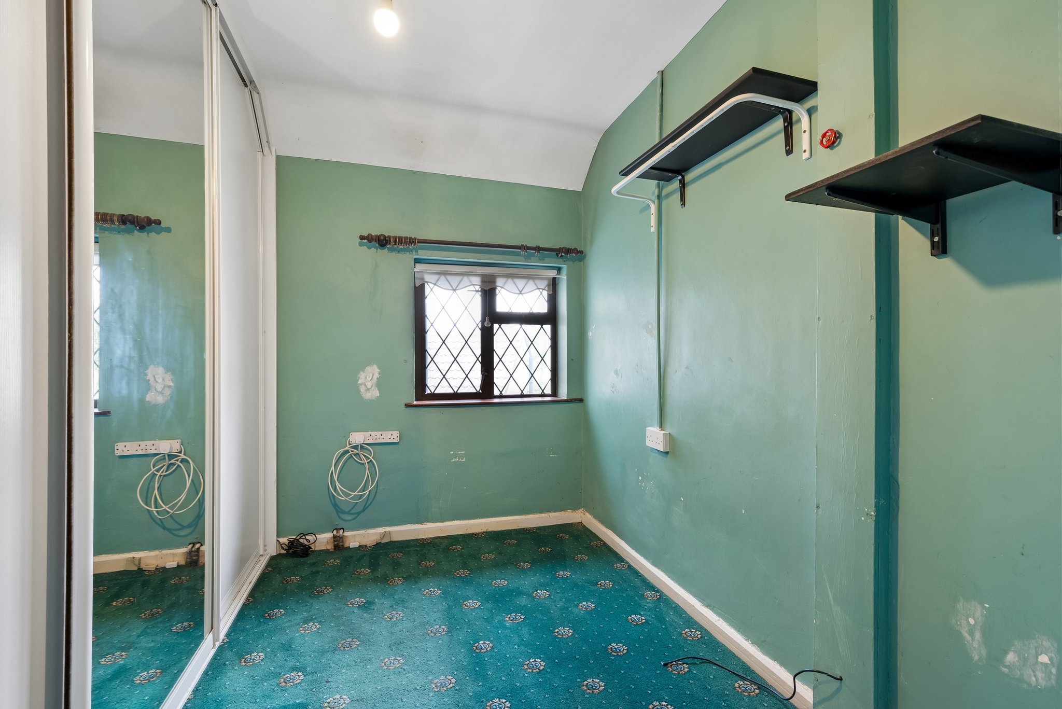
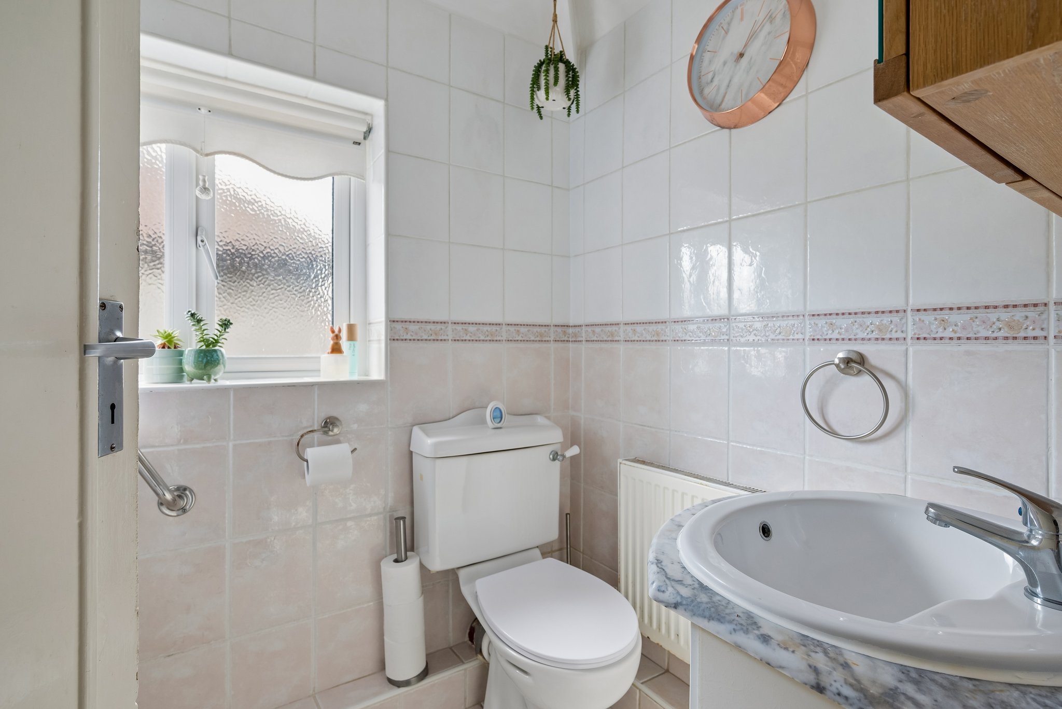
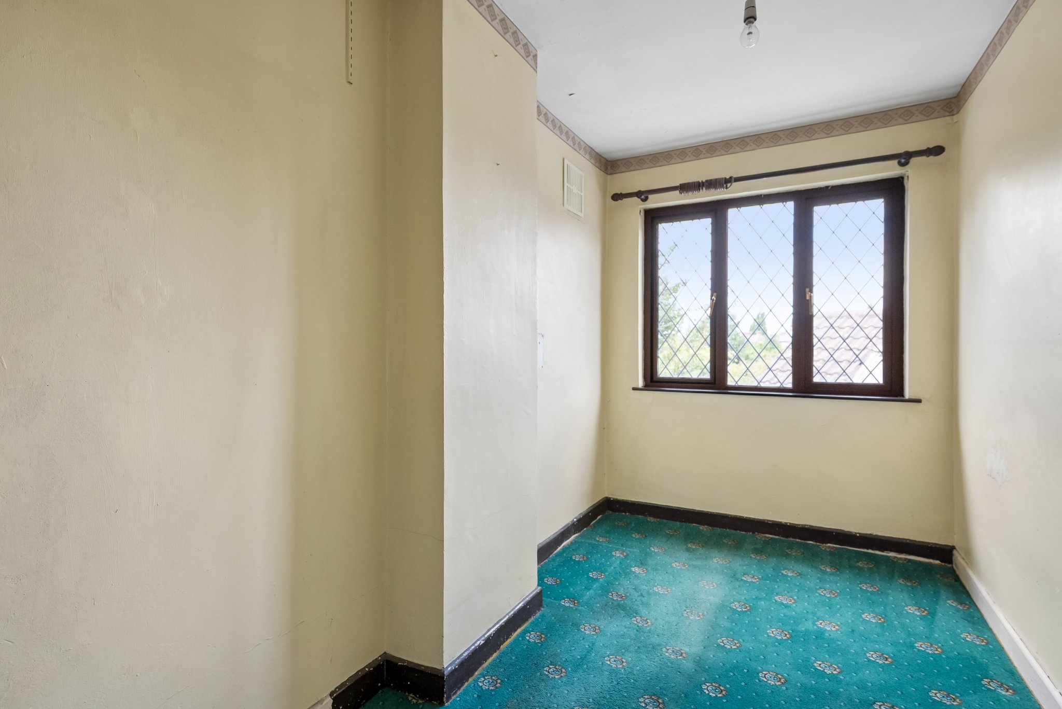
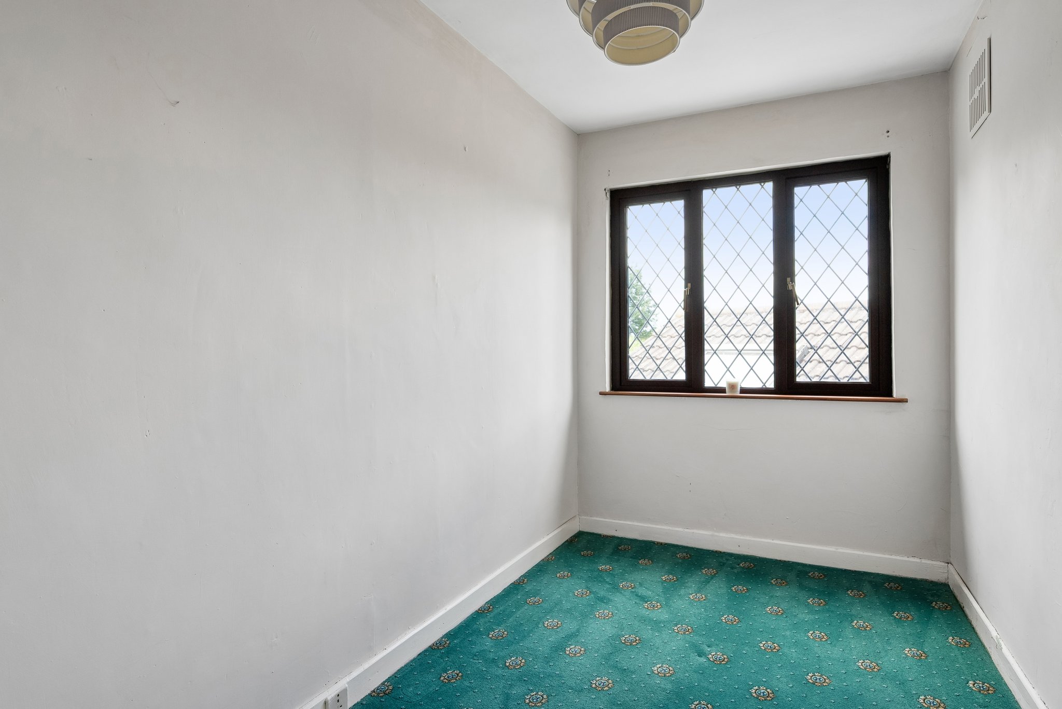
Upstairs, to the front is the first of four bedrooms with built in wardrobes. Bedroom 2 is to the rear with built in sliderobes and bedroom 3 and 4 are also to the rear. The family bathroom completes the internal accommodation with bath, electric shower, w.c and whb.
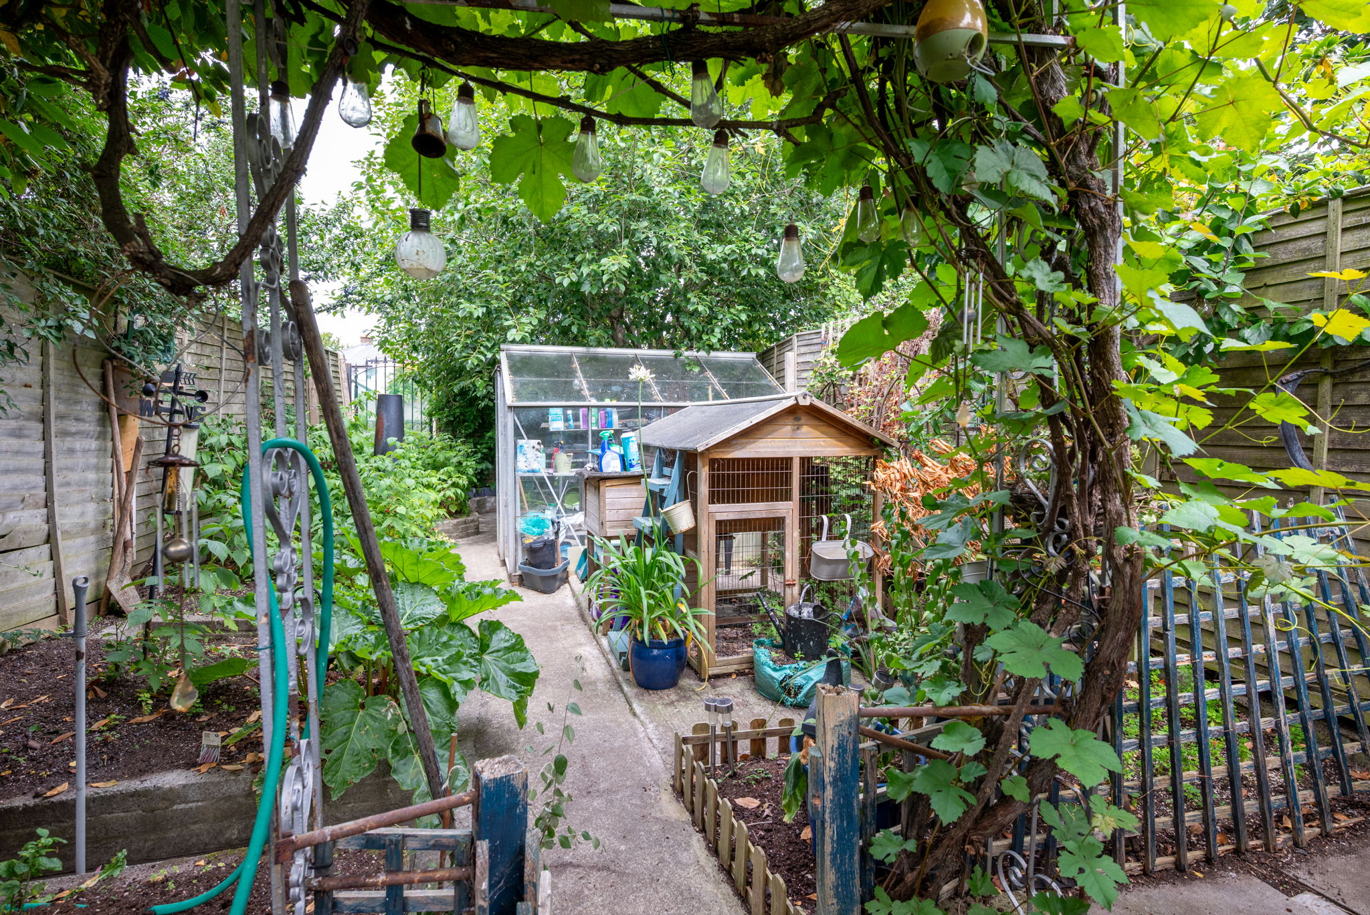
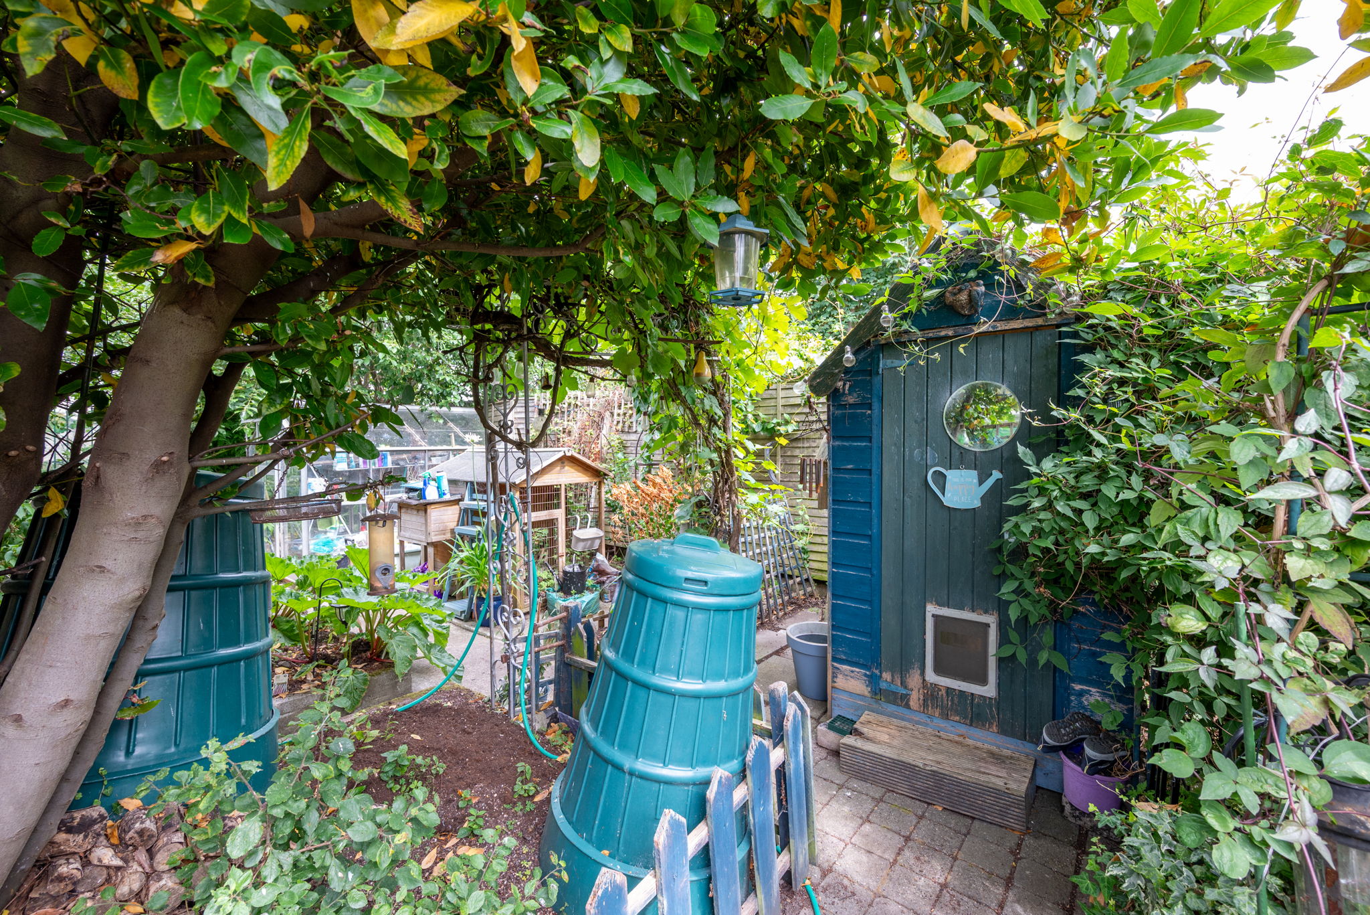
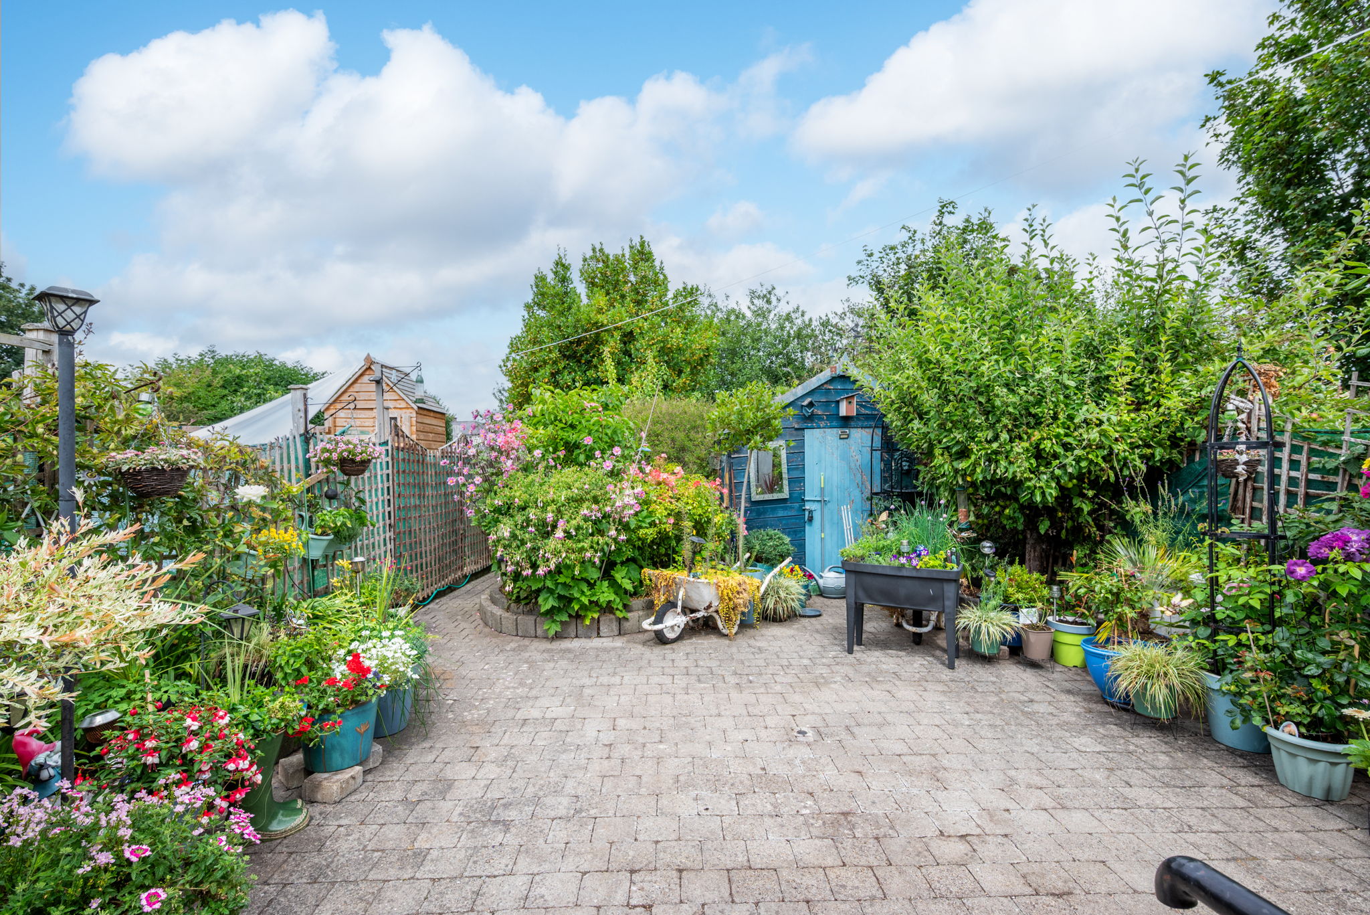
Outside, the front garden offers off-street parking with raised planting and bedding. To the rear is a very private c. 79 ft long rear garden with paved patio area, wonderful array of plants, shrubs and trees. Additionally there is a wooden shed for storage. With numerous vegetable patches, greenhouse and chicken coop this is the perfect space for homegrown fruits and vegetables, something the previous vendor was very passionate about. To the rear of the garden is a gate leading to green space which lays behind Larkfield Park and Grove.
Larkfield Grove is a quiet road positioned between Priory Road and Larkfield Park and beside the green at Priory Road. It is ideally located, within easy reach of Harold’s Cross, Kimmage, Terenure and Rathgar villages with every amenity on the doorstep. Nearby shops, bars and cafes include Sundrive SuperValu, Zero-Zero Pizza, The Arty Baker, Grian café and Pickles café to name a few. Recreational facilities are plentiful in the area, with Priory Road Park, Harold’s Cross Park, Mount Argus Park and Eamonn Ceannt Park, all within easy walking distance.
Primary (Scoil Mológa, Harold’s Cross National School, Harold’s Cross Educate Together) and Secondary schools (St. Mary’s, The High School, Harold’s Cross Educate Together, Presentation Terenure) are well catered for in the immediate locality and there are numerous bus routes on Larkfield Park (S2, 83, 83A), giving direct access into the city centre and Euston Station. The M50 is also very accessible from Harold’s Cross.
Features
- GFCH
- Practical open-plan layout
- Extended to rear
- Large, tranquil garden which is not overlooked
- Off-street parking
- Quiet location
- Close to a range of schools including Scoil Mologa and Harold’s Cross NS on your doorstep
- Great parks and green spaces in the area
- Numerous bus routes linking into city and further afield
- Walking distance to the villages of Harold’s Cross, Kimmage, Terenure and Rathgar
- Convenient to the city centre and M50
Accommodation
Entrance Porch
Tiled floor and door to property
Entrance Hall
Ceiling coving and ceiling arch.
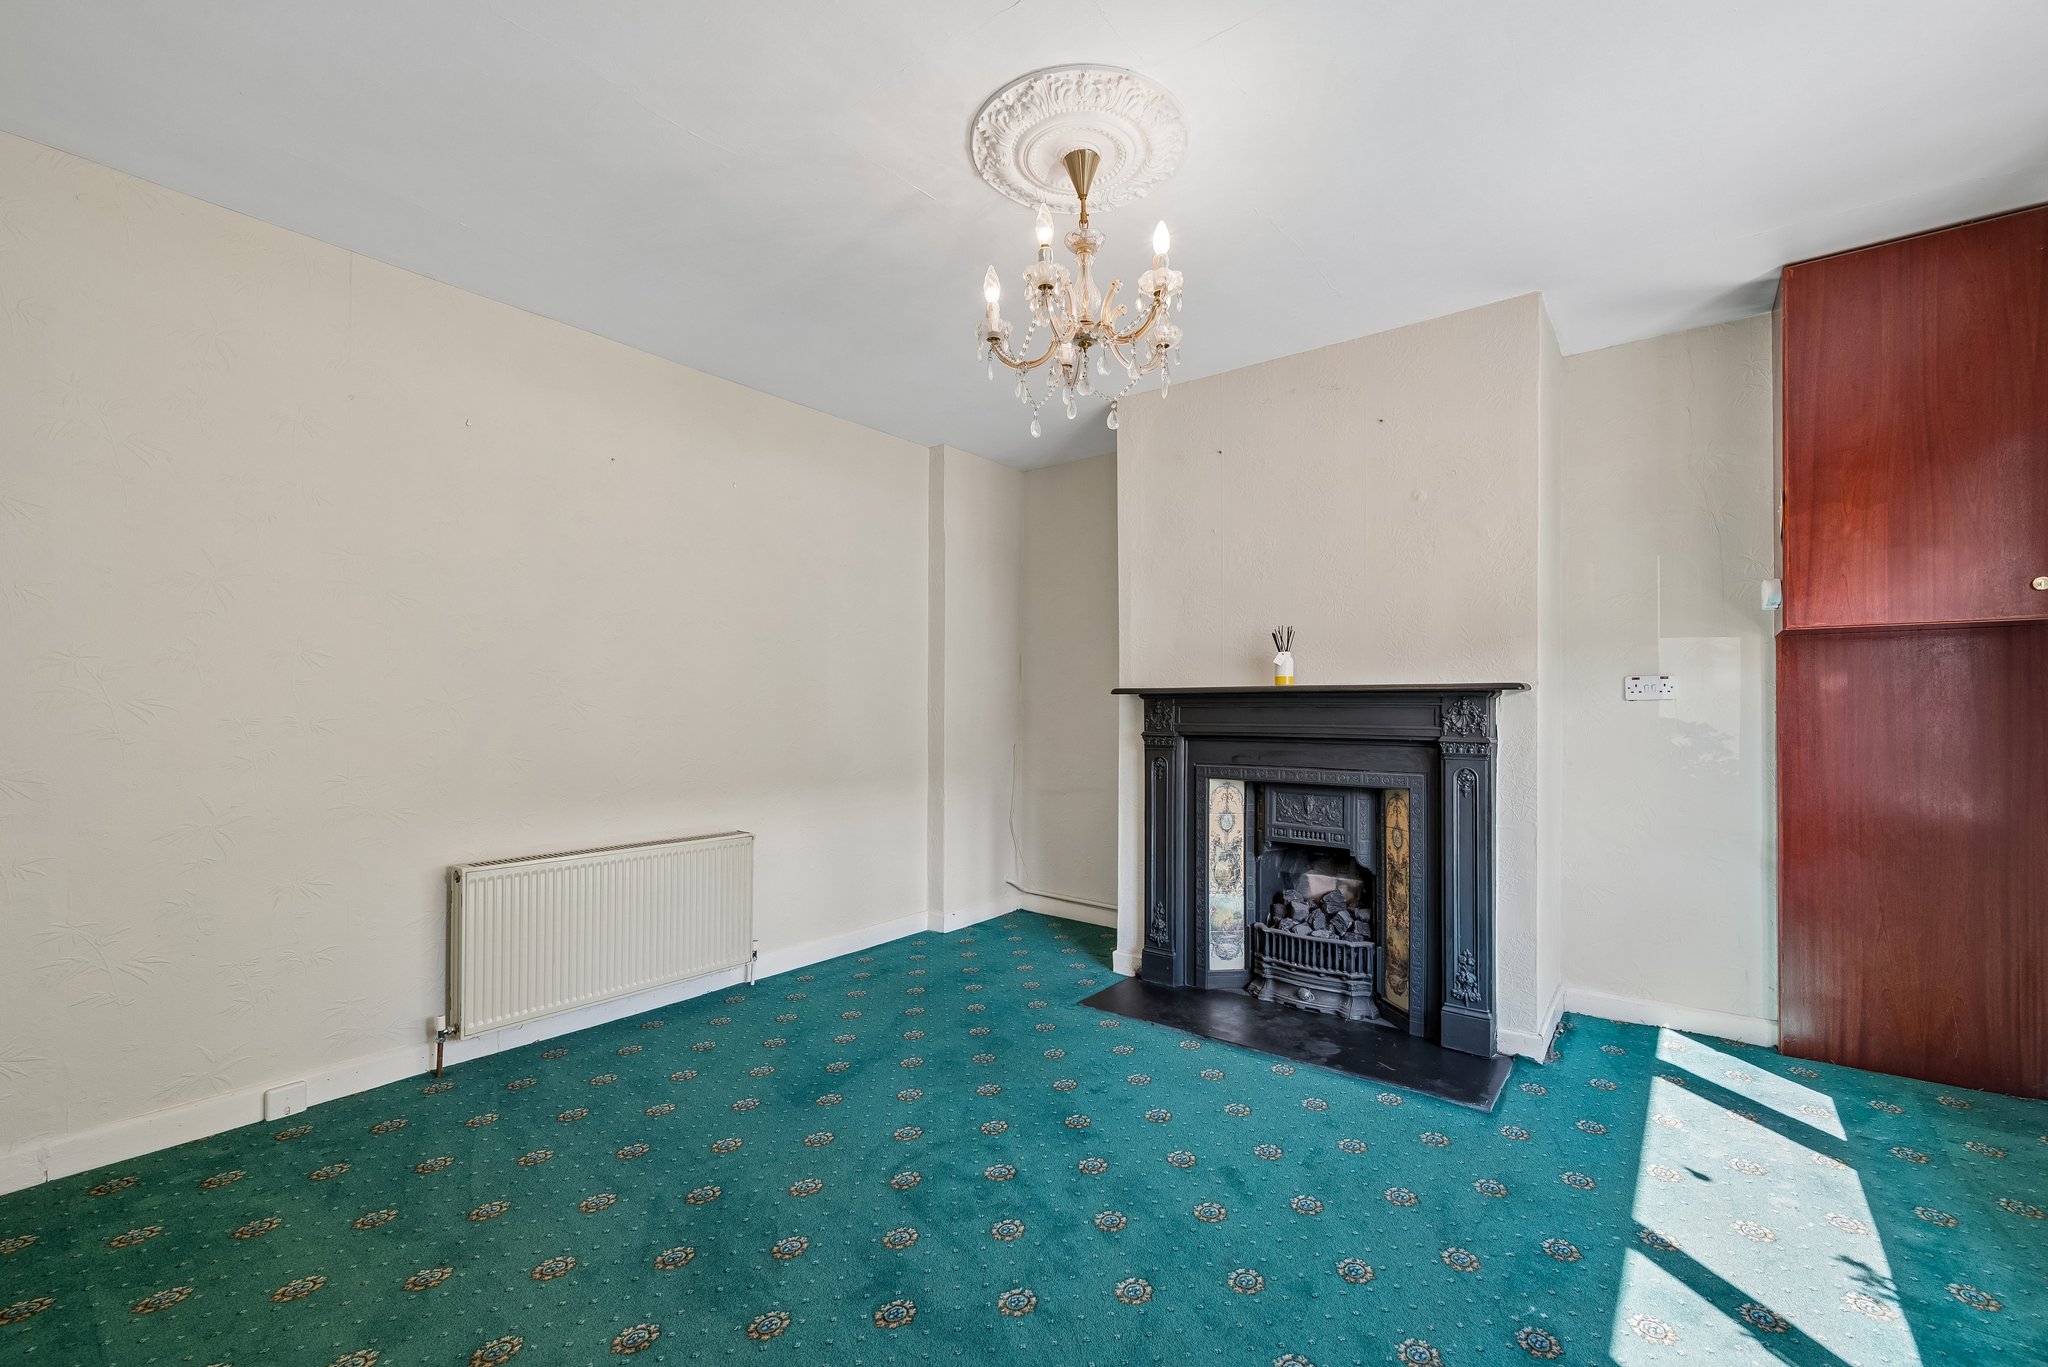
Lounge
Centre rose, gas fire with tiled insert and cast iron surround and mantle.
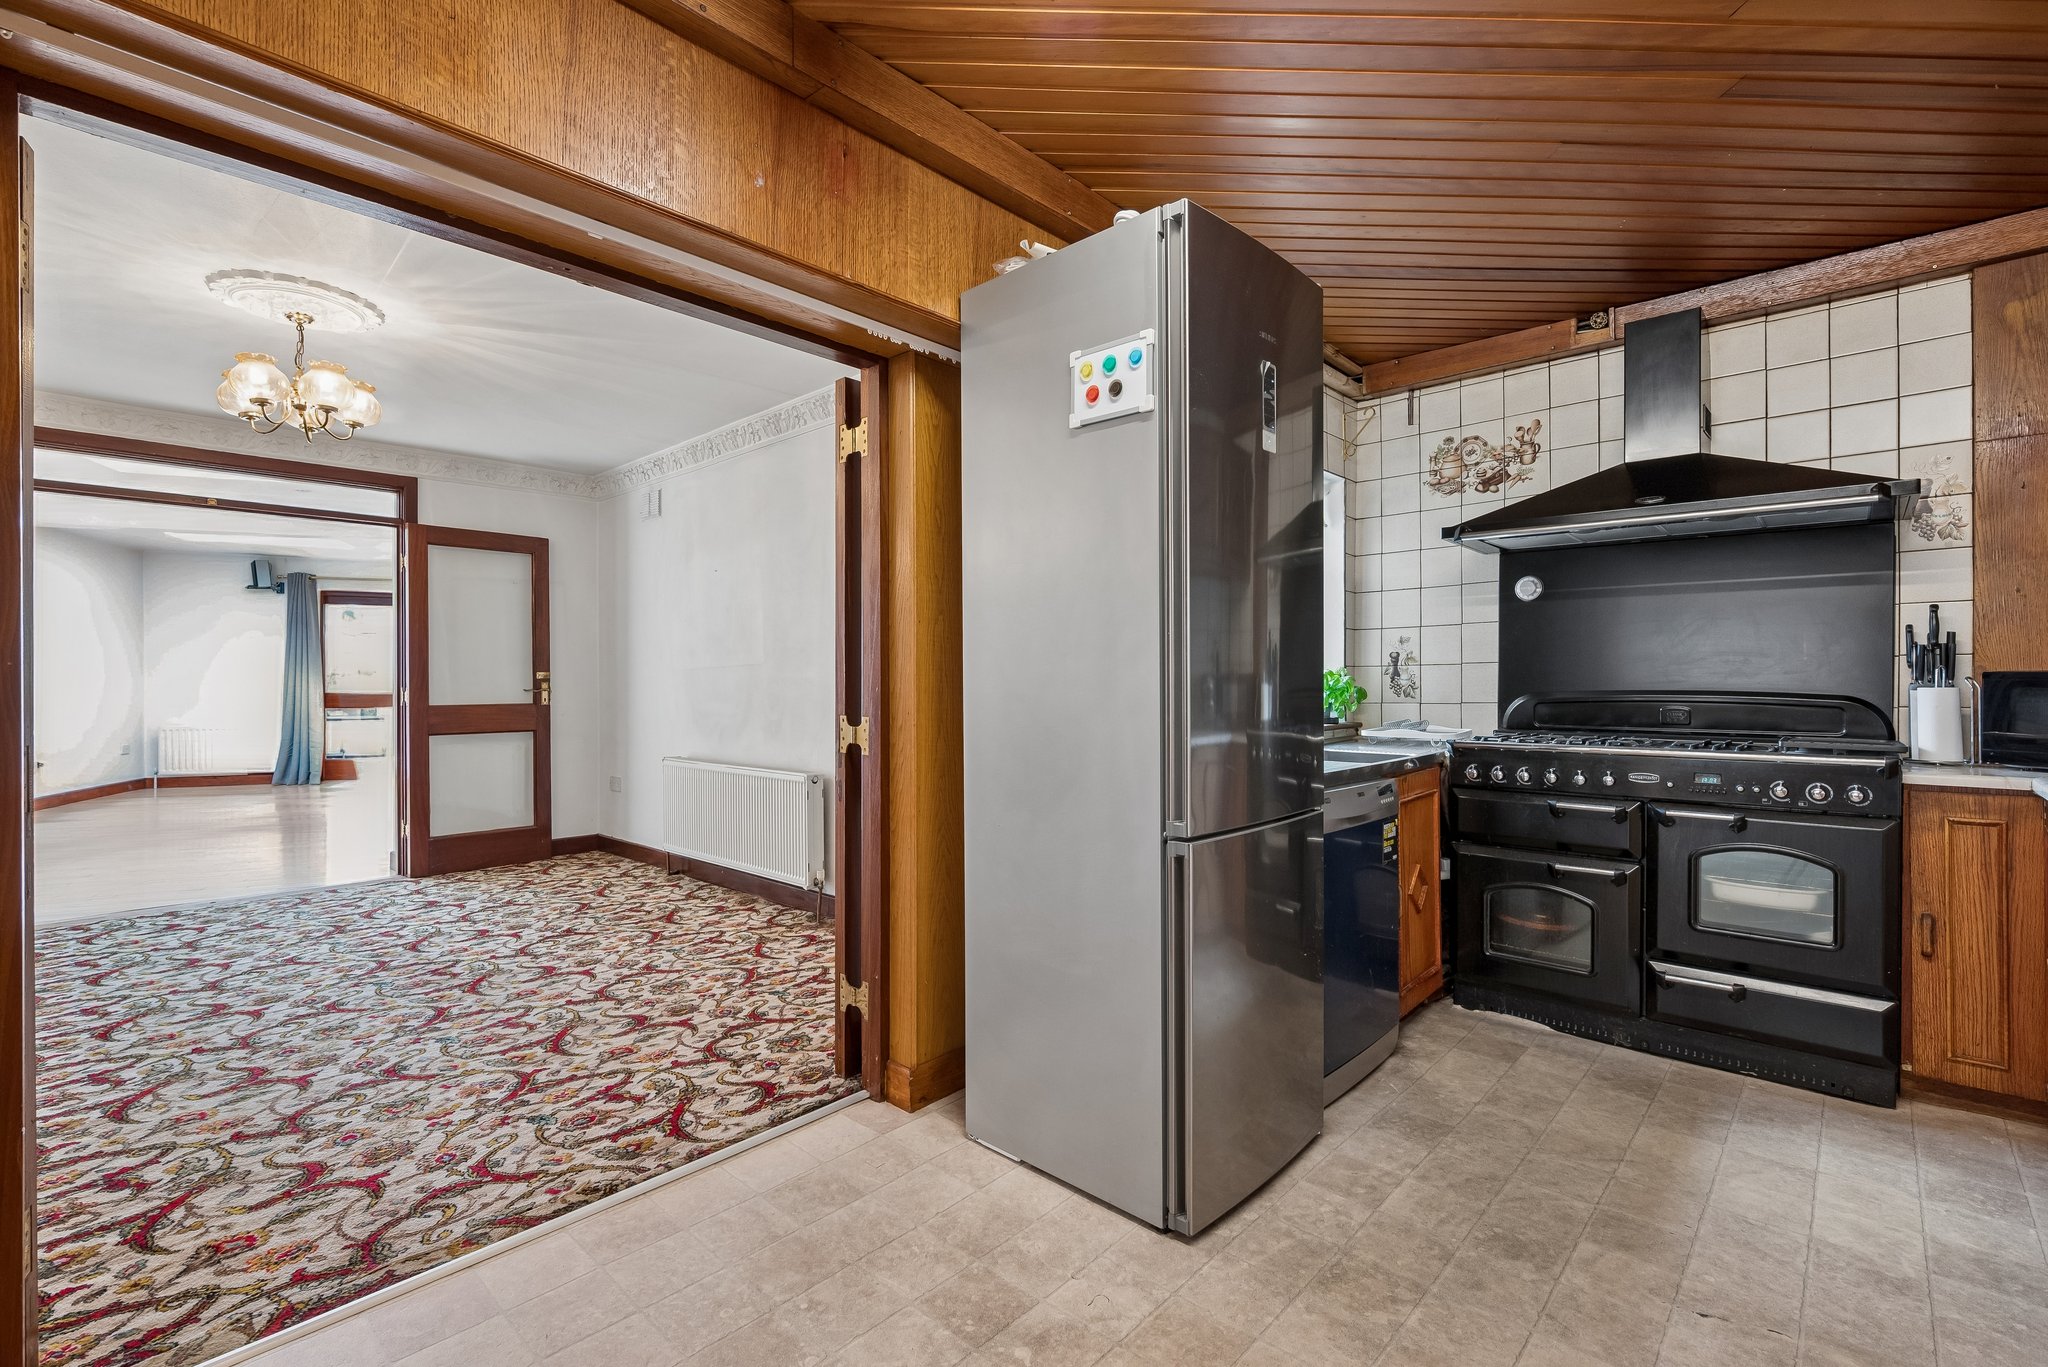
Kitchen
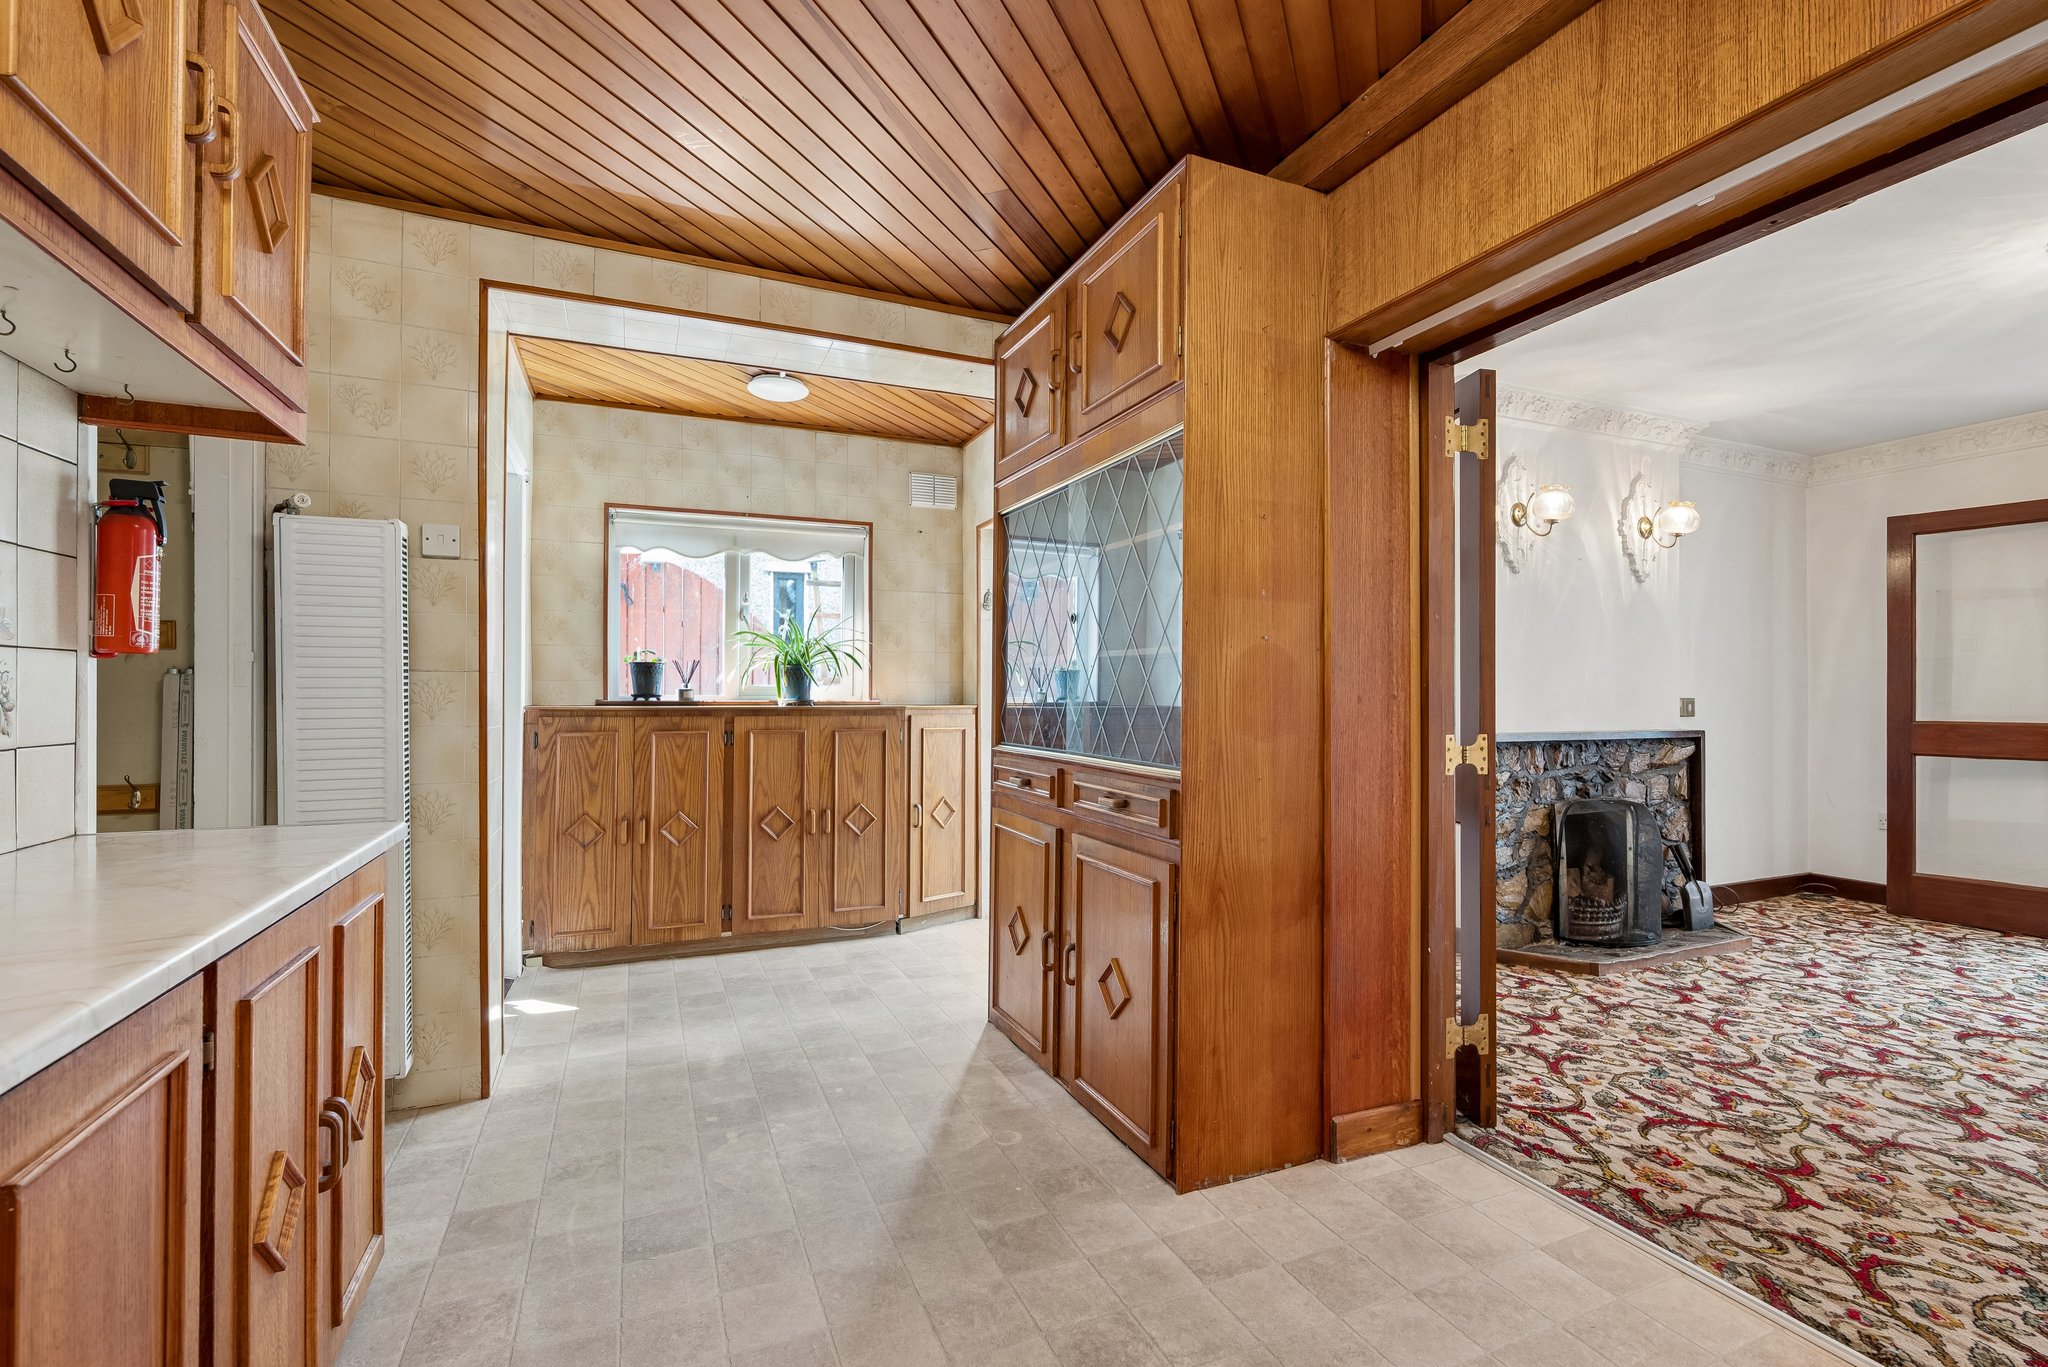
Extensive range of solid wood kitchen units with matching sideboards, plumbed for dishwasher, panelled ceiling, walk in pantry off. Door to utility area and double doors to the dining.
Utility
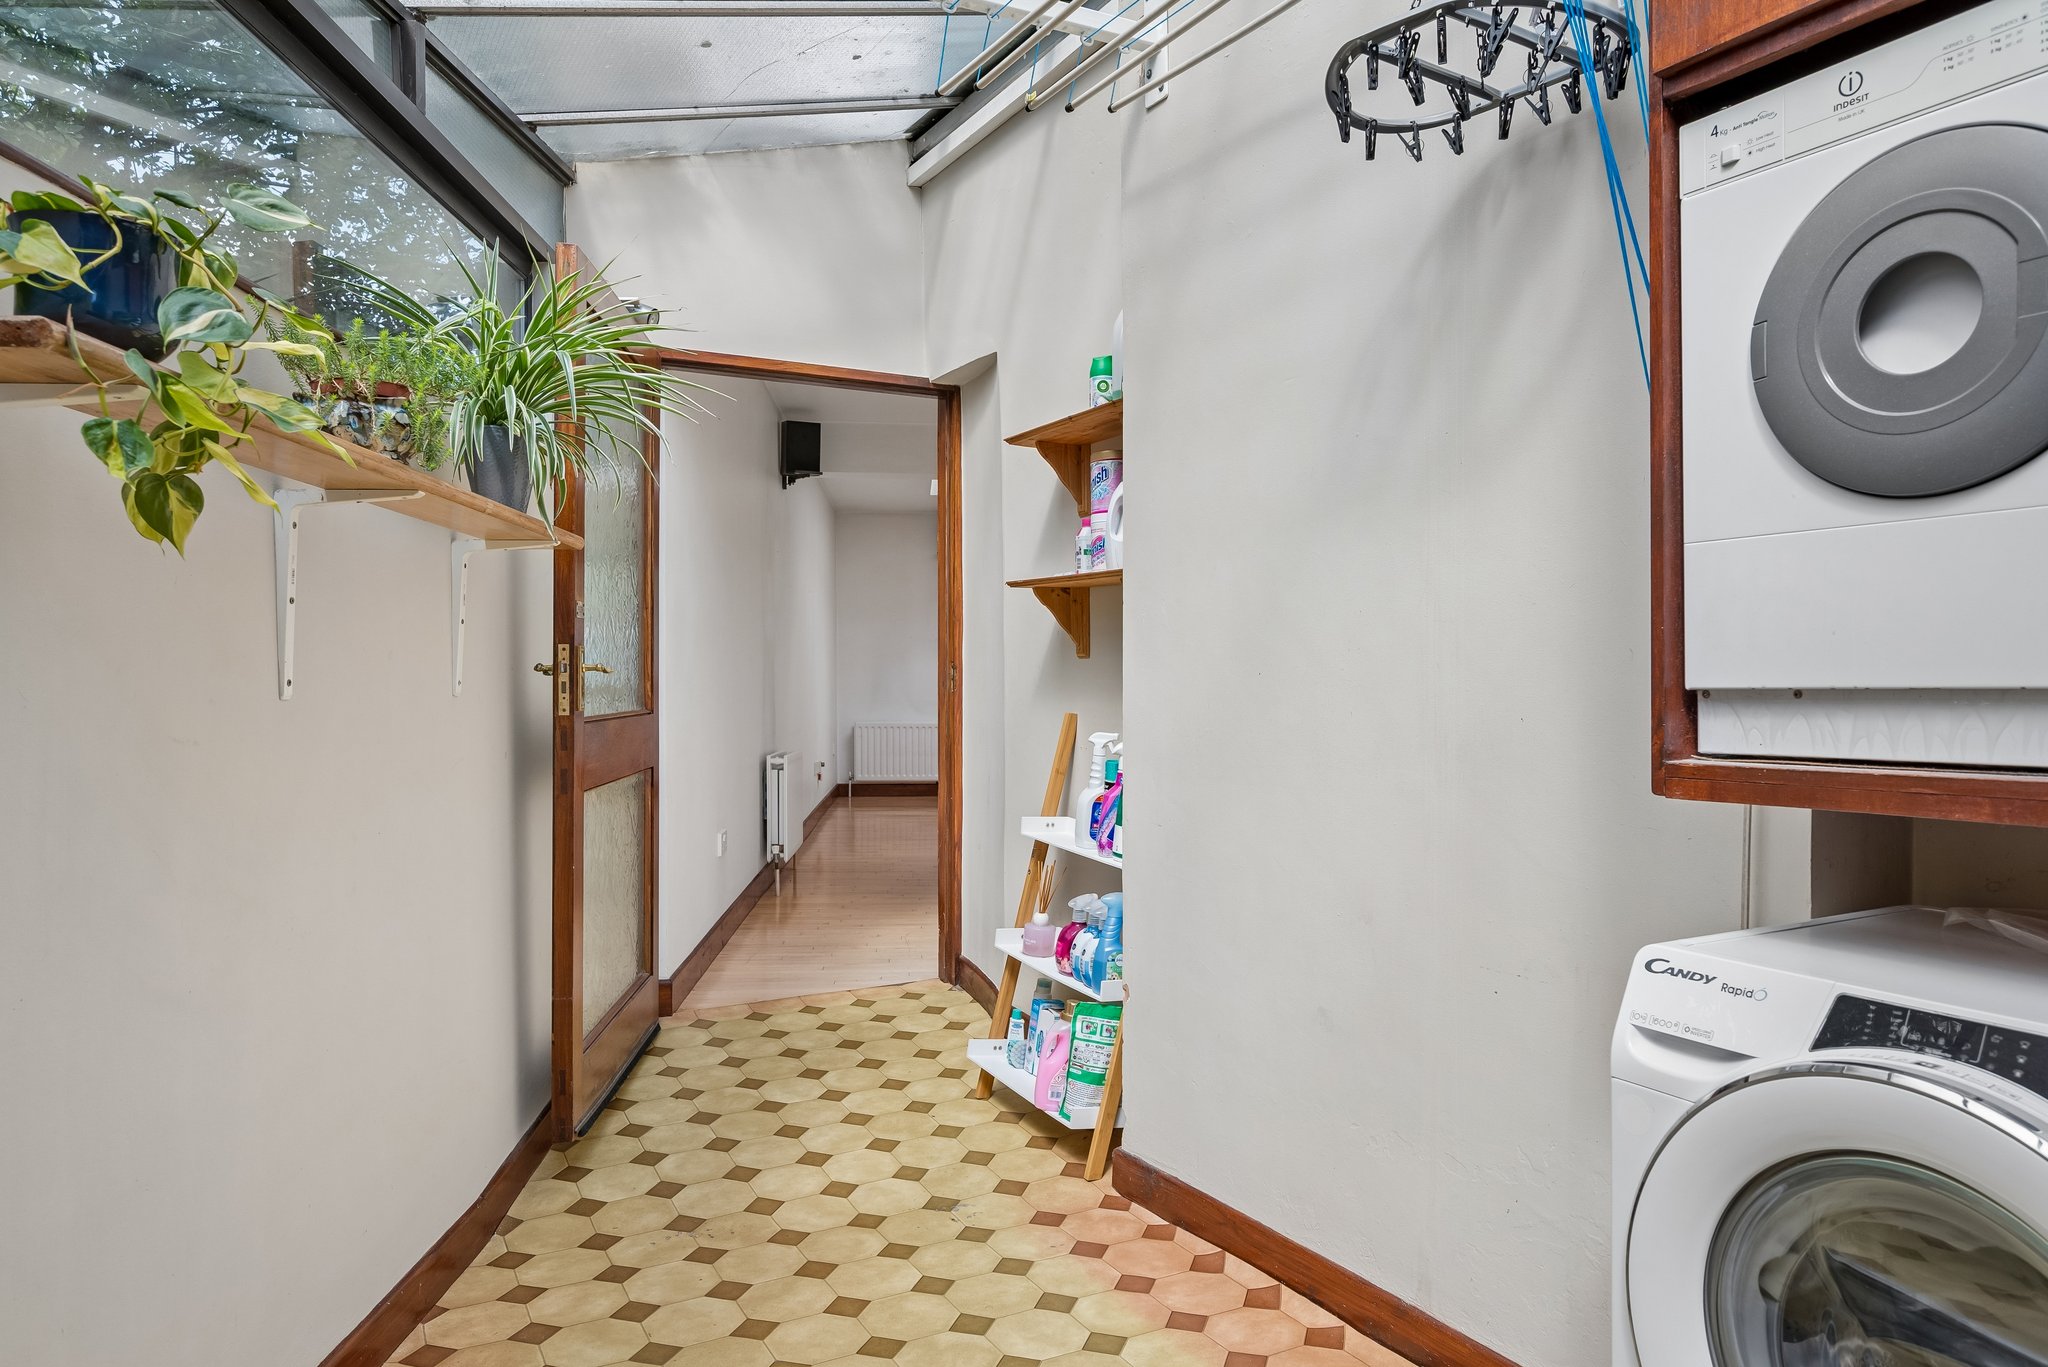
Plumbed for washing machine and dryer, door leading to front and door leading to living room.
Dining
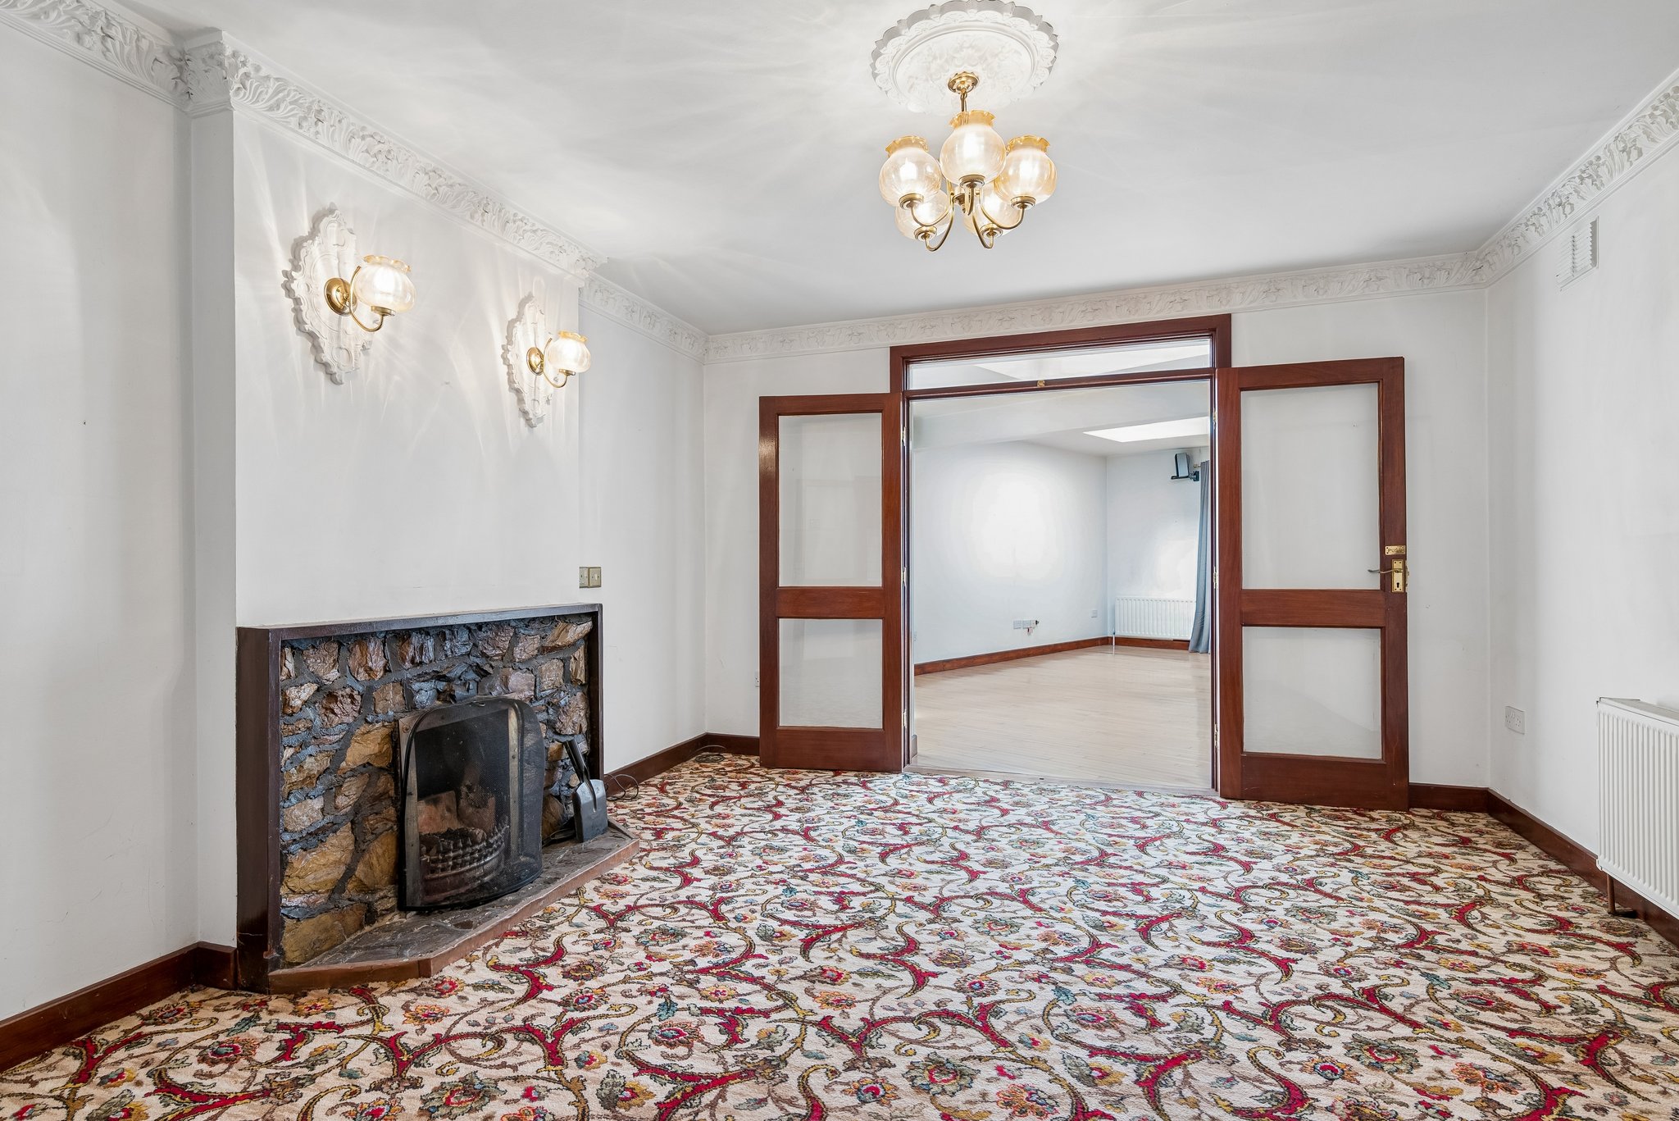
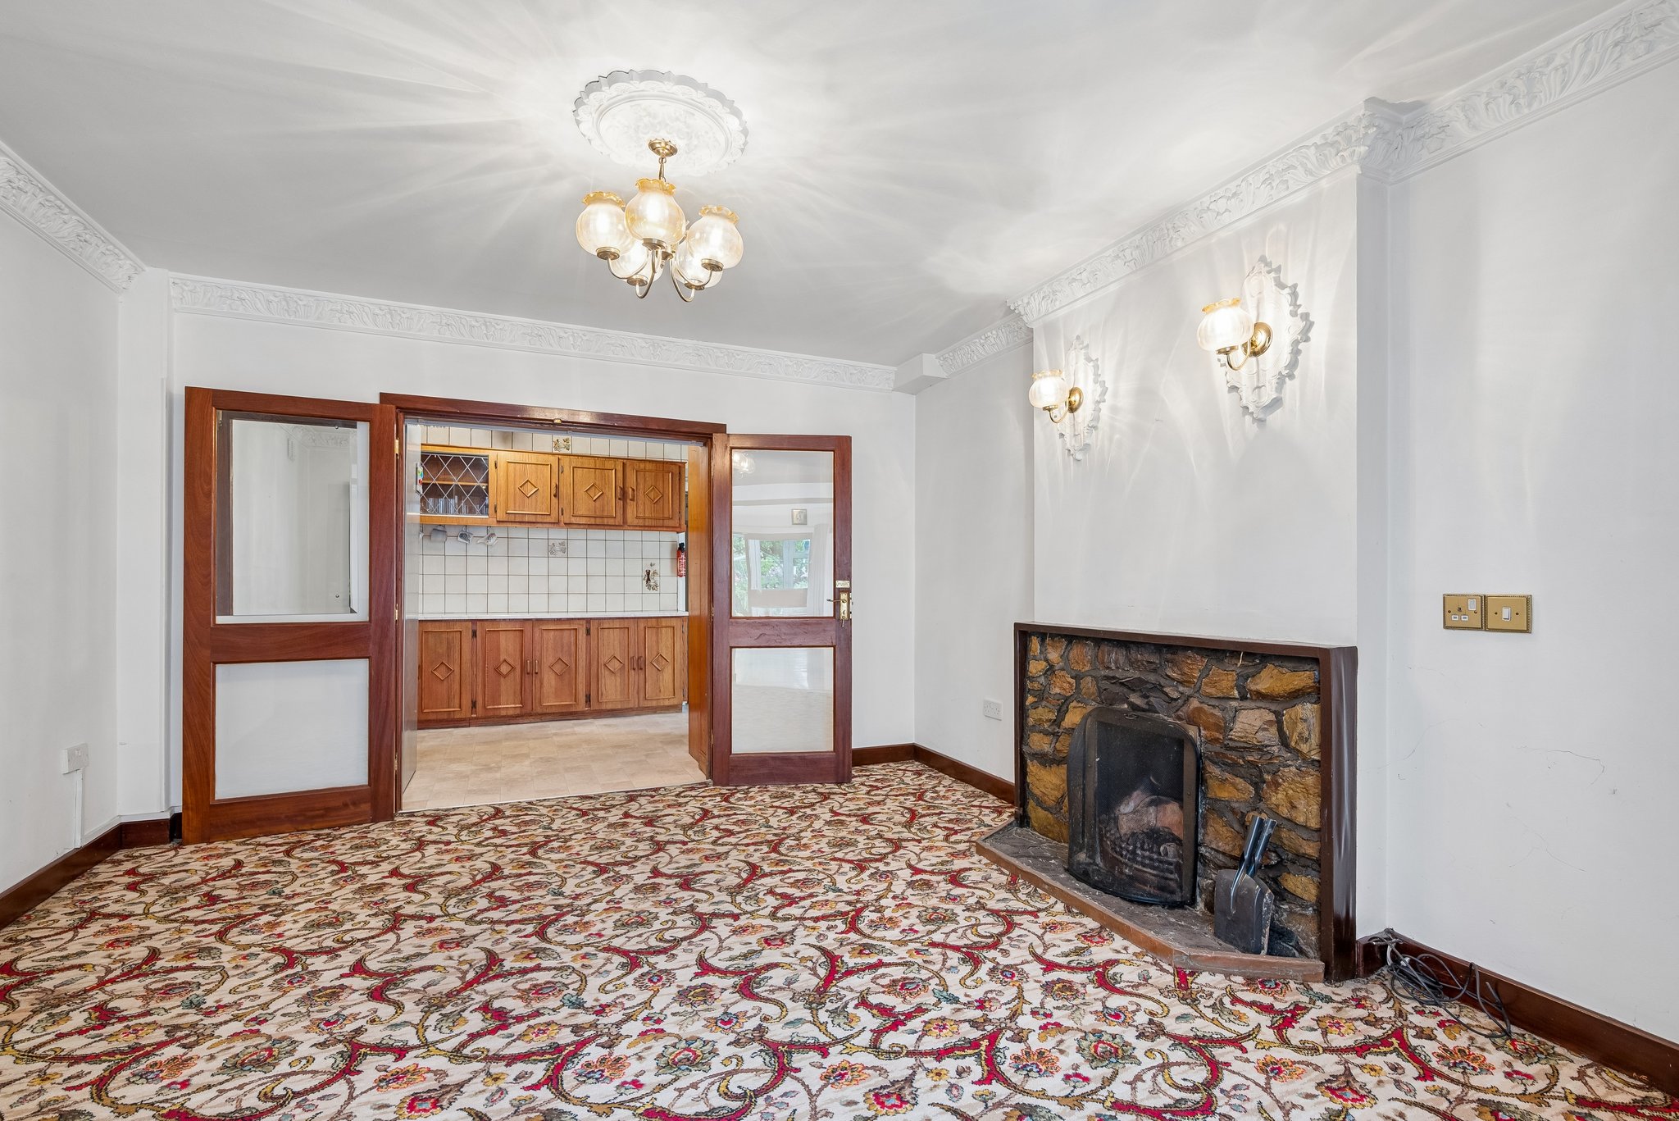
Open fire with brick surround, ceiling coving, centre rose and double doors to living.
Living
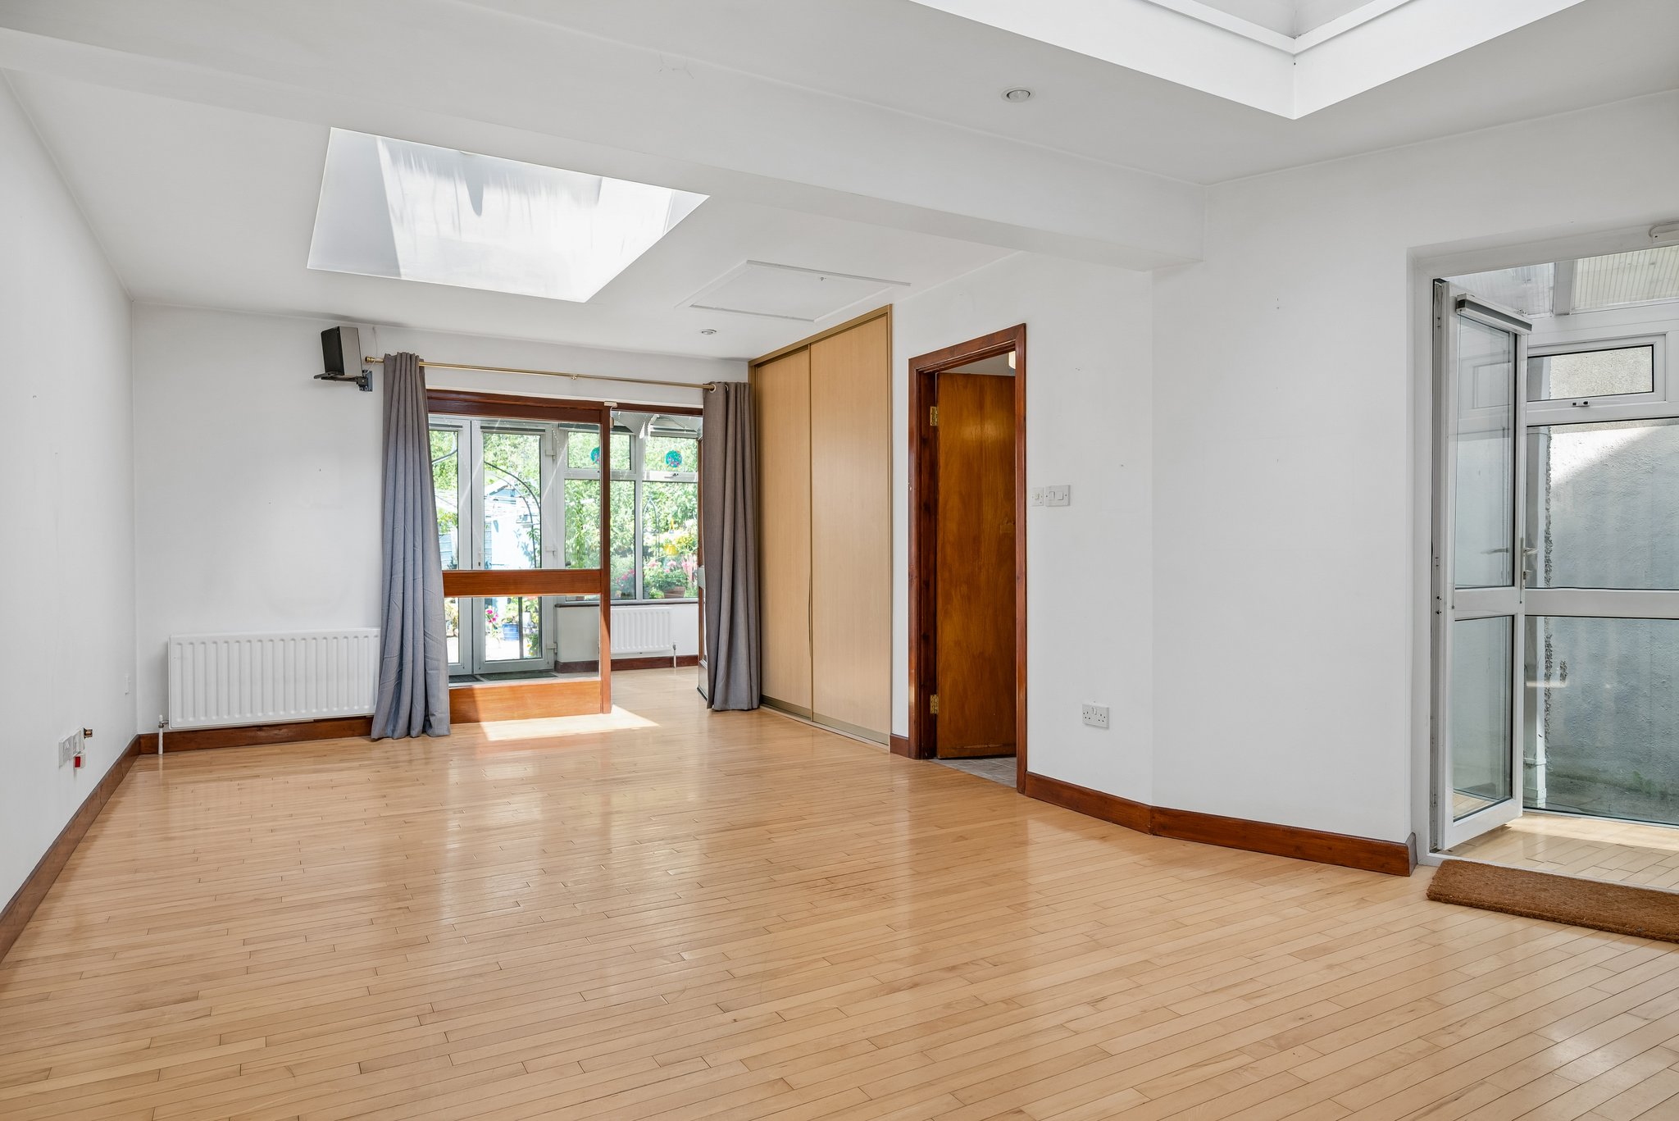
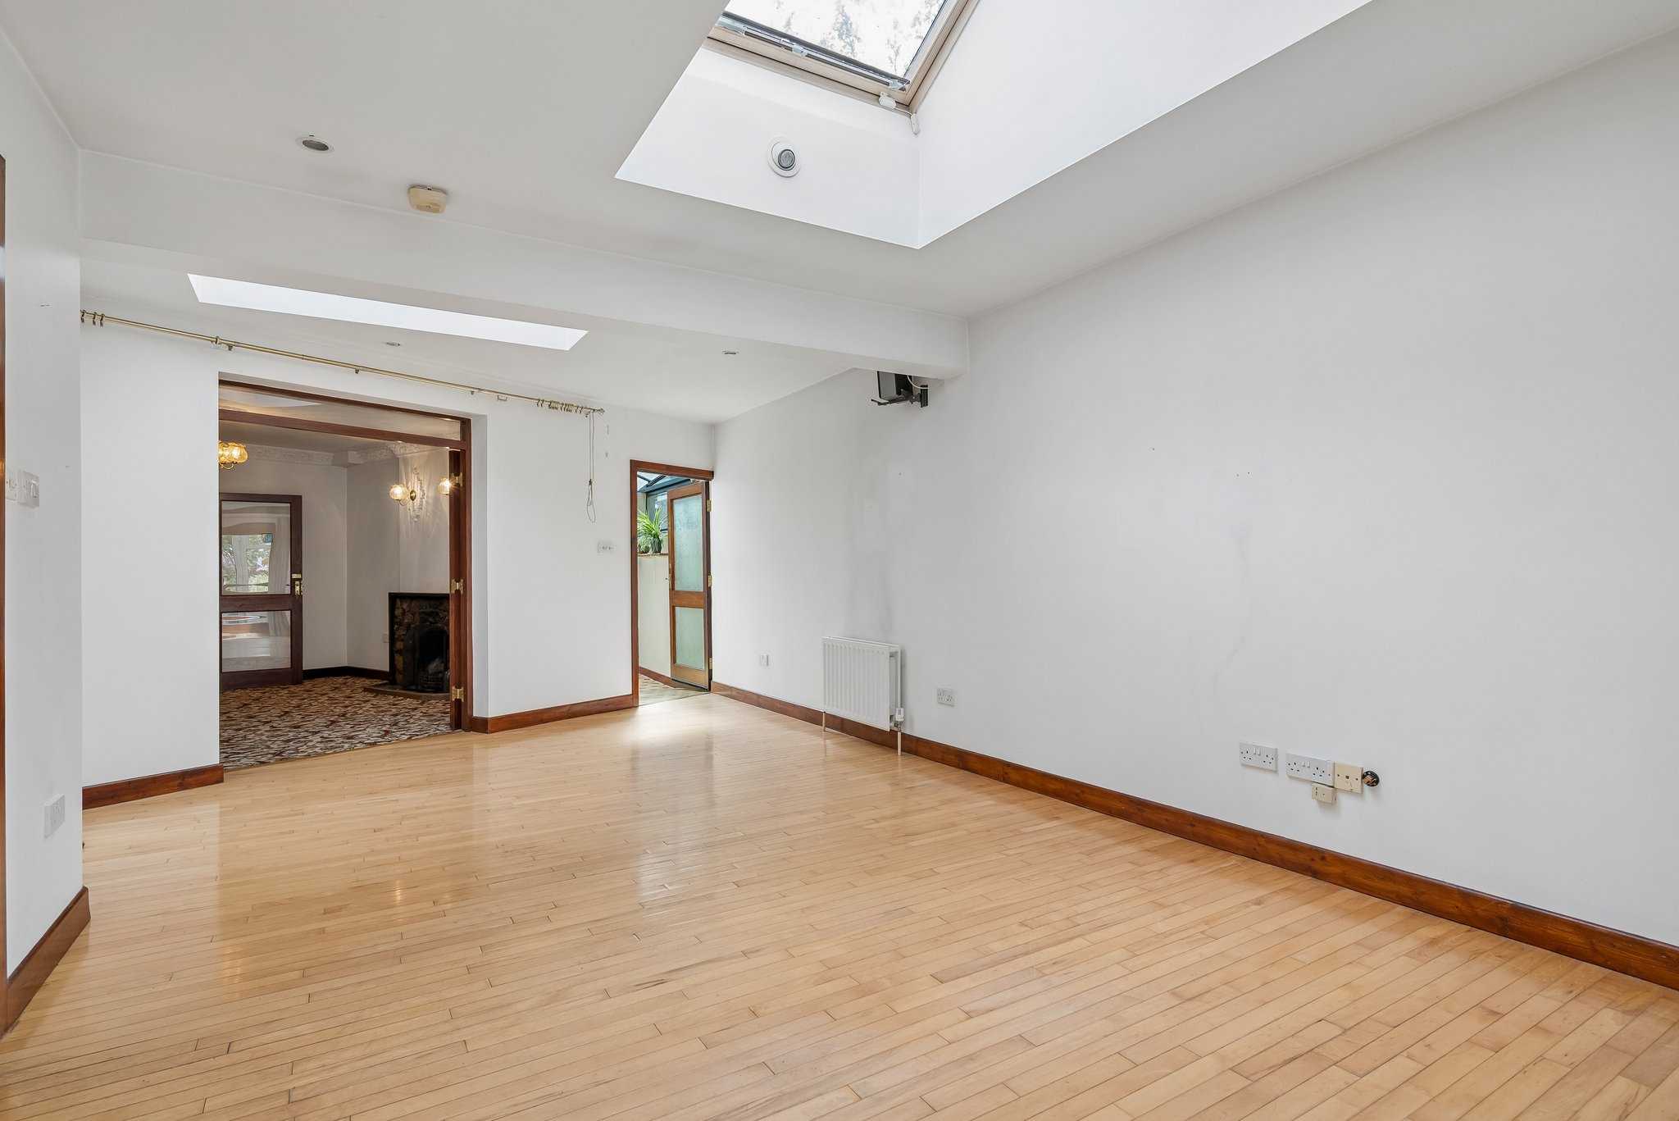
Solid wood floor, two rooflights, slidrobes storage, access to attic, covered door to side and door to sunroom.
Wet room
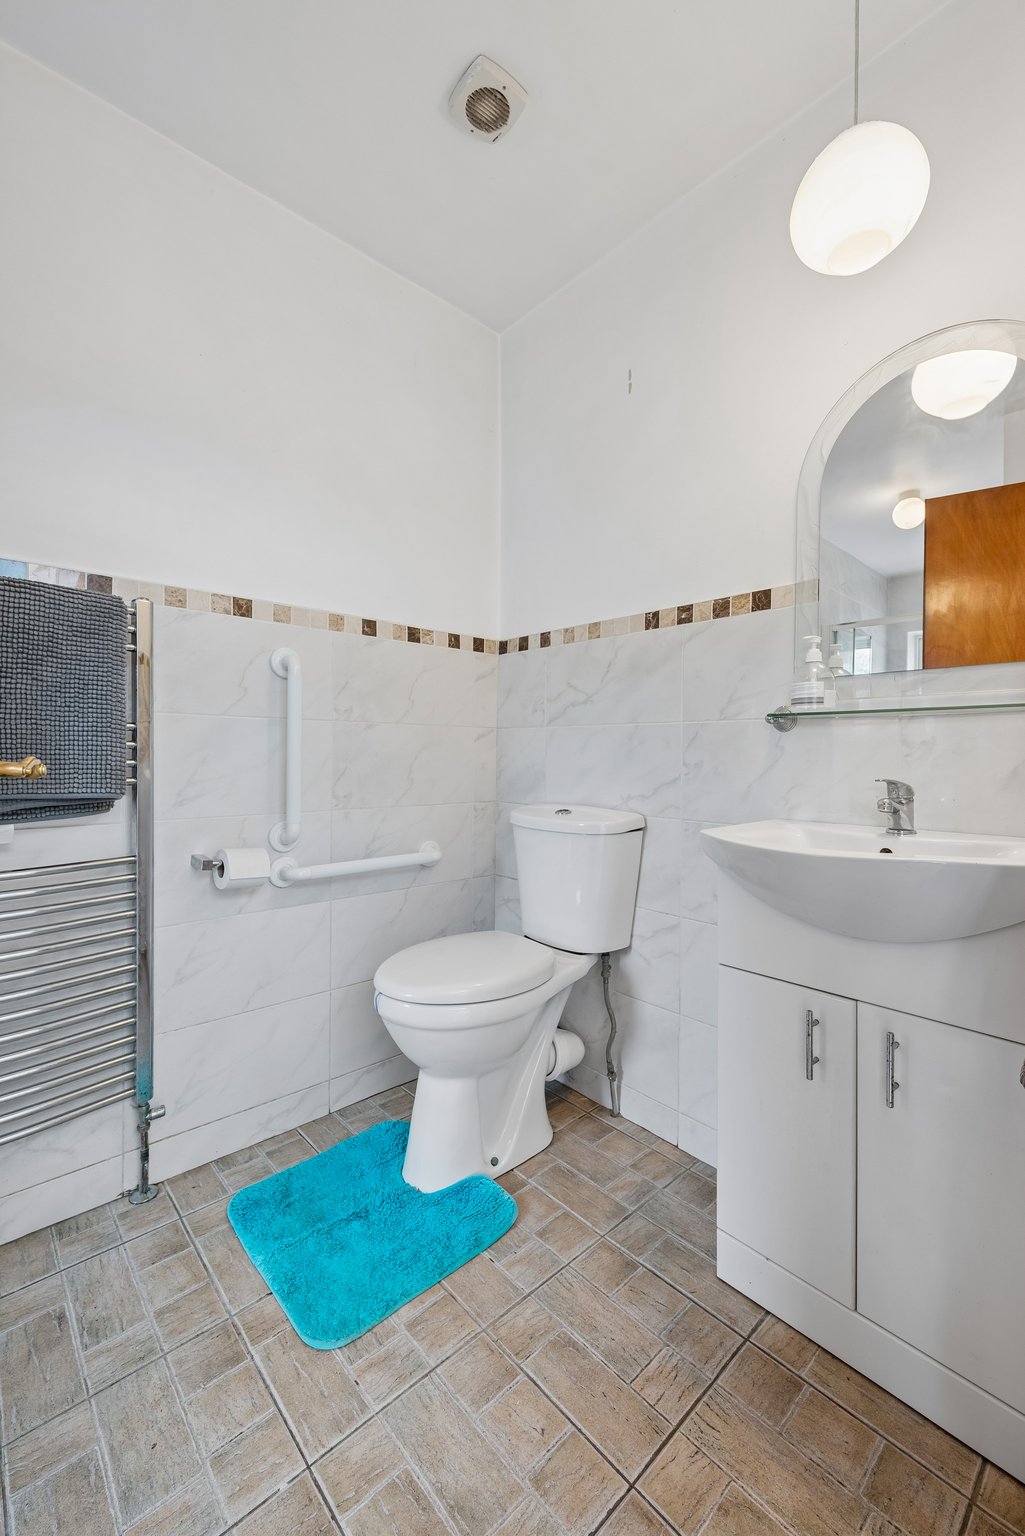
Fully tiled, shower, w.c, whb with storage and towel radiator.
Sunroom
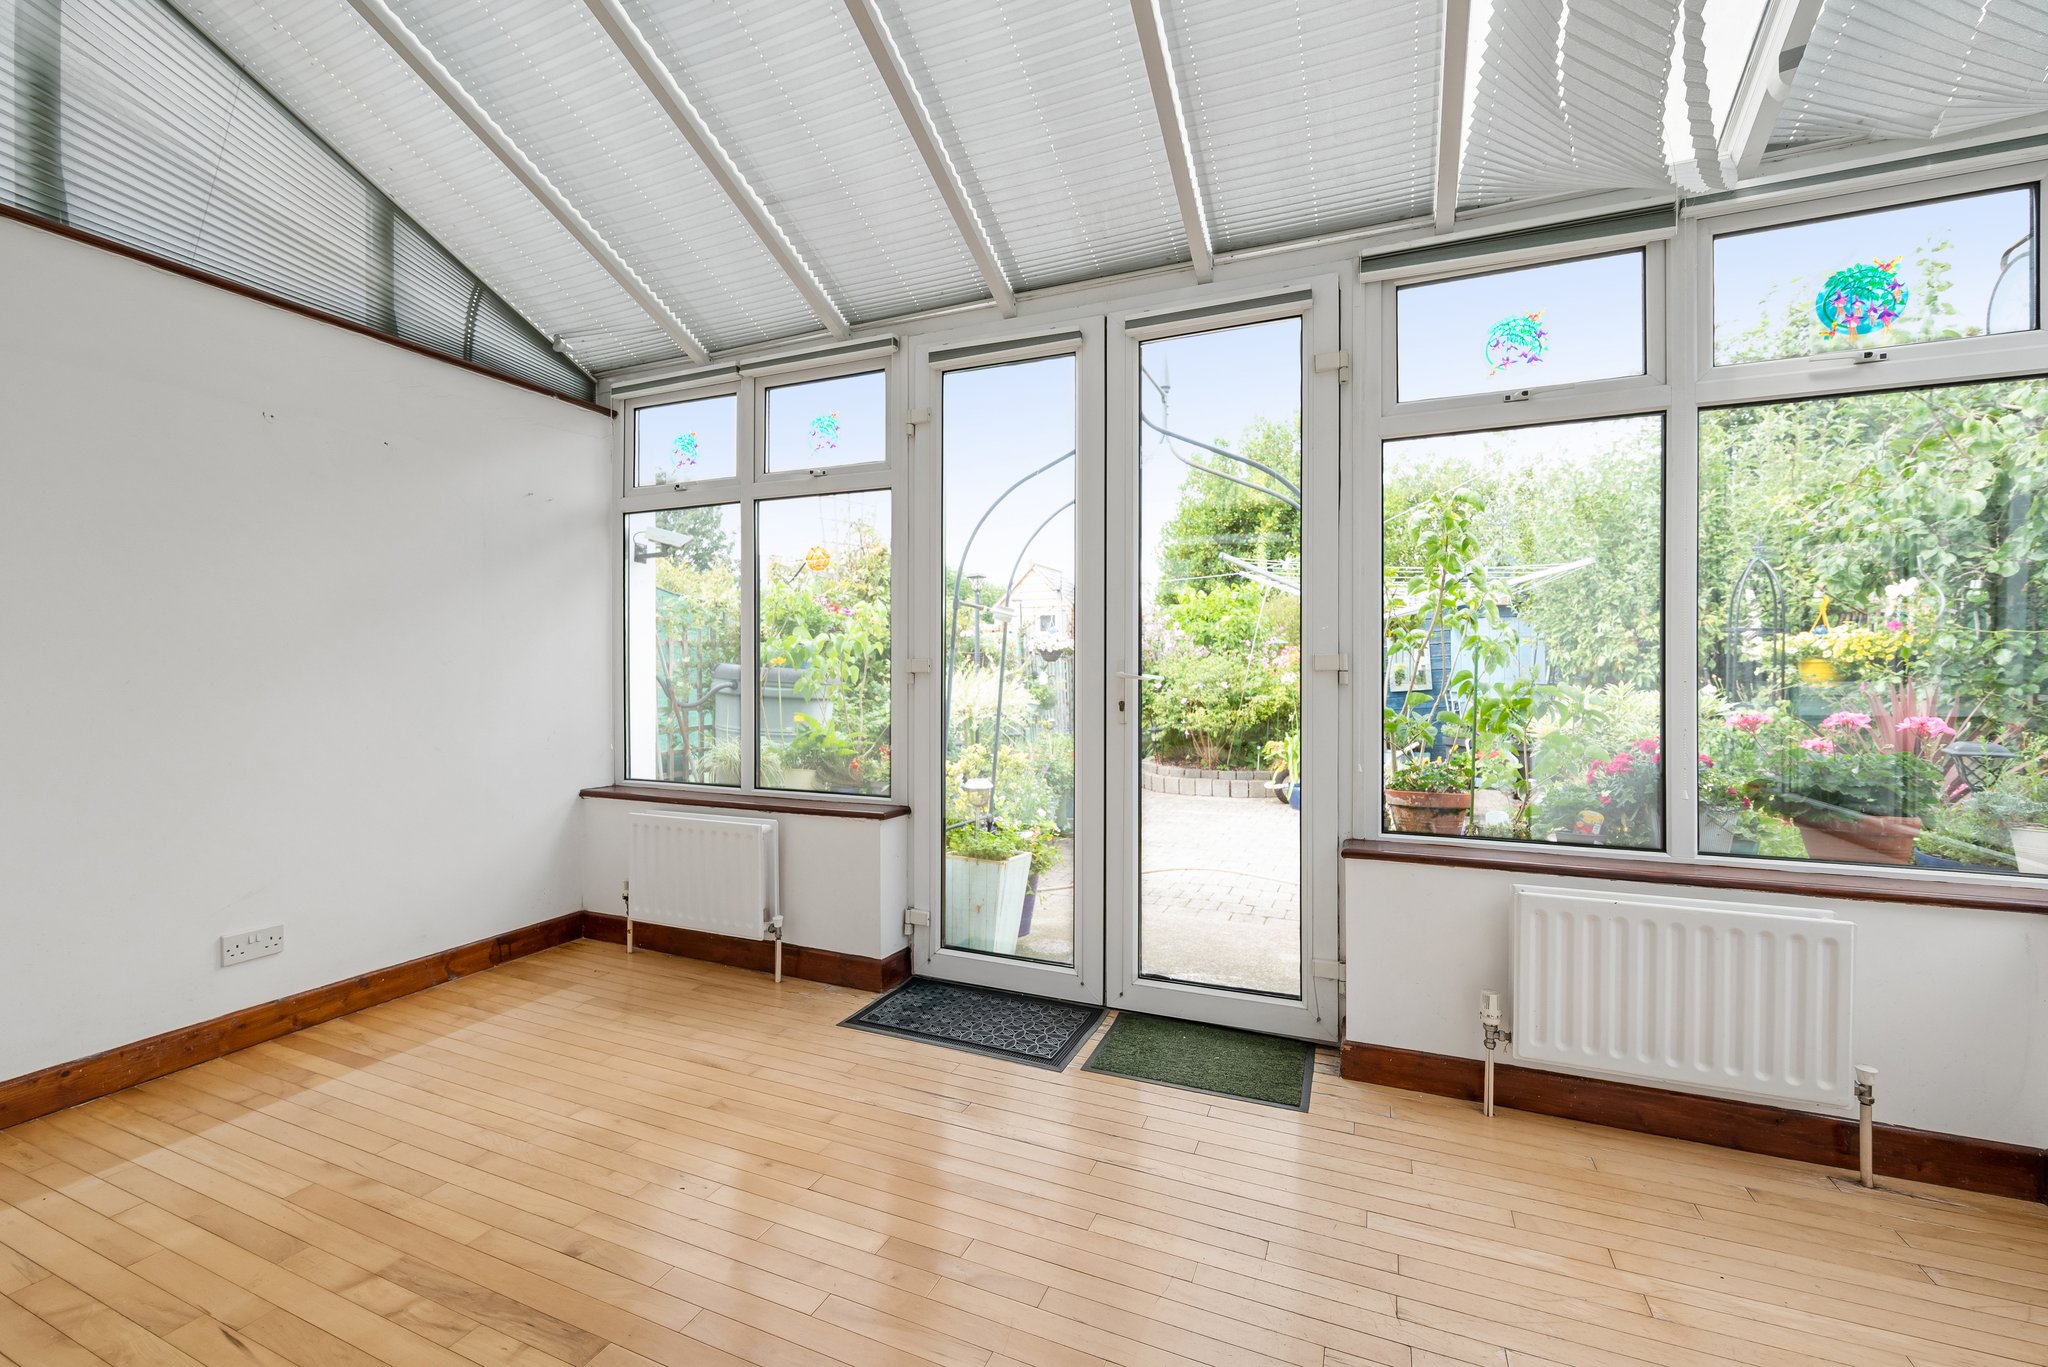
Solid wood flooring, part glazing to side and rear and double doors leading to garden.
Upstairs
Landing
Dado rail and access to attic.
Bedroom 1 (Front)
Fitted wardrobes.
Bedroom 2 (Rear)
Fitted Siderobes
Bedroom 3 (Rear)
Bedroom 4 (Rear)
Bathroom
Bath, electric shower, w.c, whb, medicine cabinet, tiled floor and walls.
Outside
Cobblelocked off street parking to the front with planting and shrubs. To the rear is a wonderful c. 79 ft long garden laid out in paving with a wide variety of plants, trees and shrubs. With numerous vegetable patches, greenhouse and chicken coop. To the rear of the garden is a gate leading to green space which lays behind Larkfield Park and Grove.
At a glance...





Terenure
Terenure, Dublin 6W, D6W HY68
Ranelagh
Ranelagh, Dublin 6, D06 Y2N6