
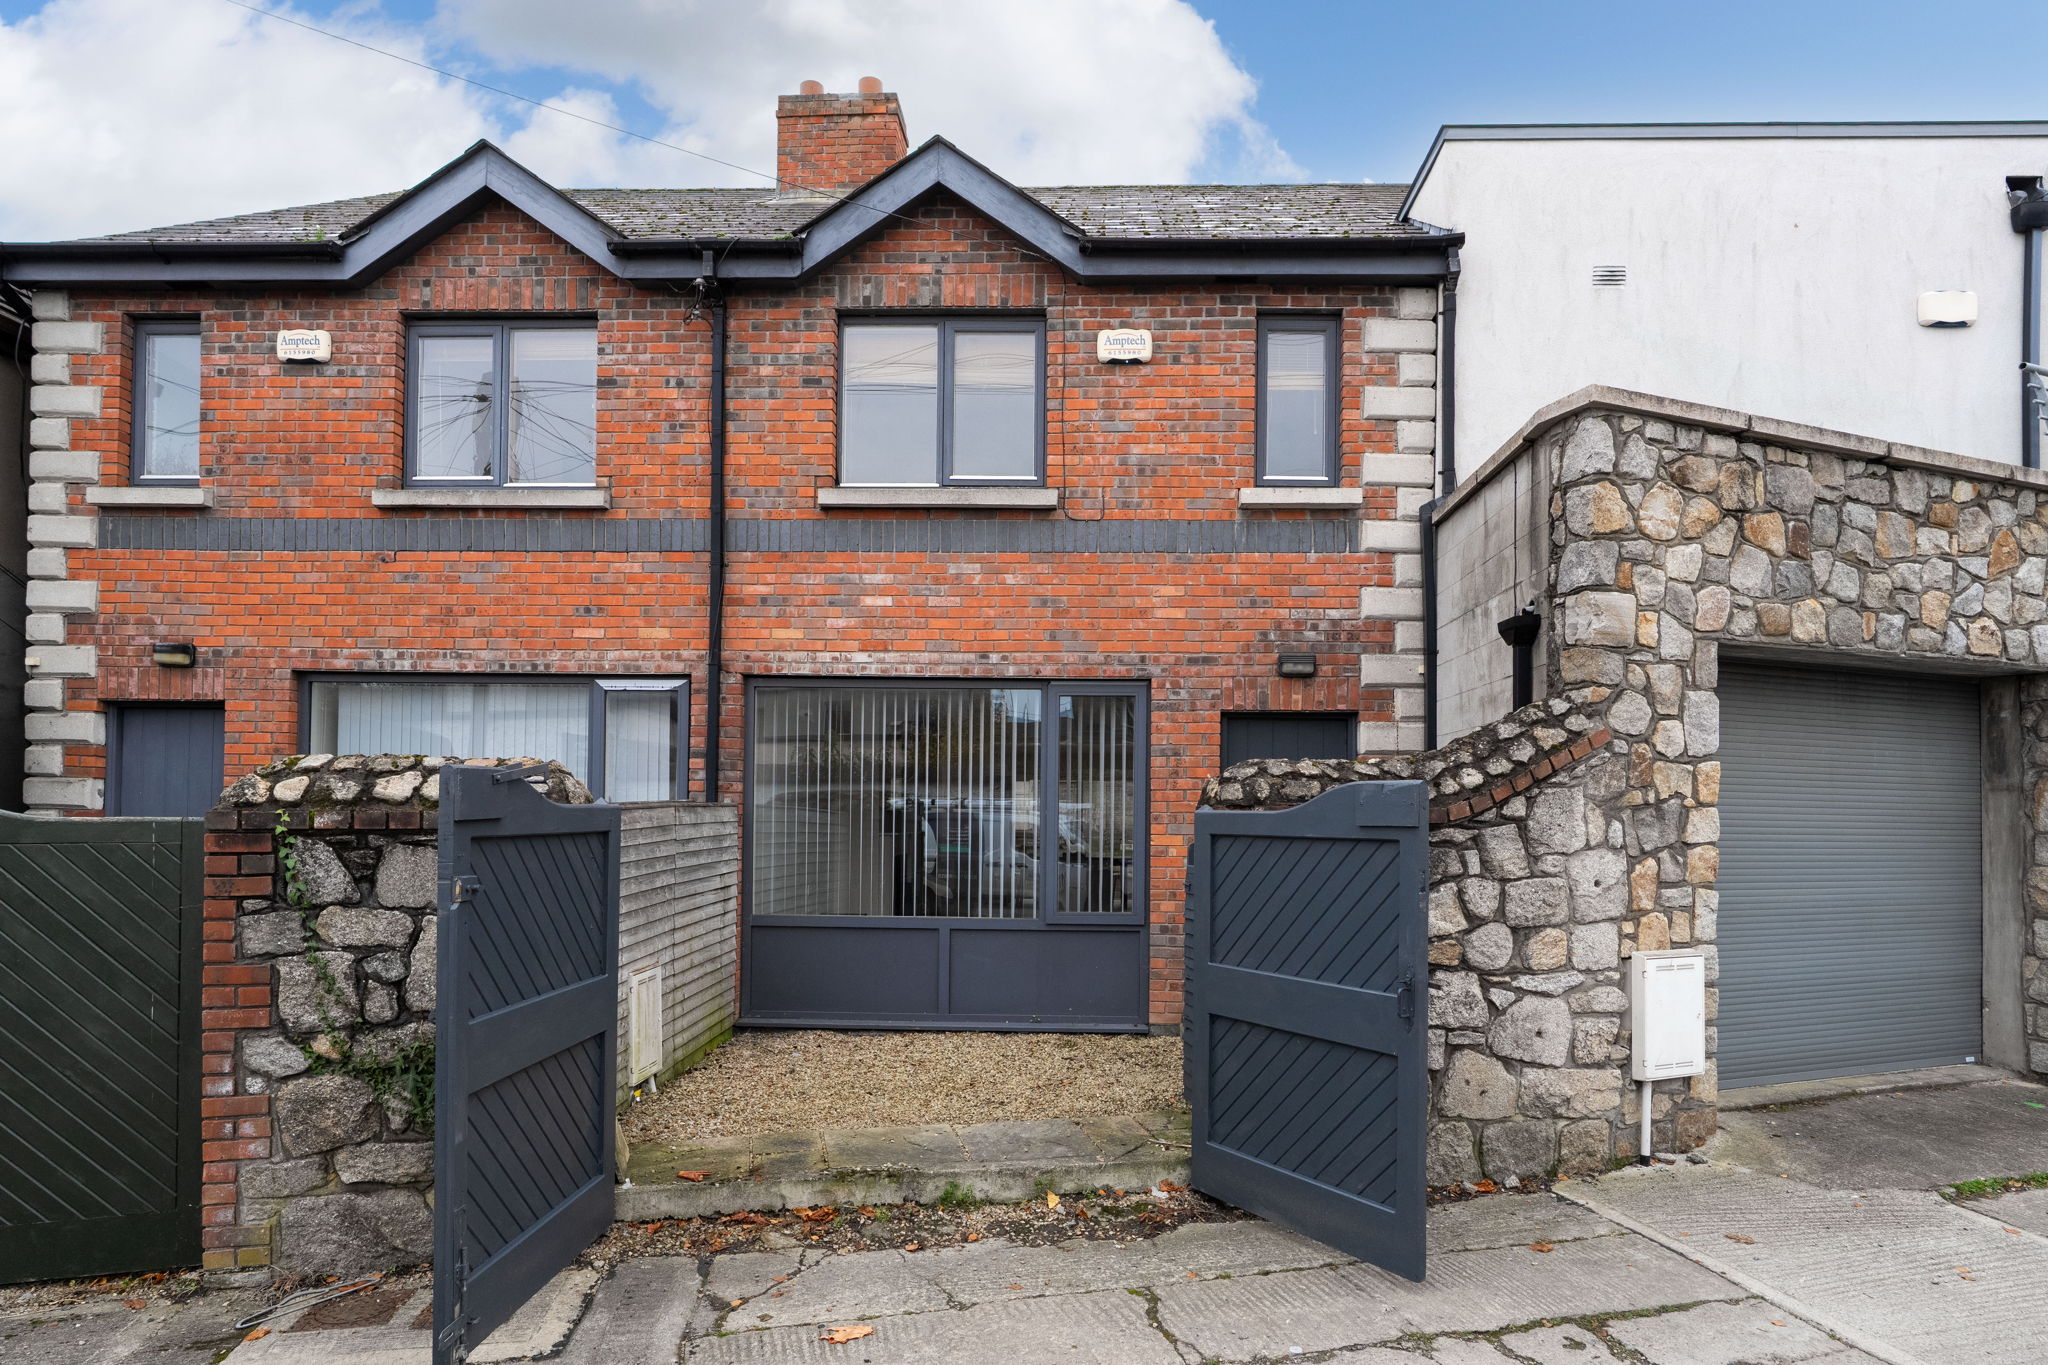
11B Kenilworth Lane , Rathmines, Dublin 6, D06HC66
Mullery O’Gara are pleased to present to the market 11B Kenilworth Lane. A charming two bedroom plus attic room mews with gravelled area to front and low maintenance south facing garden to rear. One of a pair of similar style properties with all brick exterior and full of natural light throughout.
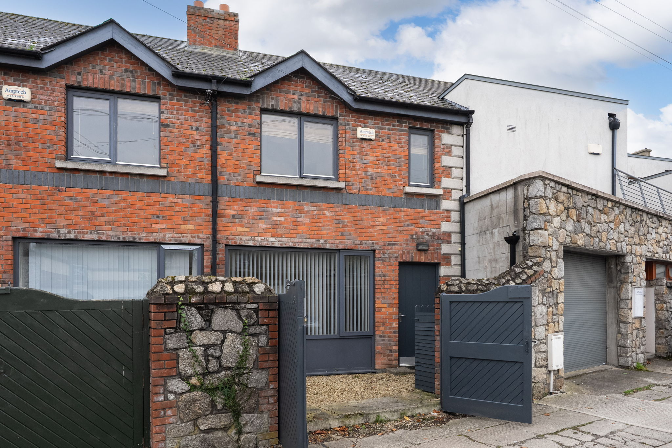
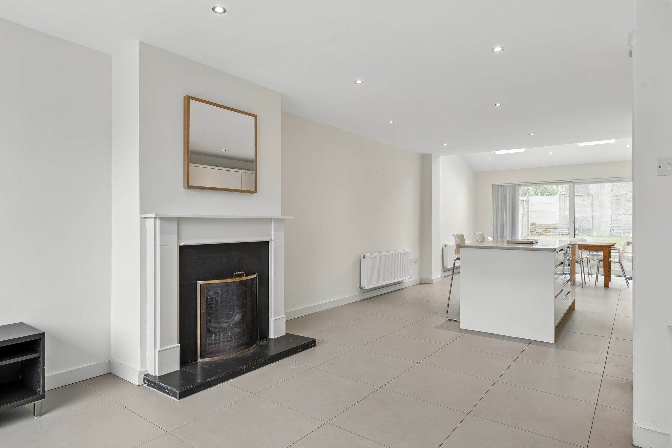
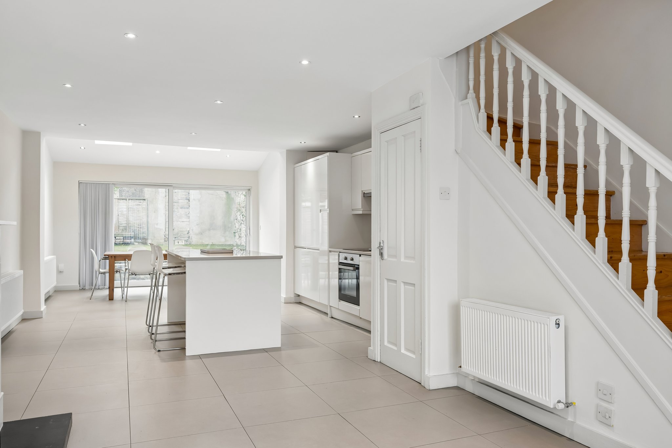
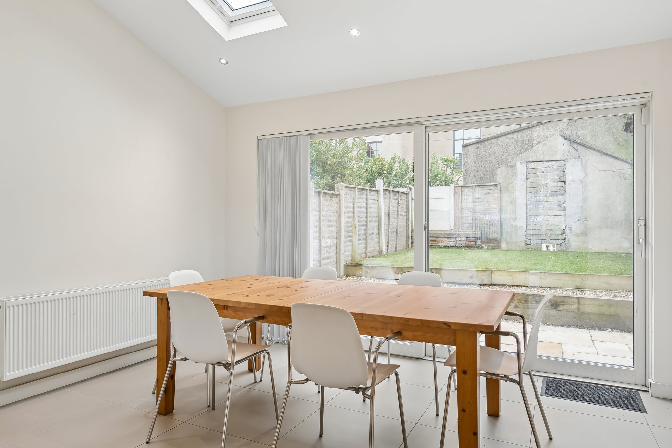
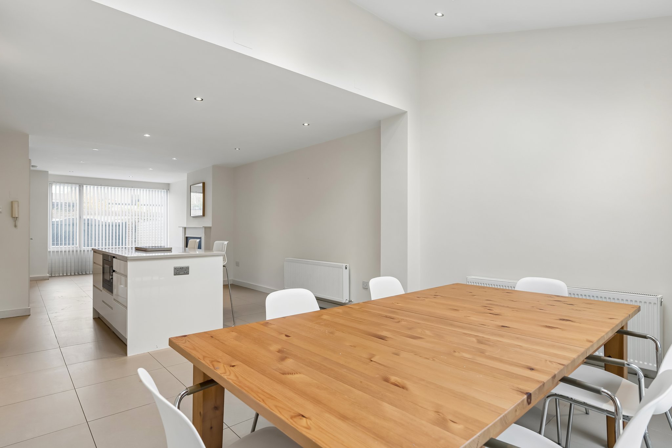
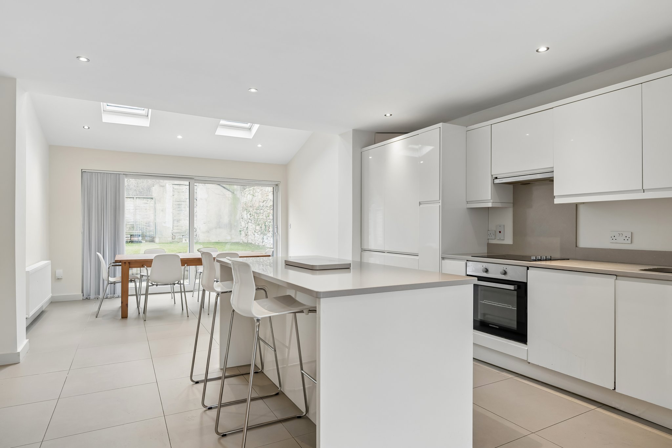
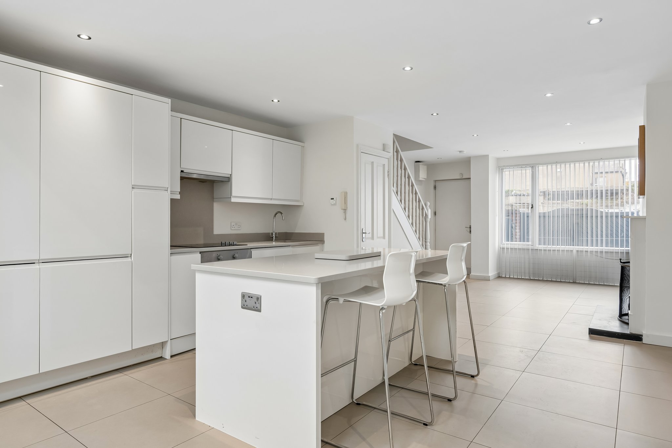
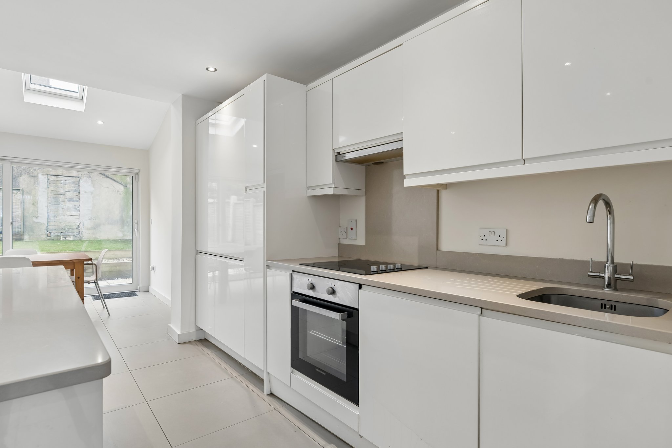
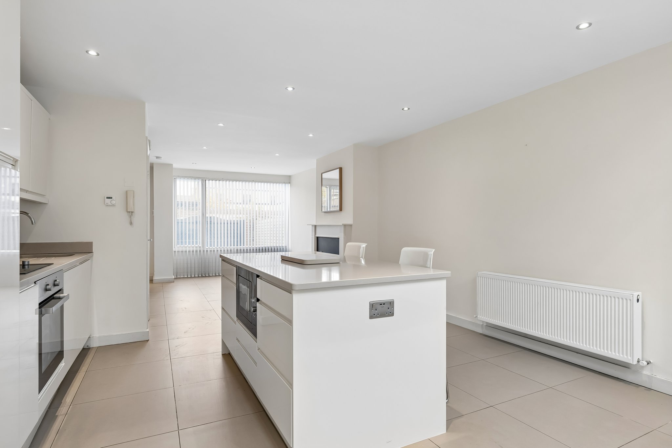
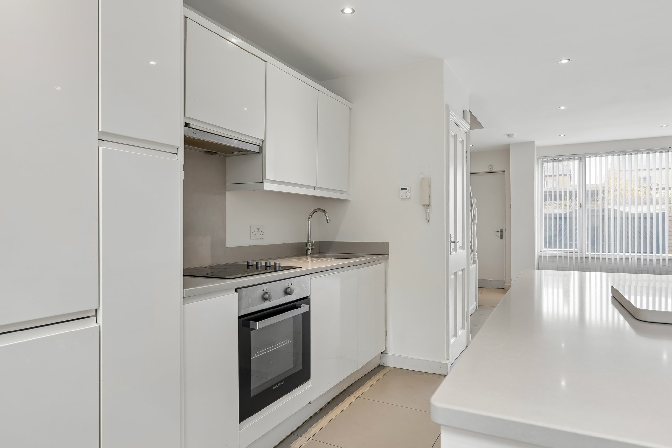
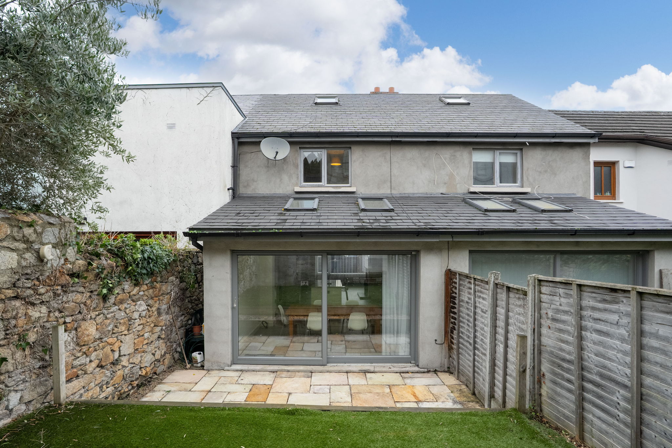
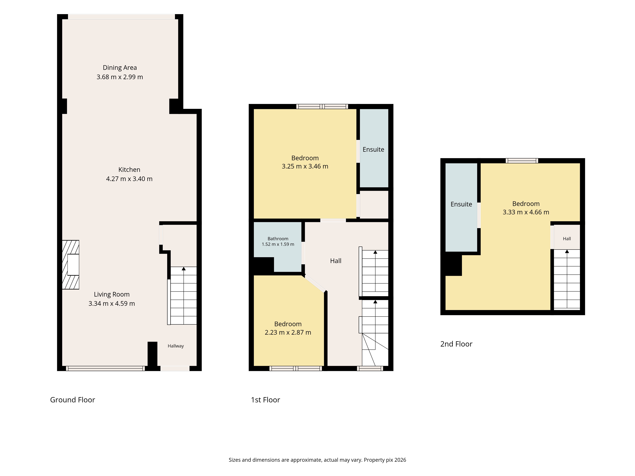
The spacious accommodation briefly comprises of entrance lobby, dual aspect open plan living/kitchen/dining creating light filled accommodation. The dining area has floor to ceiling windows to the front, open fire and utility off. The kitchen has a range of modern gloss units, undermount sink unit, extractor fan and island unit with additional storage and breakfast bar seating. All finished with a marble worktop. Beyond the kitchen is the living area with two rooflights and large sliding doors to the low maintenance garden.
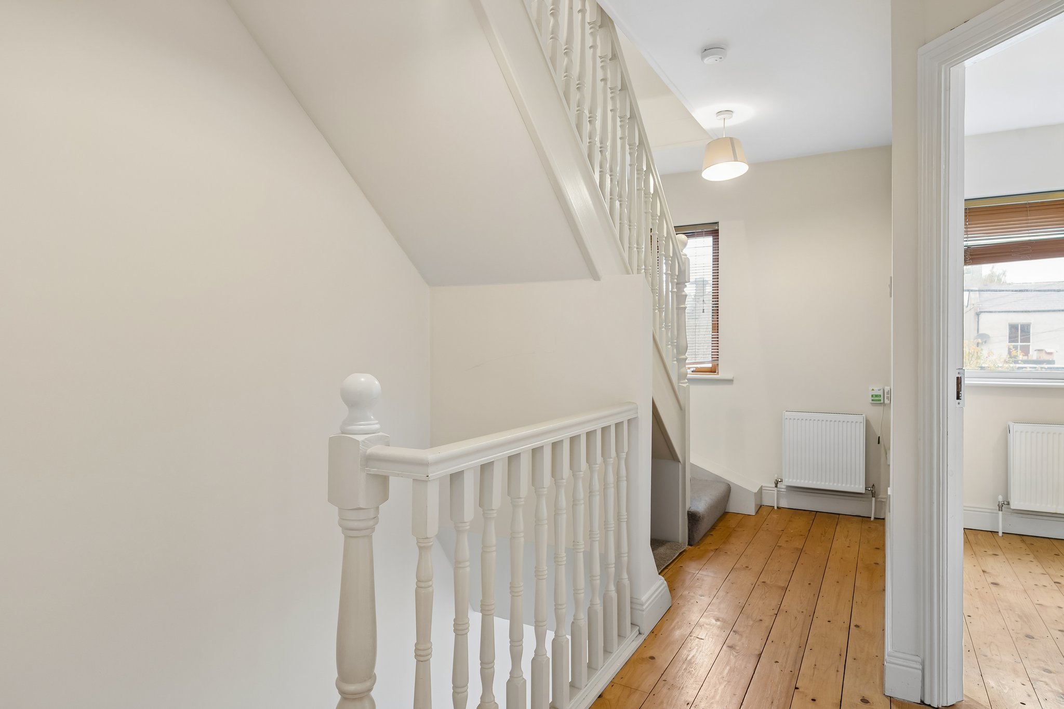
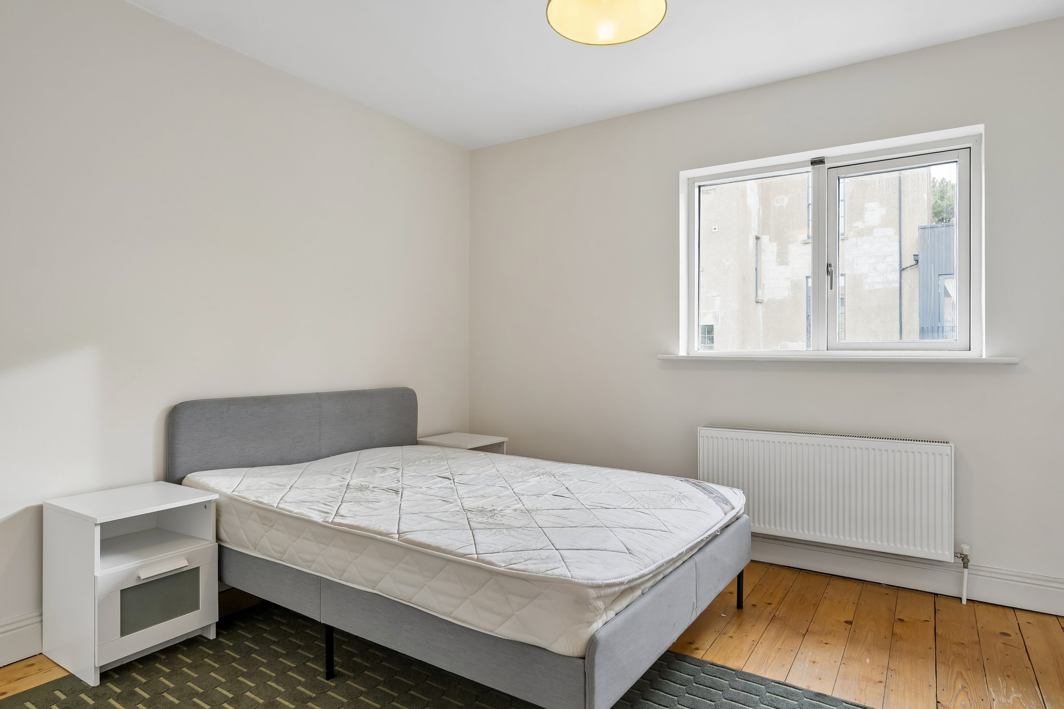
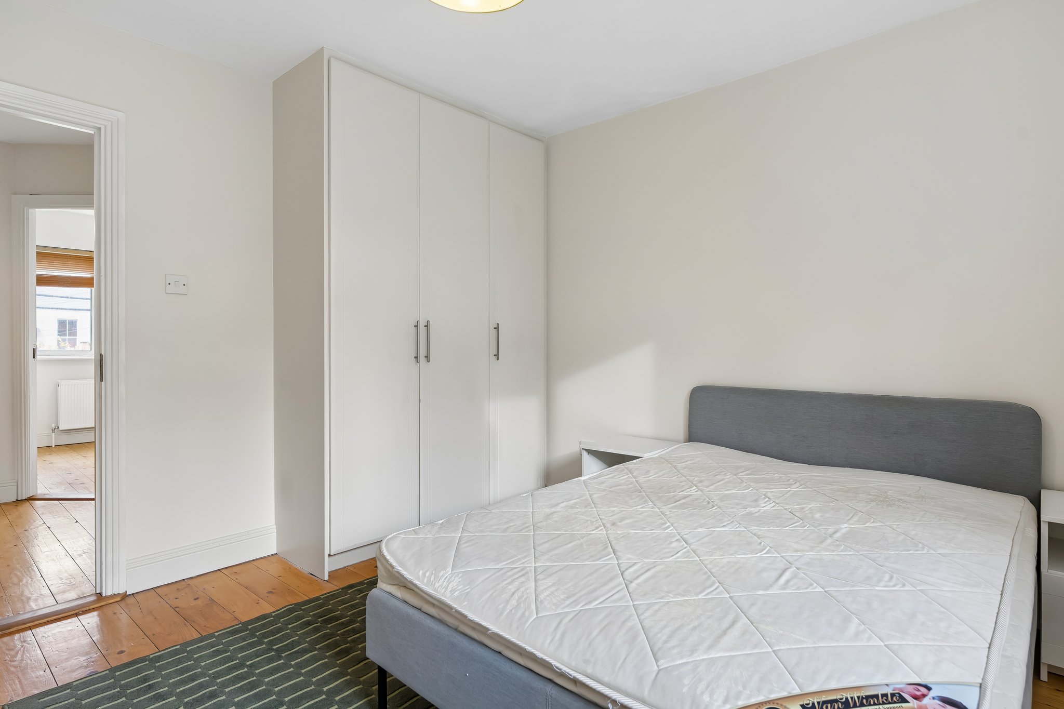
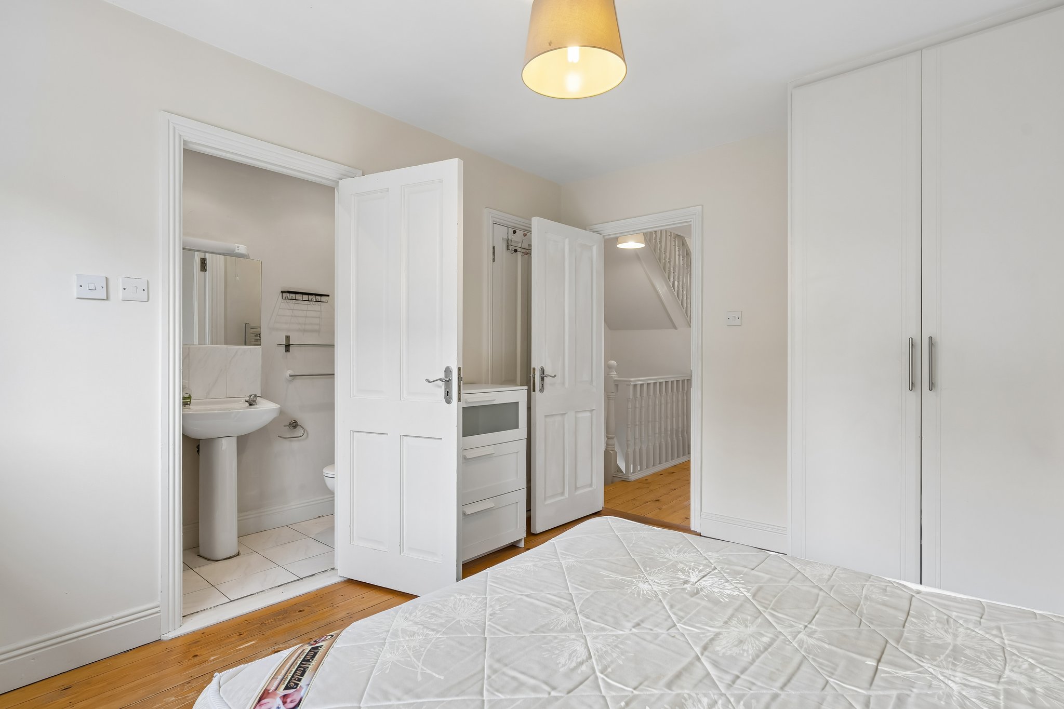
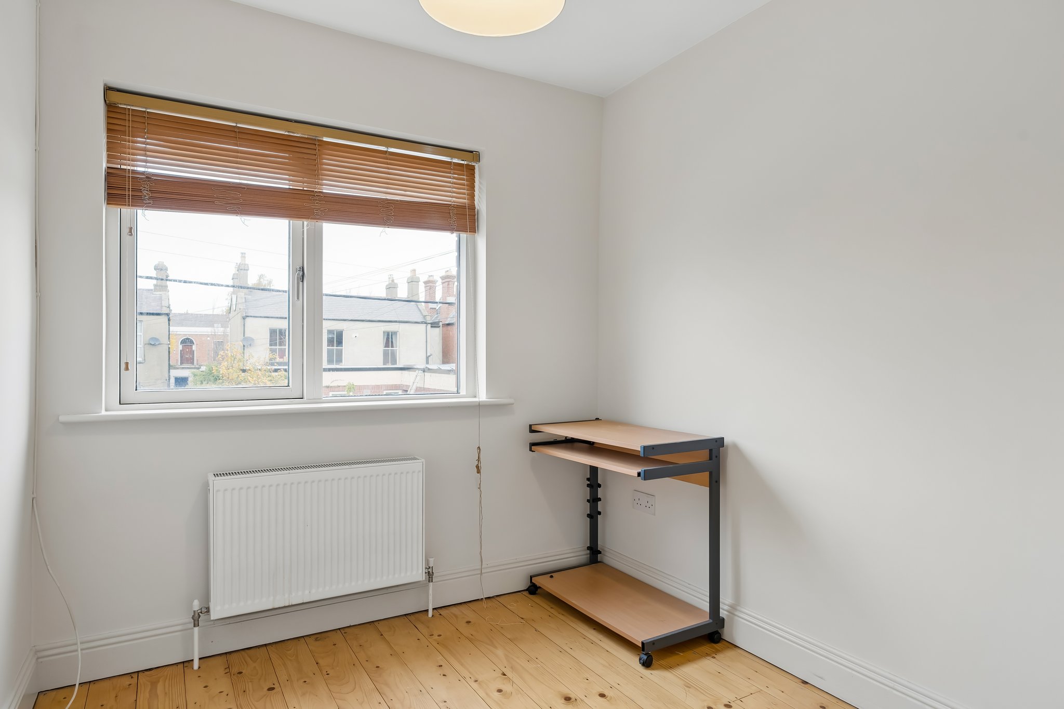
Upstairs on the first floor is bedroom 1 with solid wood flooring, fitted wardrobe and ensuite showerroom. To the front is bedroom 2 also with solid wood flooring and fitted wardrobe. Additionally, there is a fully tiled shower room and stairs (with storage underneath) to the attic room at first floor level.
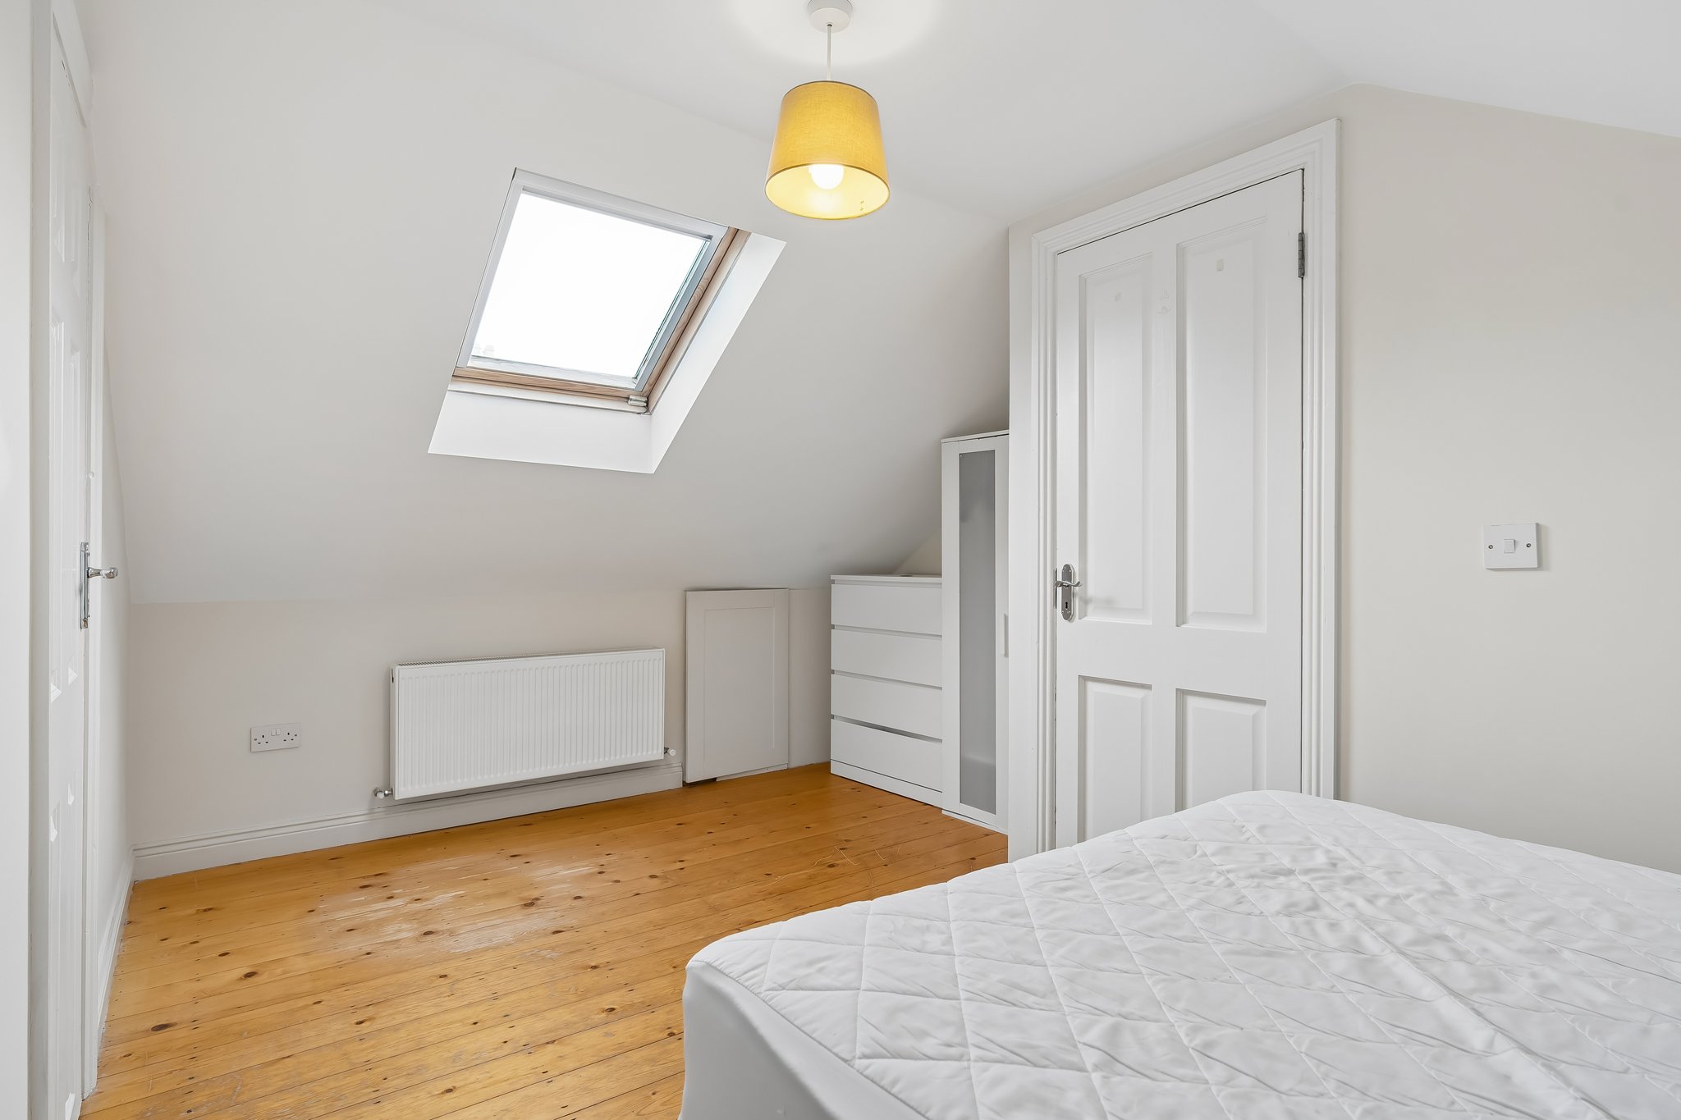
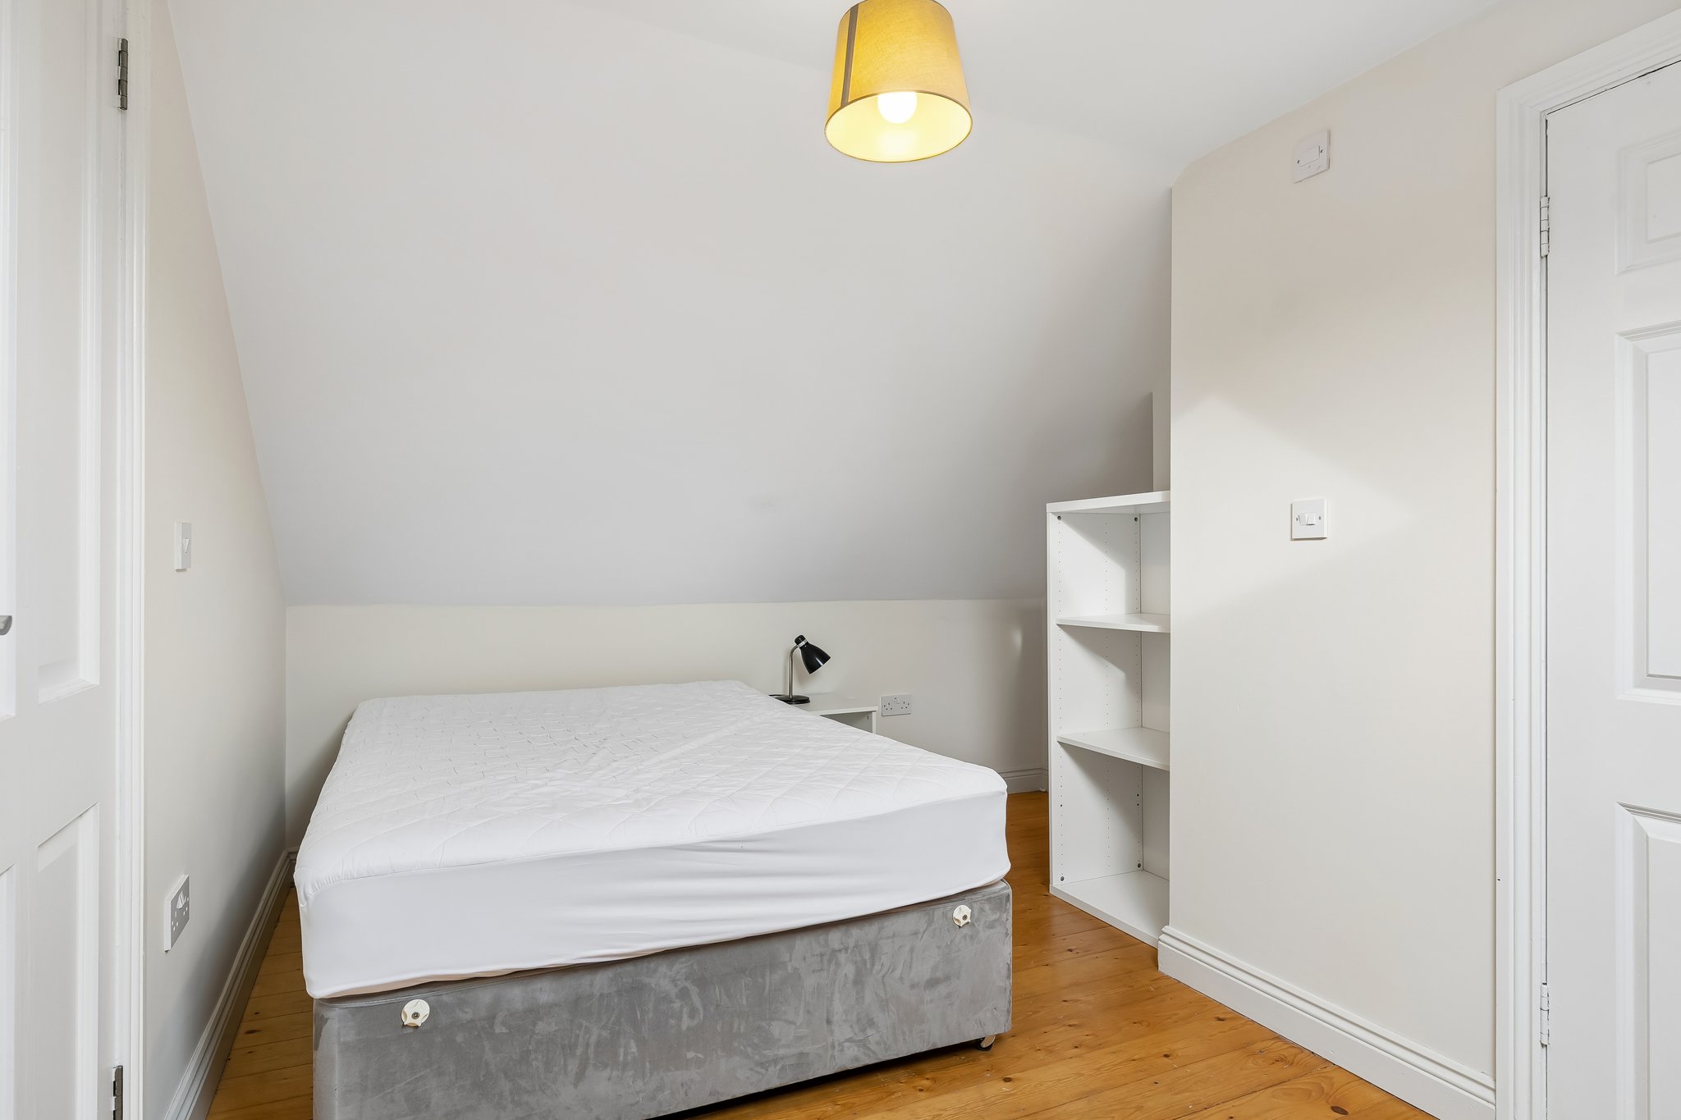
On the top floor is the attic room with built in storage, velux window and shower room off.
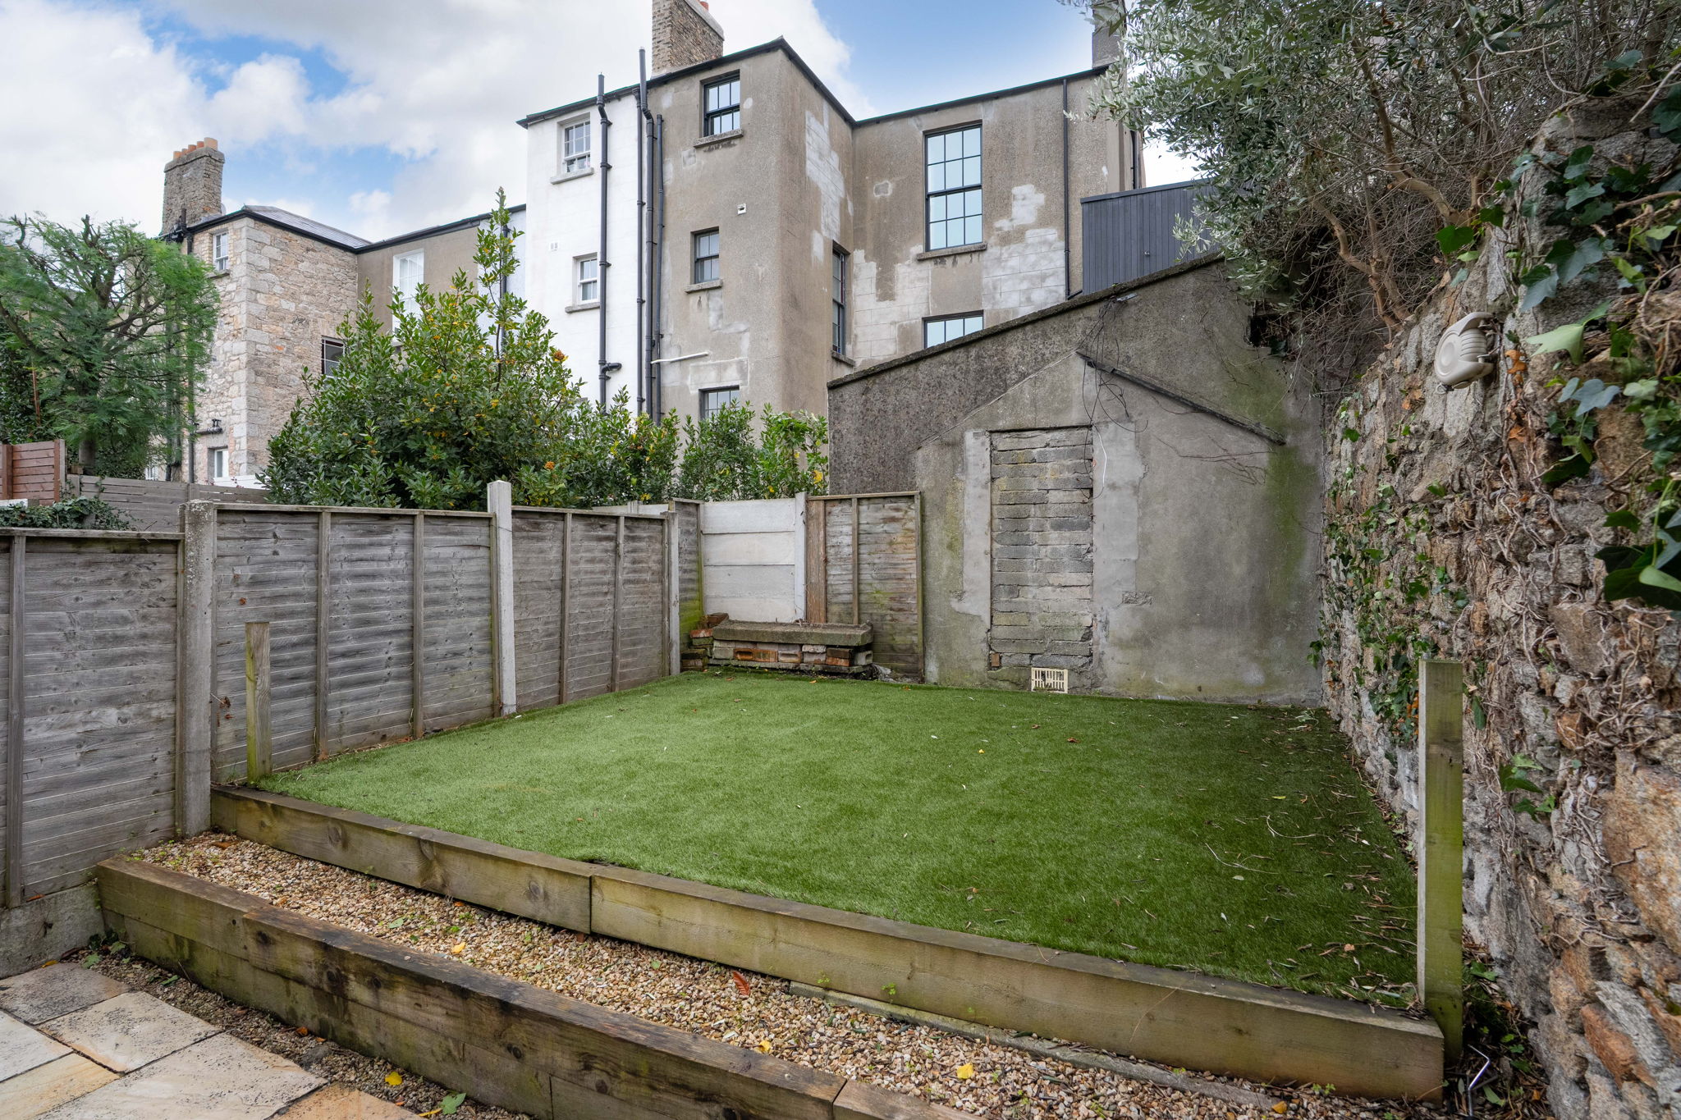
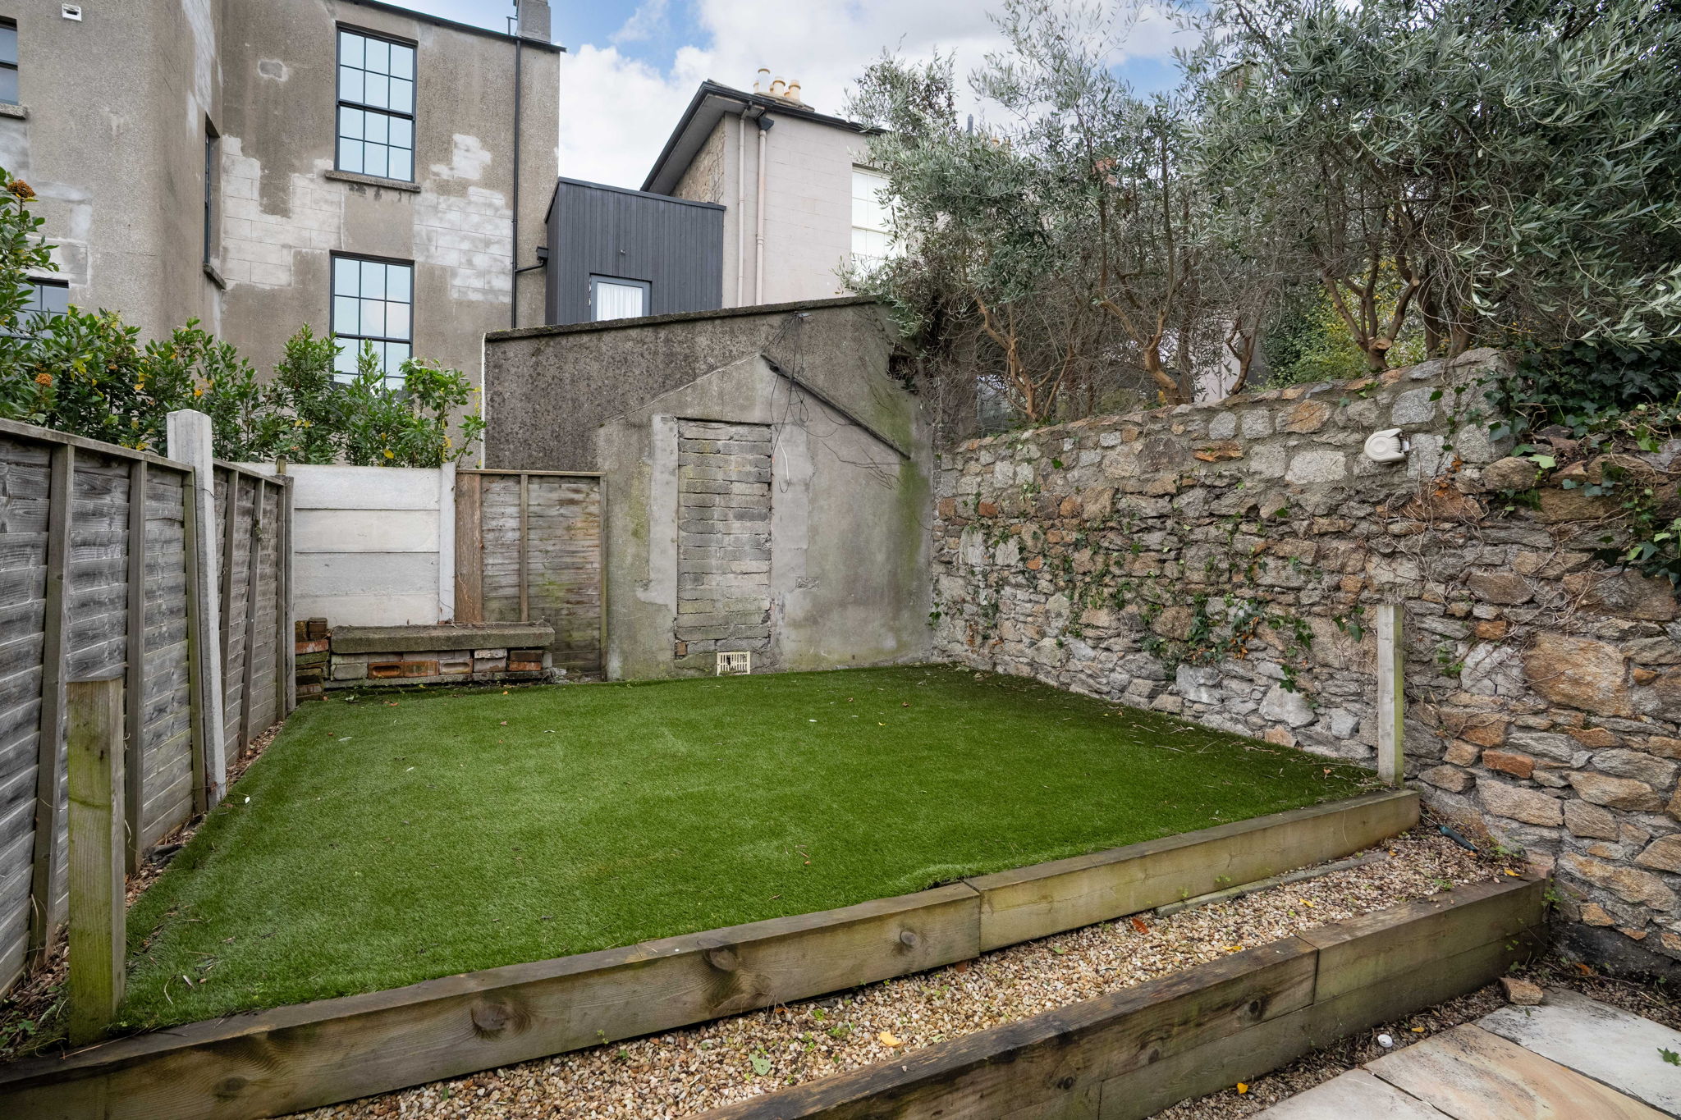
Outside are low maintenance gardens to the front and rear. Gravelled area to the front with wooden gates. To the rear is a south facing garden laid out in a paved patio area and artificial grass garden.
Kenilworth Lane West is positioned within a short distance to the villages of Rathgar, Rathmines and Harold’s Cross with its wide selection of shops, restaurants and cafes. Beside a host of sporting and recreational facilities including Harold’s Cross Park. There are numerous bus routes in the locality, linking into the city centre and further afield. St. Stephen’s Green, Grafton Street and Trinity College are also all within walking distance.
Features
South facing garden
GFCH
Disc Parking
Double glazed windows
Spacious accommodation
Attic room
Turnkey condition
Great transport links in the area, including various bus routes
Within easy reach of the villages of Rathmines, Rathgar and Harold’s Cross
Easy access to M50 and city centre
Accommodation
Entrance Lobby
Tiled floor.
Open plan kitchen/dining/living
Tiled floor throughout.
Dining
Recessed lights, open fire and utility off.
Kitchen
Range of modern gloss units, undermount sink unit, recessed lights, extractor, island unit with additional storage and breakfastbar seating.
Living
Two rooflights, recessed lights and floor to ceiling sliding doors to garden.
Upstairs
Bedroom 1 (Rear)
Fitted wardrobe and solid wood flooring.
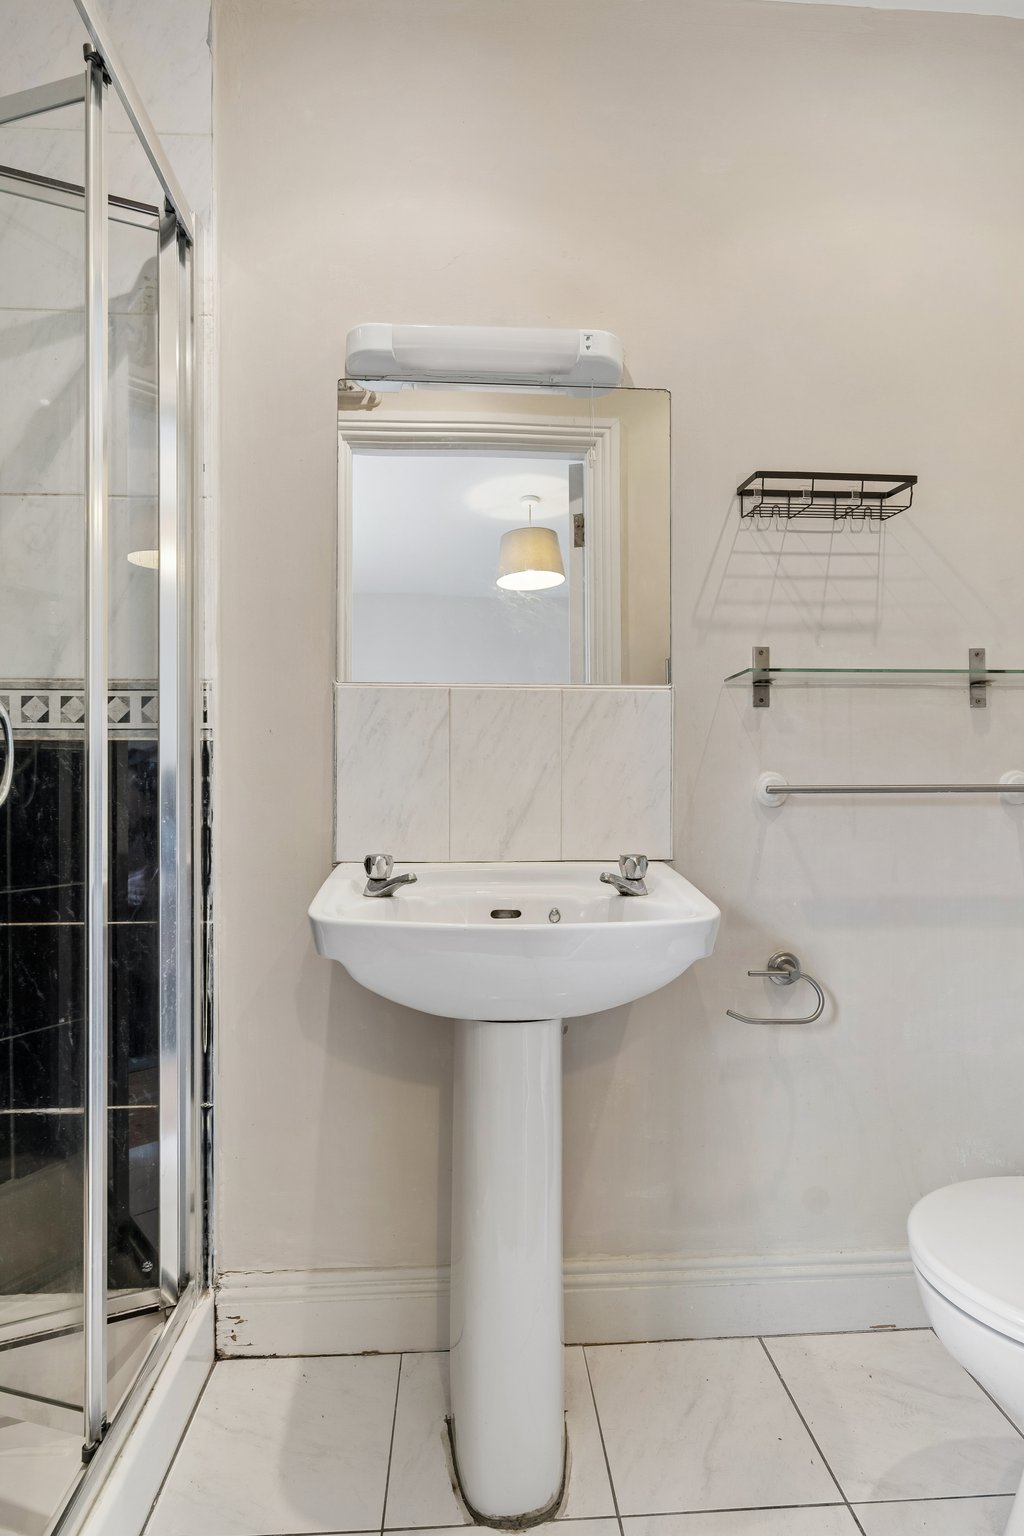
Ensuite
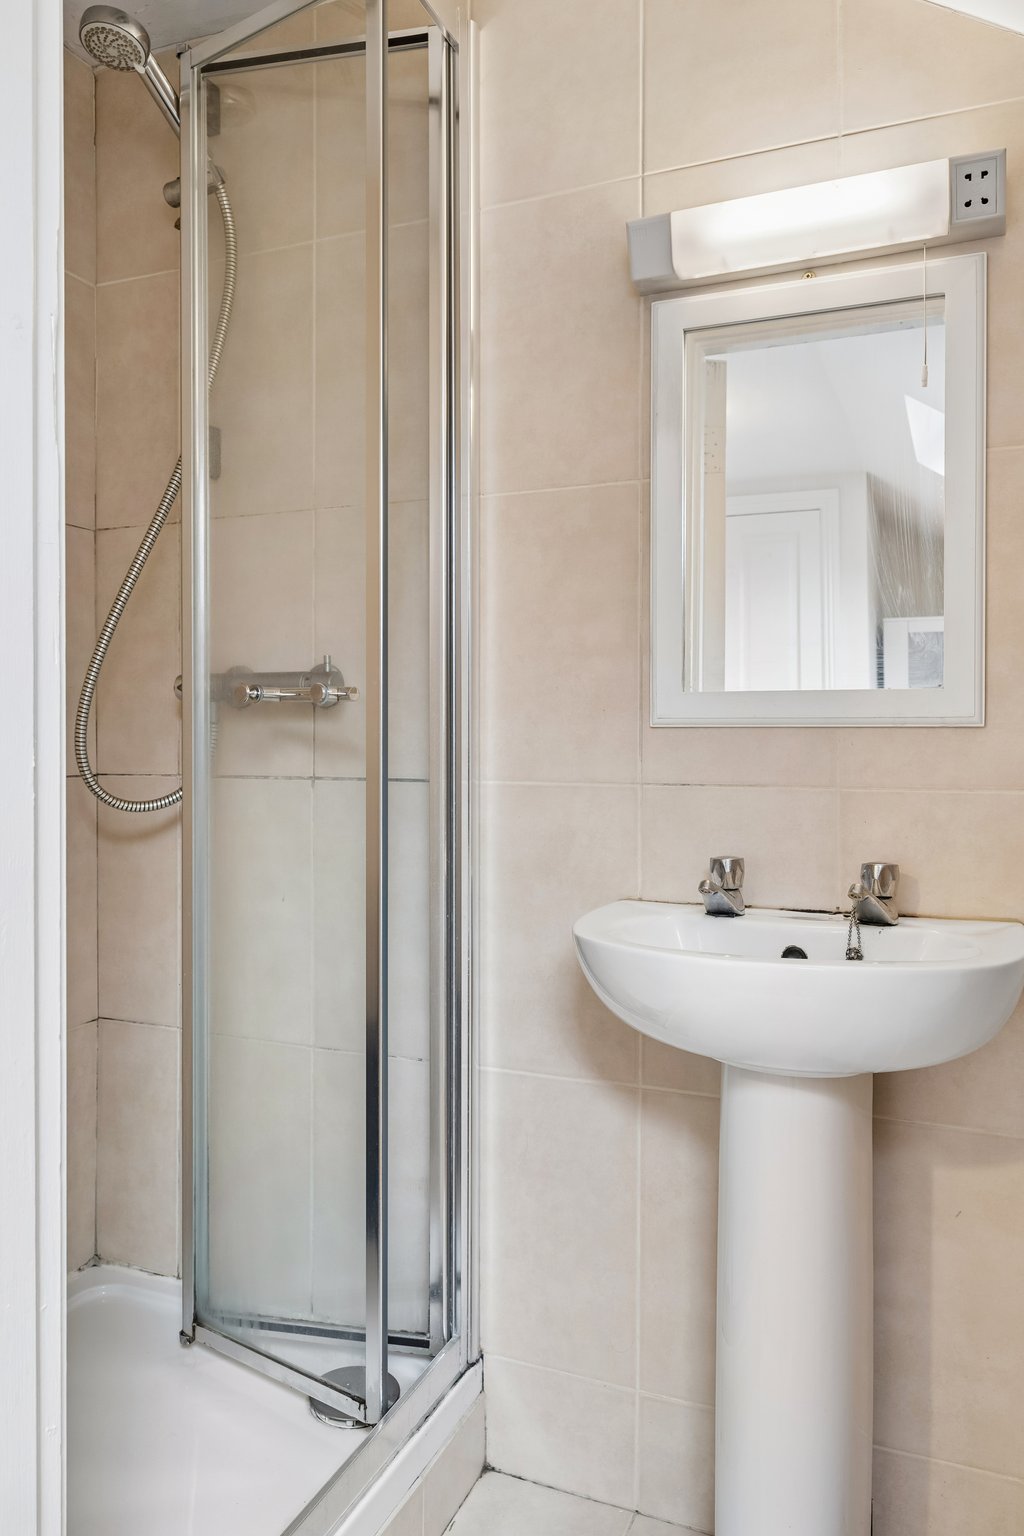
Fully tiled with shower, w.c, whb, towel radiator and vanity light.
Bedroom 2 (Front)
Fitted wardrobe and solid wood flooring.
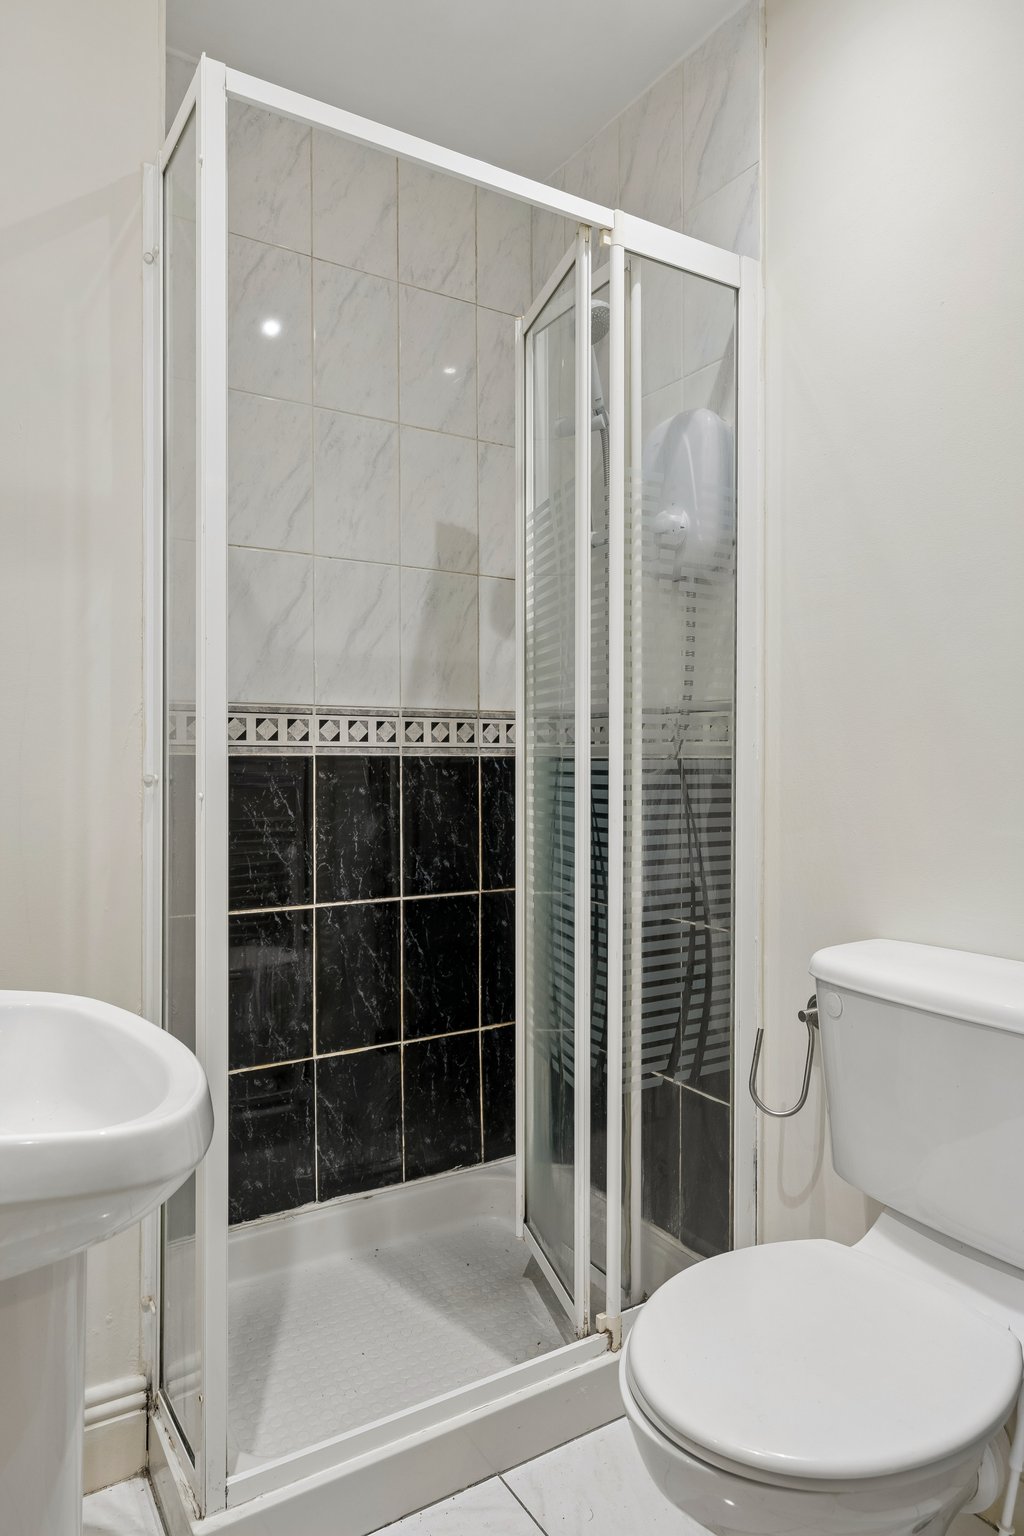
Shower room
Fully tiled with shower, w.c, whb, towel radiator and vanity light.
Attic Room
Laminate floor, built in storage and velux window.
Shower room
Fully tiled with w.c, whb and shower.
Outside
Gated to front with gravelled area. Low maintenance south facing garden to rear with paved patio area and artificial grass.
At a glance...




Terenure
Terenure, Dublin 6W, D6W HY68
Ranelagh
Ranelagh, Dublin 6, D06 Y2N6