
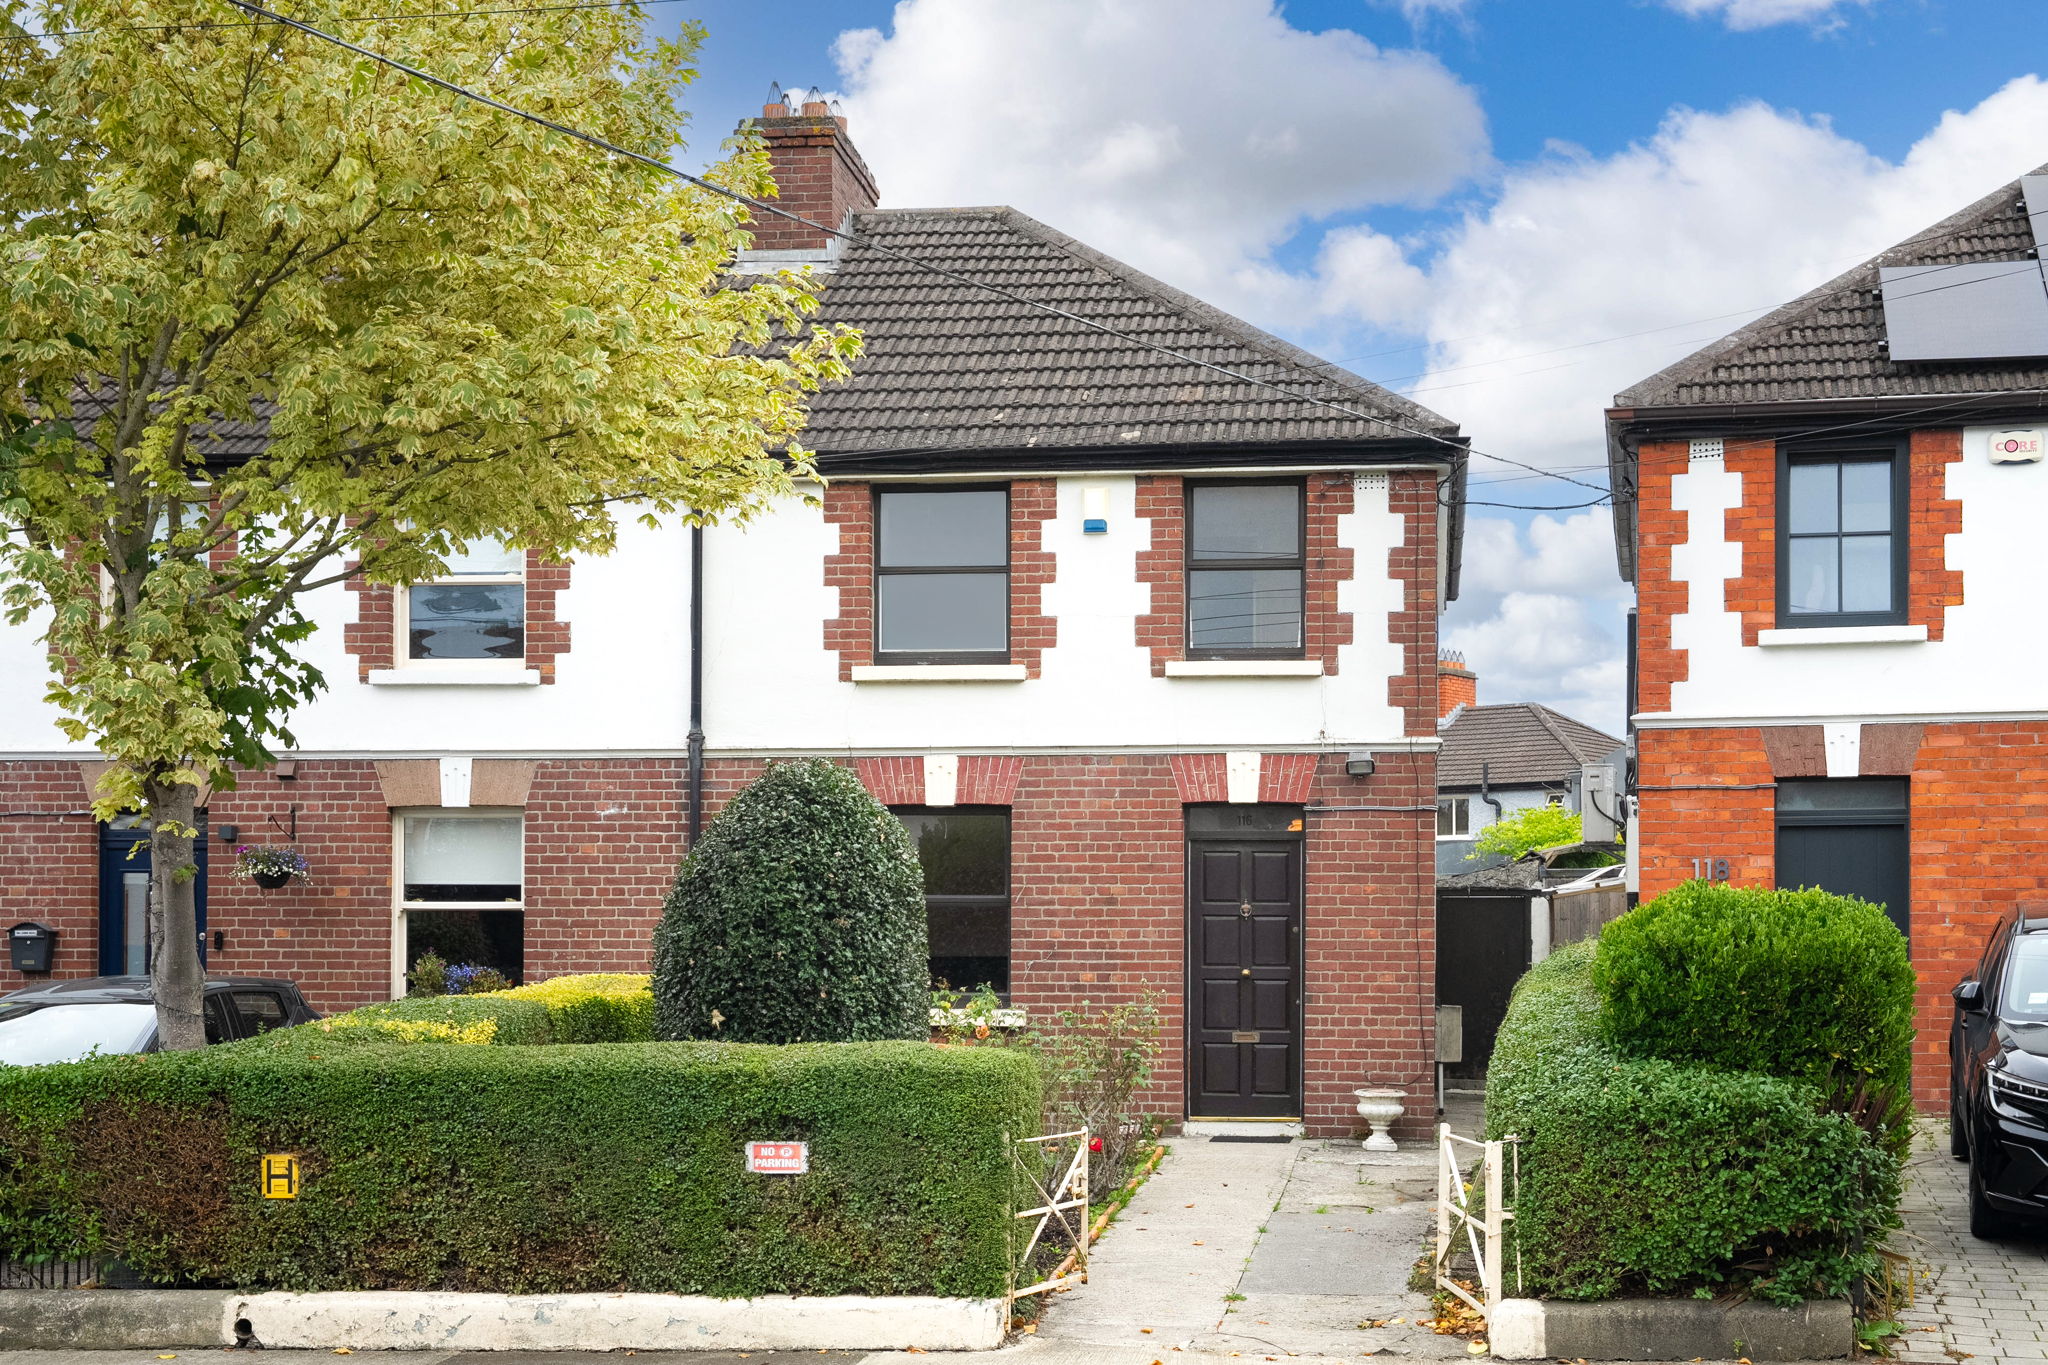
116 Larkfield Gardens, Harold's Cross, Dublin 6W, D6W R128
Mullery O’Gara are pleased to present to the market 116 Larkfield Gardens. A mature part red brick 3 bedroom family home with off street parking, side access and sunny gardens to the rear. Positioned on this ever popular setting with all the amenities of Harold’s Cross, Terenure and Kimmage on your doorstep.
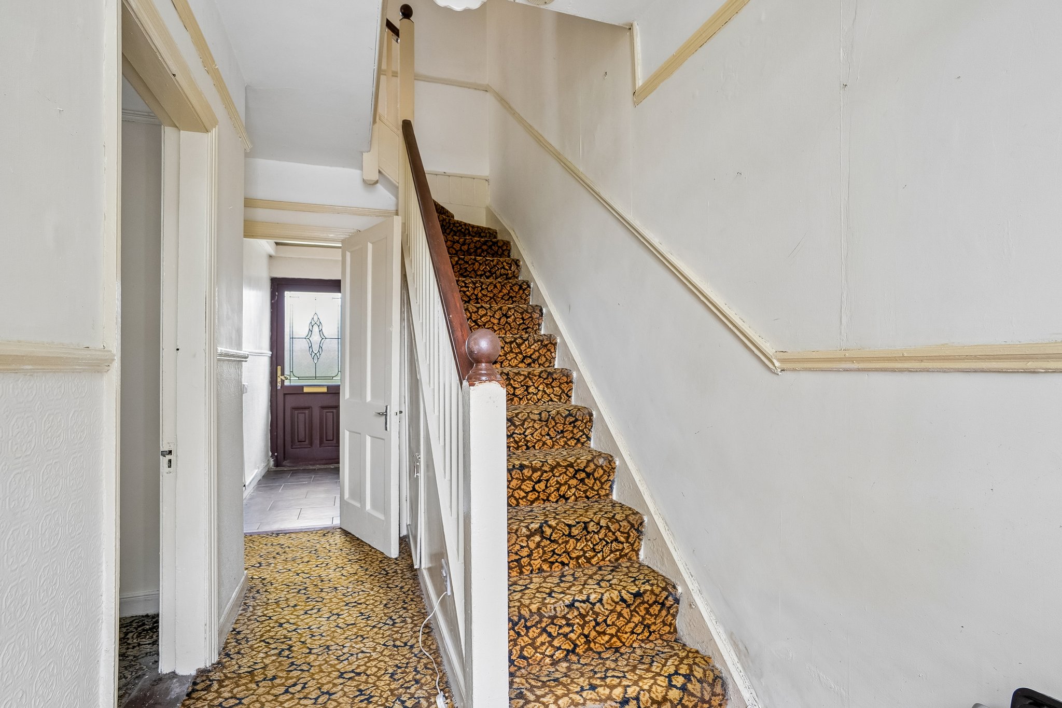
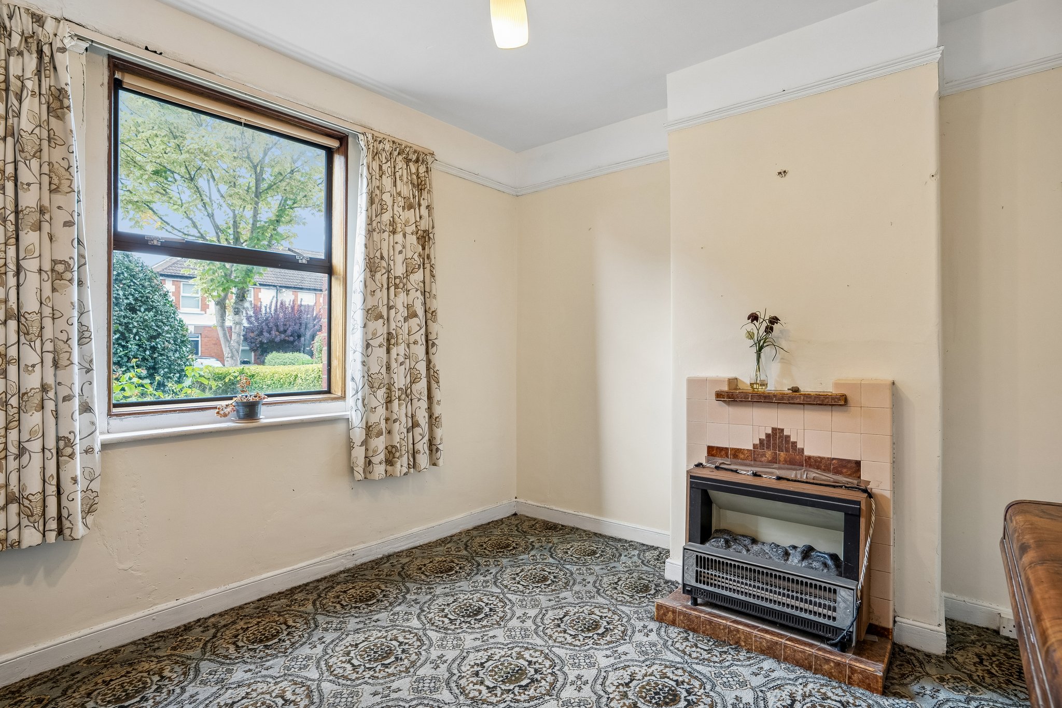
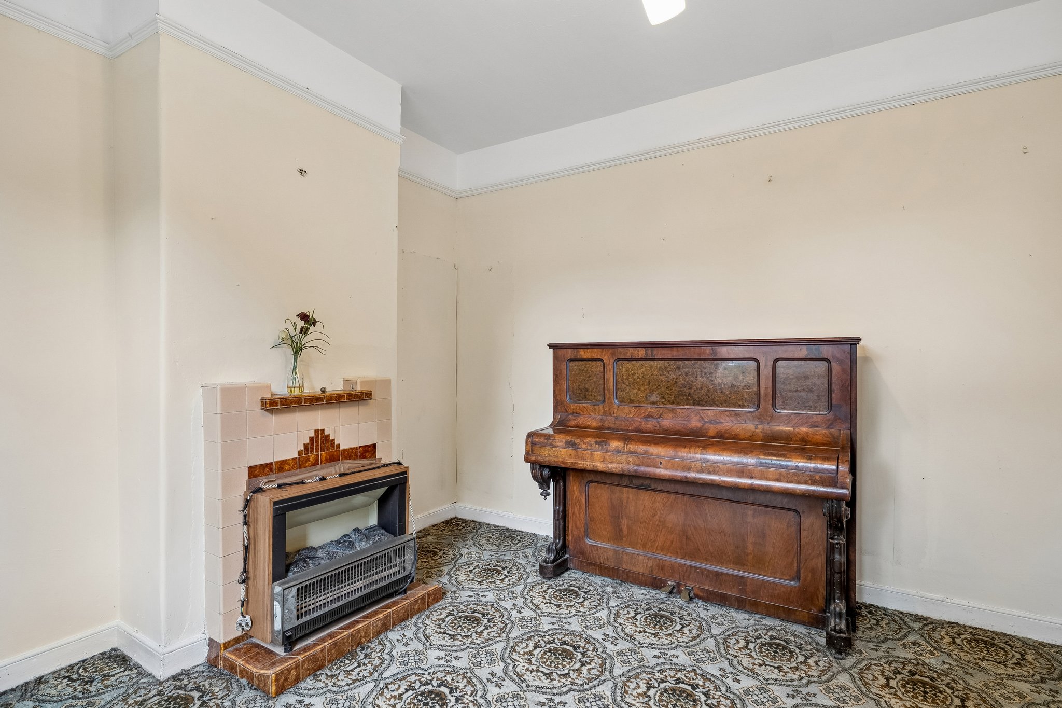
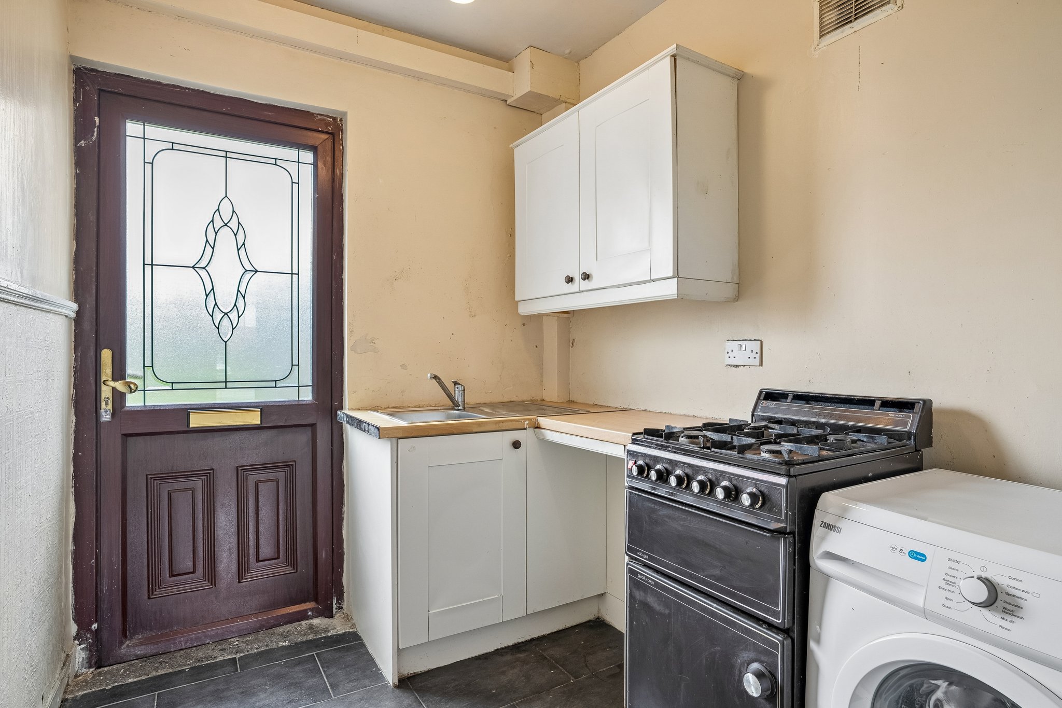
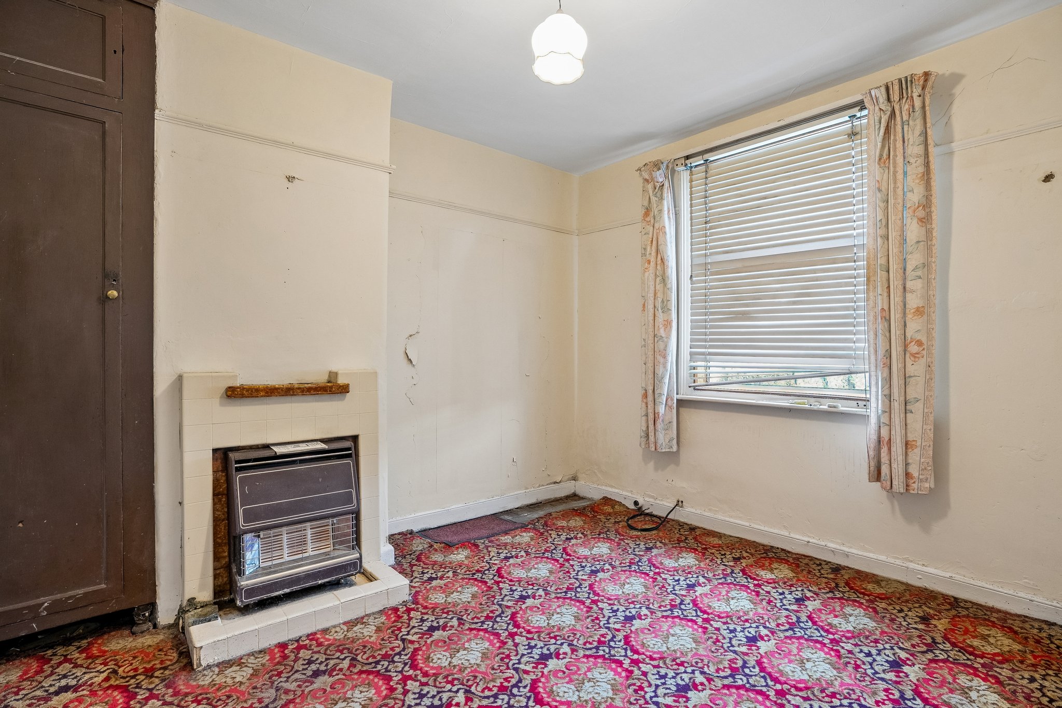
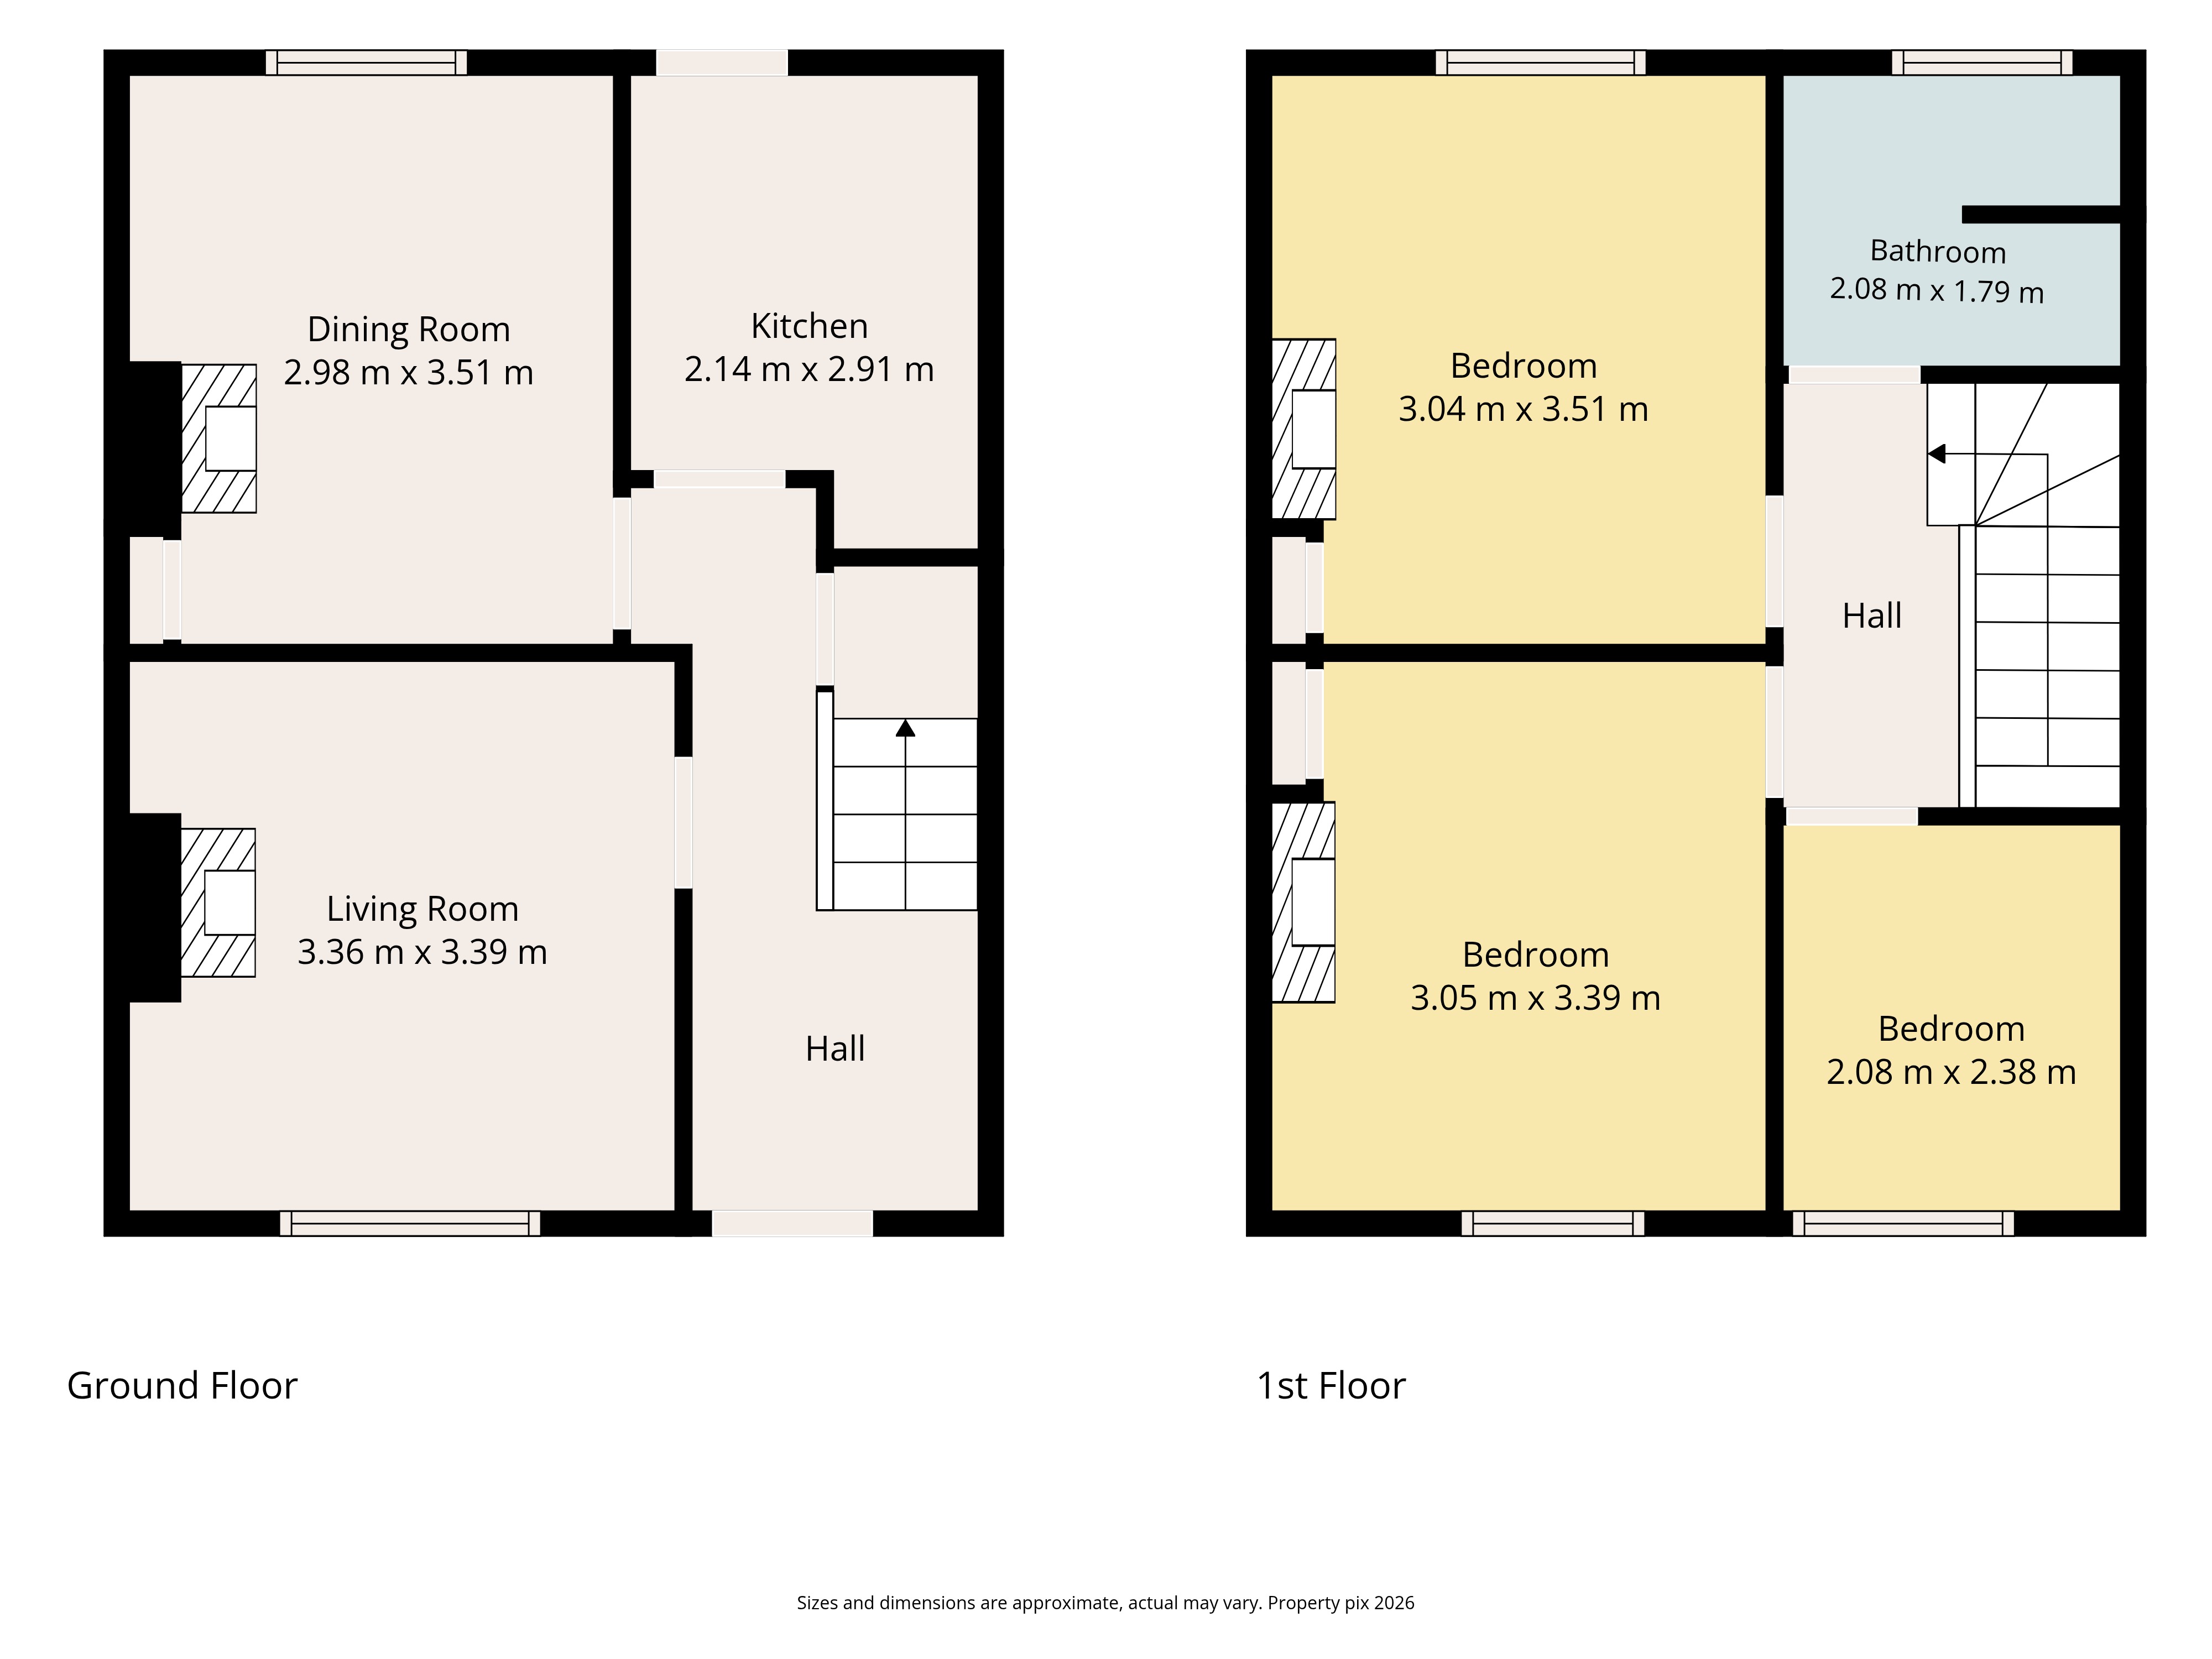
The accommodation is laid out over two floors and briefly comprises of entrance hall with understairs storage off. To the front of the property is the living room with original tiled fireplace and picture rail. To the rear of the property is the dining room again with picture rail and original tiled fireplace. Beyond the hallway is the kitchen with sink unit, plumbed for washing machine and door to garden.
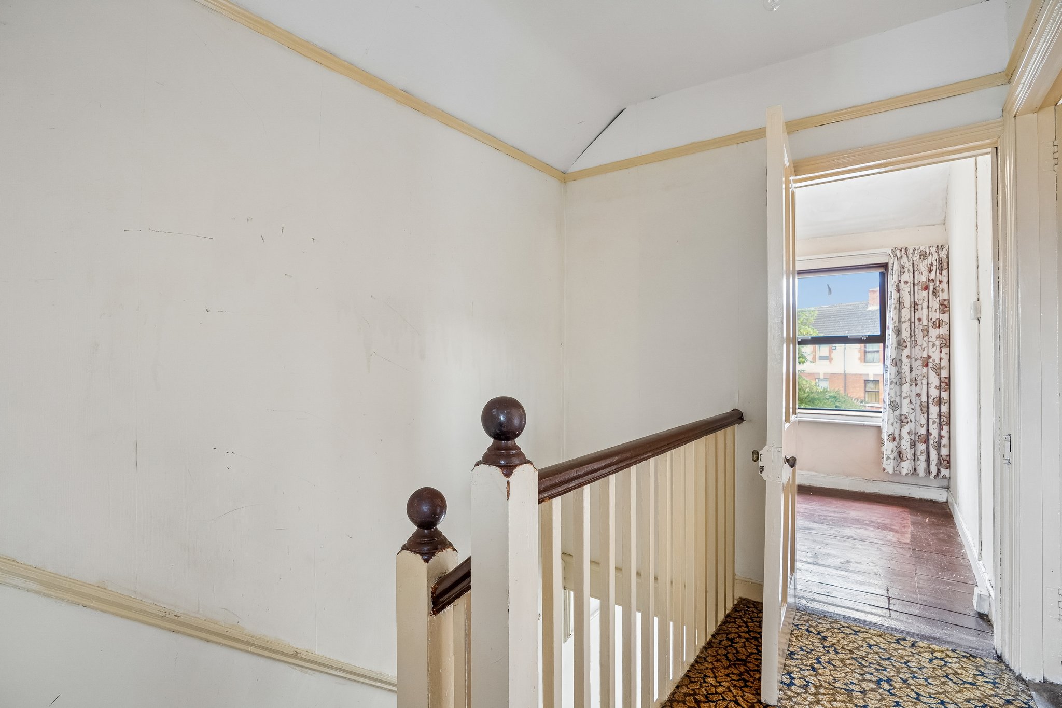
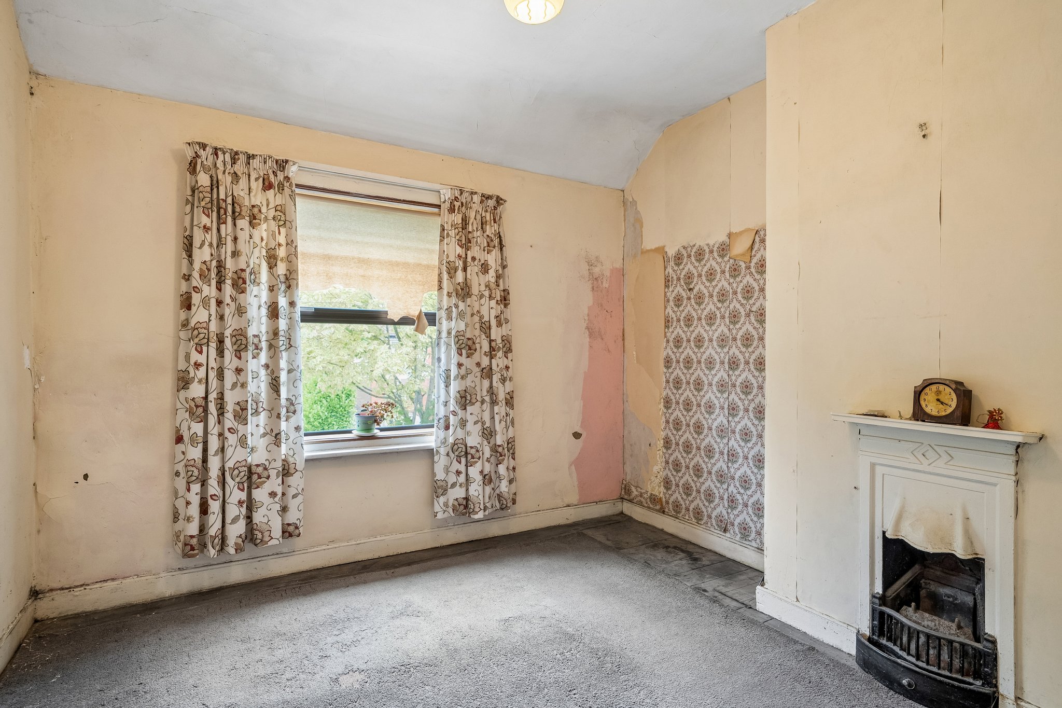
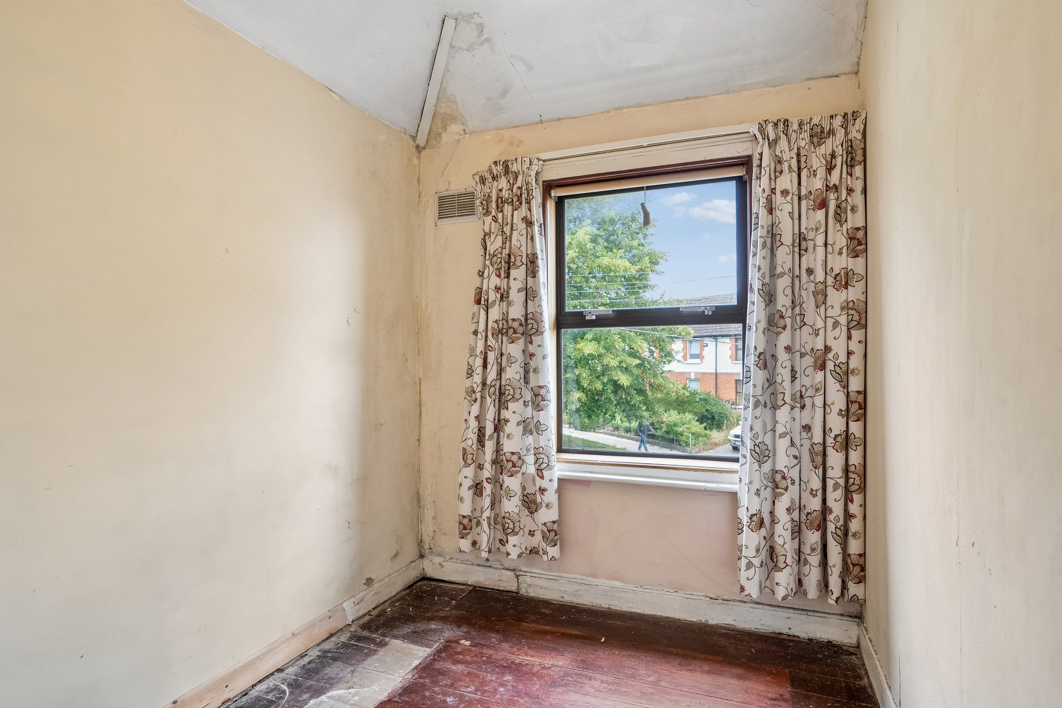
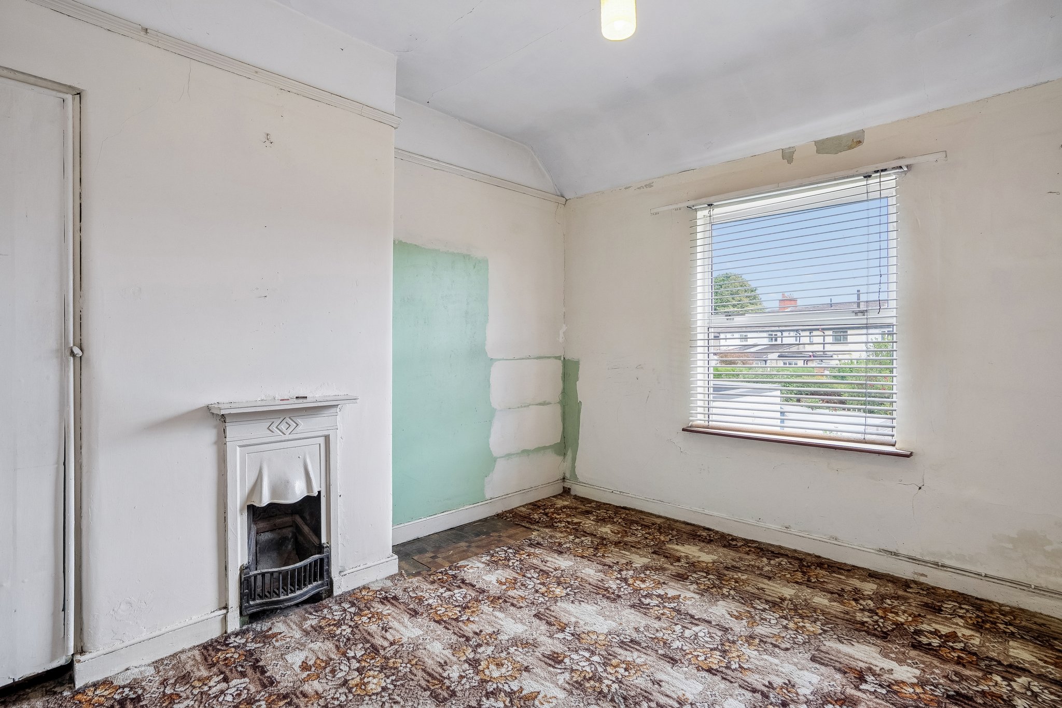
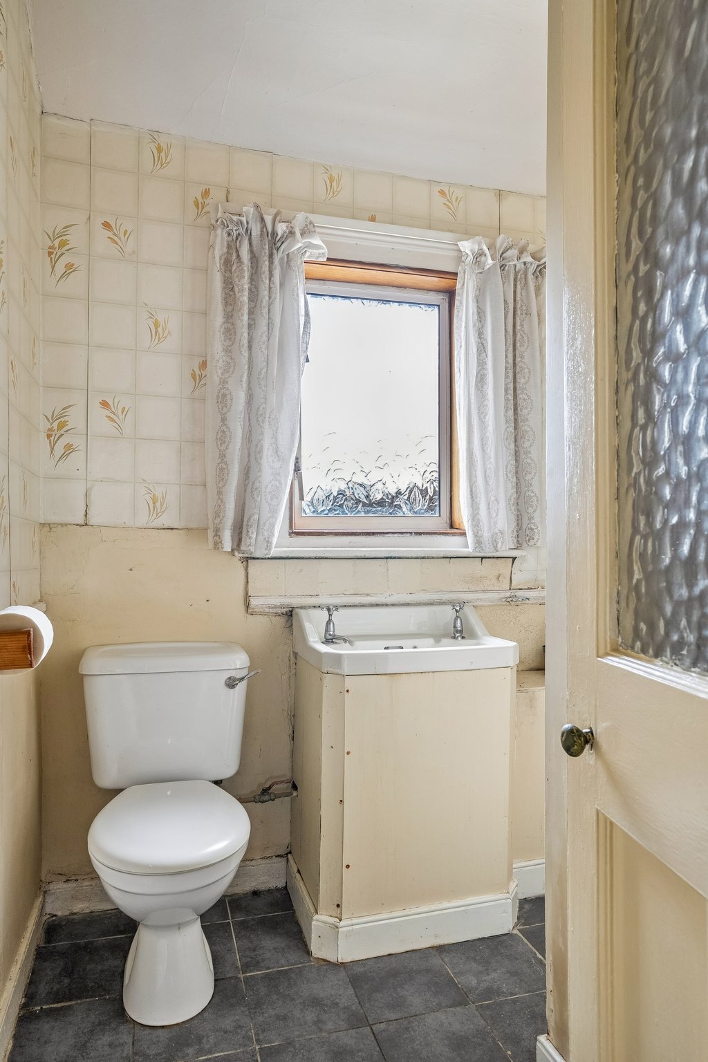
Upstairs, there 3 fine sized bedrooms – bedroom 1 is to the rear with picture rail and original cast iron fireplace. Bedroom 2 is to the front with original cast iron fireplace and bedroom 3 is to the front. The family bathroom completes the internal accommodation with shower, w.c and whb.
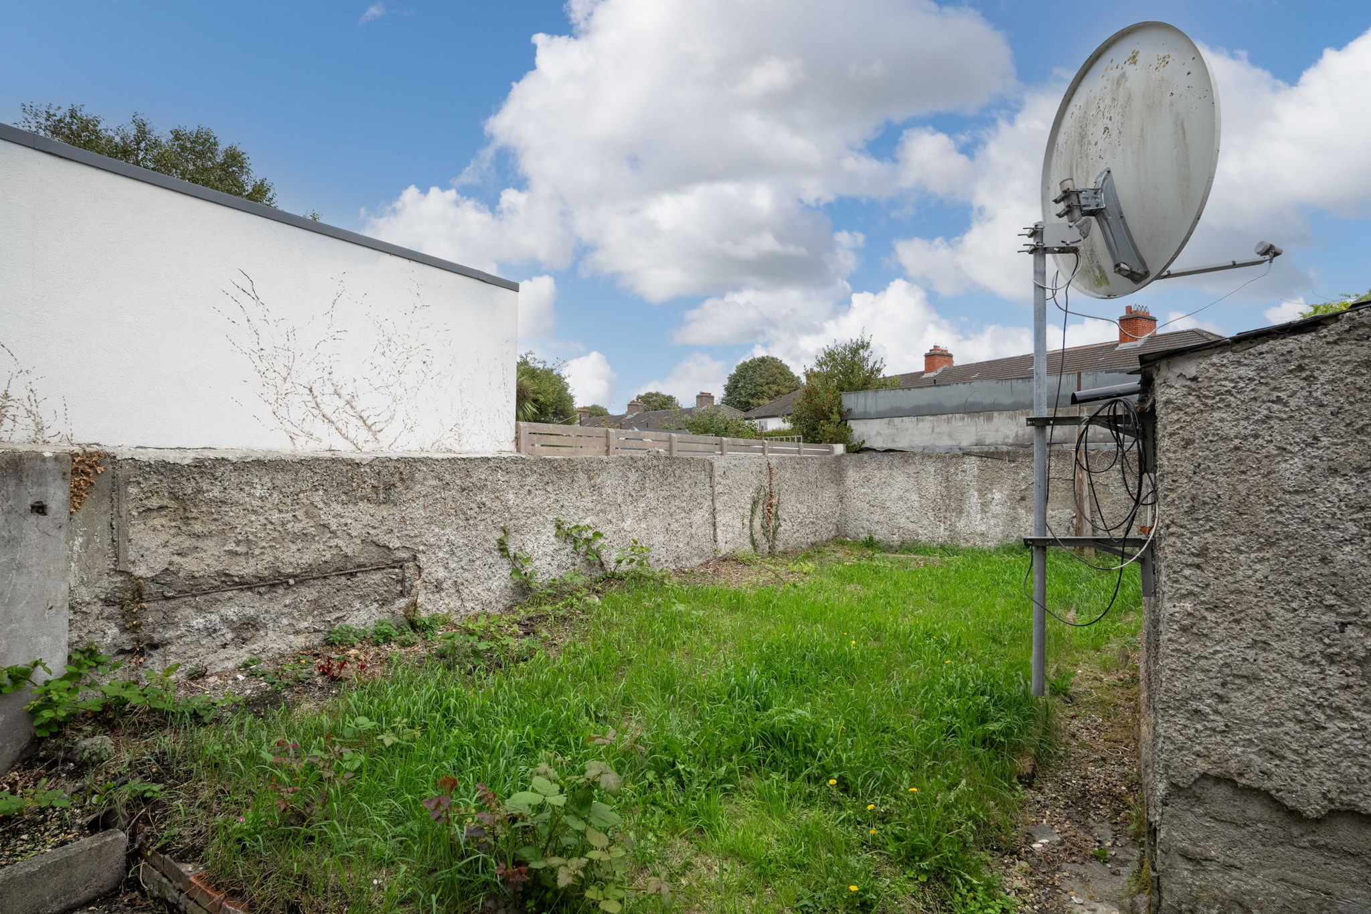
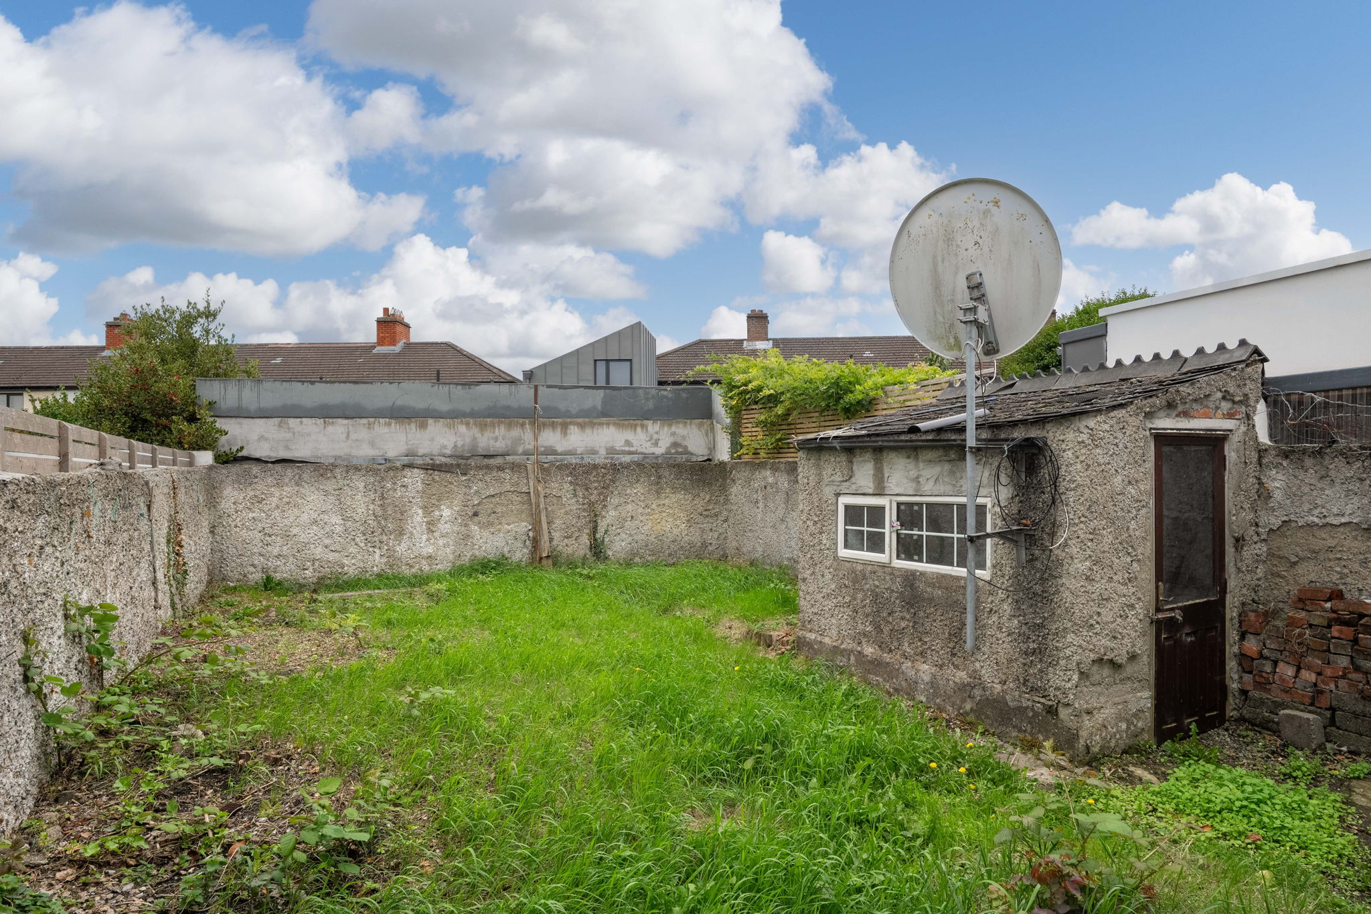
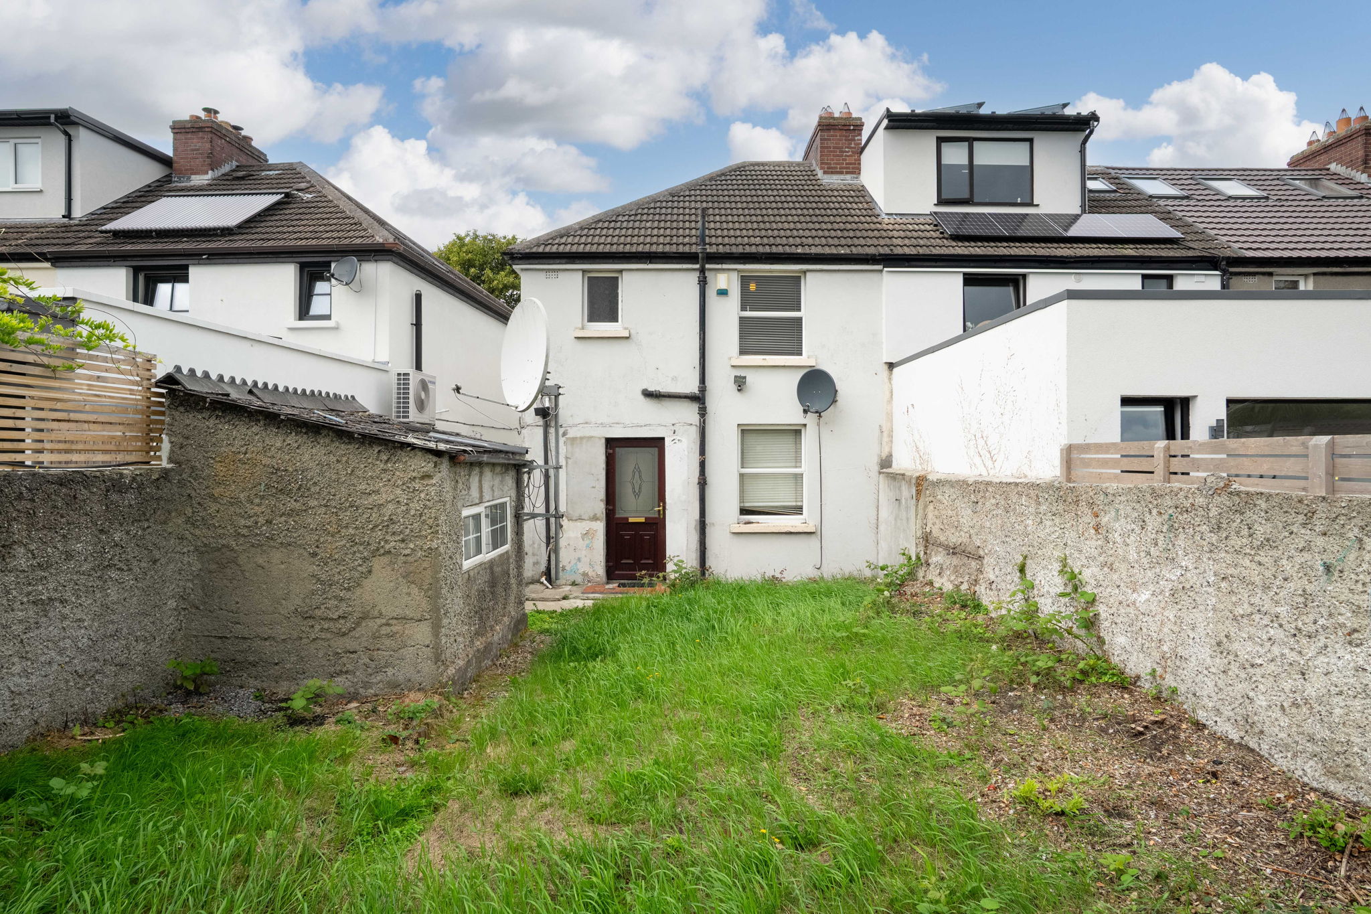
Outside to the front is off street parking with mature hedging offering a high degree of privacy and side access. To the rear is a wonderful lawned garden with patio area and concrete shed for additional storage.
Larkfield Gardens is ideally situated off Larkfield Park within easy reach of Harold’s Cross, Kimmage, Terenure, and Rathgar villages with every amenity on the doorstep. From shopping, bars and cafes including Sundrive shopping centre, Zero Zero Pizza, The Arty Baker and Pickles café to name a few.
Recreational facilities are plentiful in the area, there are a number of local parks including Eamonn Ceannt Park, Harold’s Cross Park and Bushy Park which are all within walking distance. Primary and Secondary schools are well catered for the immediate locality and there are numerous bus routes on Larkfield Park, Kimmage Road Lower or Harold’s Cross Road giving easy access into the city centre and further afield.
Features
Sunny garden to rear
Off street parking
GFCH
Side access
Spacious accommodation
Beside a selection of primary and secondary schools
Walking distance to local shops and supermarkets
Bus routes on our doorstep – S4, 9 and 15a in immediate area
Convenient to City centre and the M50
Accommodation
Entrance Hall
Dado rail.
Living
Tiled fireplace and picture rail.
Family / Dining
Original tiled fireplace
Kitchen
Sink unit, plumbed for washing machine, tiled floor and door to garden.
Upstairs
Bedroom 1 (Rear)
Cast iron fireplace and picture rail.
Bedroom 2 (Front)
Cast iron fireplace.
Bedroom 3 (Front)
Solid timber floors
Bathroom
Shower, w.c, whb, tiled floor
Outside
Off street parking and side access to the front. Rear garden in lawn with patio area and concrete block shed.
At a glance...





Terenure
Terenure, Dublin 6W, D6W HY68
Ranelagh
Ranelagh, Dublin 6, D06 Y2N6